Back to map
Search Listings›15735 Nordhoff Street, 19
SaveShare
ActiveResidential
15735 Nordhoff Street, 19 photo 115735 Nordhoff Street, 19 photo 215735 Nordhoff Street, 19 photo 315735 Nordhoff Street, 19 photo 415735 Nordhoff Street, 19 photo 515735 Nordhoff Street, 19 photo 615735 Nordhoff Street, 19 photo 715735 Nordhoff Street, 19 photo 815735 Nordhoff Street, 19 photo 915735 Nordhoff Street, 19 photo 1015735 Nordhoff Street, 19 photo 1115735 Nordhoff Street, 19 photo 1215735 Nordhoff Street, 19 photo 1315735 Nordhoff Street, 19 photo 1415735 Nordhoff Street, 19 photo 1515735 Nordhoff Street, 19 photo 1615735 Nordhoff Street, 19 photo 1715735 Nordhoff Street, 19 photo 1815735 Nordhoff Street, 19 photo 1915735 Nordhoff Street, 19 photo 2015735 Nordhoff Street, 19 photo 2115735 Nordhoff Street, 19 photo 2215735 Nordhoff Street, 19 photo 2315735 Nordhoff Street, 19 photo 2415735 Nordhoff Street, 19 photo 2515735 Nordhoff Street, 19 photo 2615735 Nordhoff Street, 19 photo 2715735 Nordhoff Street, 19 photo 2815735 Nordhoff Street, 19 photo 2915735 Nordhoff Street, 19 photo 3015735 Nordhoff Street, 19 photo 3115735 Nordhoff Street, 19 photo 3215735 Nordhoff Street, 19 photo 3315735 Nordhoff Street, 19 photo 3415735 Nordhoff Street, 19 photo 3515735 Nordhoff Street, 19 photo 3615735 Nordhoff Street, 19 photo 3715735 Nordhoff Street, 19 photo 3815735 Nordhoff Street, 19 photo 3915735 Nordhoff Street, 19 photo 4015735 Nordhoff Street, 19 photo 4115735 Nordhoff Street, 19 photo 4215735 Nordhoff Street, 19 photo 4315735 Nordhoff Street, 19 photo 4415735 Nordhoff Street, 19 photo 4515735 Nordhoff Street, 19 photo 4615735 Nordhoff Street, 19 photo 4715735 Nordhoff Street, 19 photo 4815735 Nordhoff Street, 19 photo 4915735 Nordhoff Street, 19 photo 5015735 Nordhoff Street, 19 photo 51

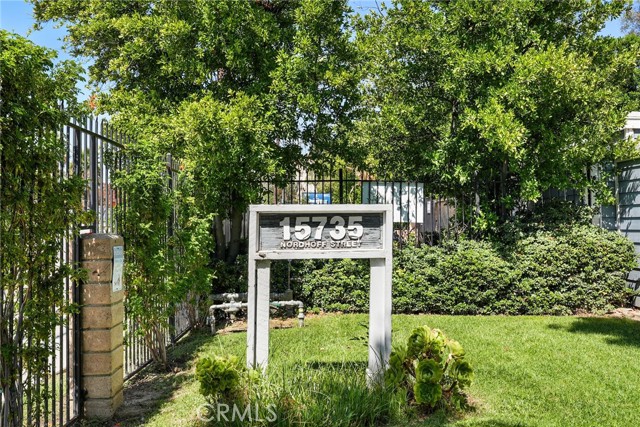
15735 Nordhoff Street, 19

North Hills, CA 91343
Beds3
Baths2.25
Square Ft.1,437
$599,000
Listing provided by David Proctor, Pinnacle Estate Properties · Co-listed by Serena Ybarra

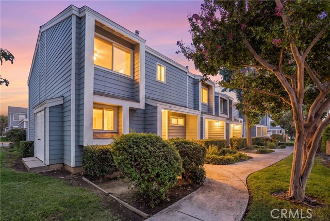
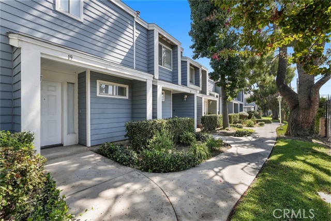
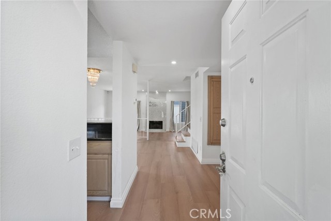
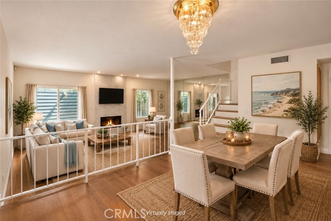
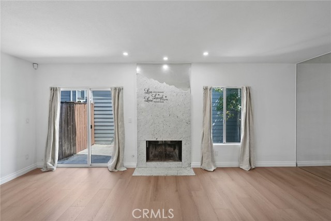
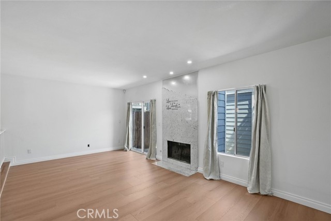
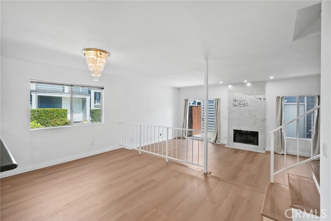
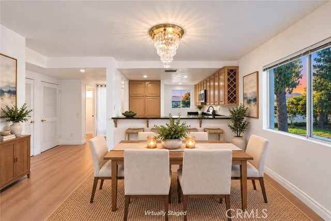
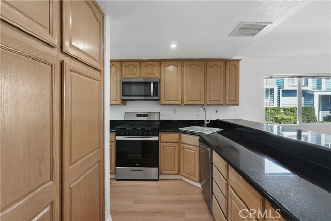
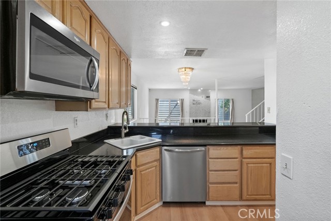
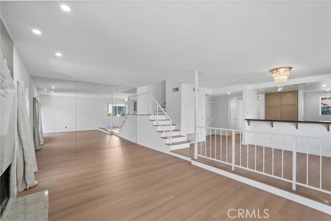
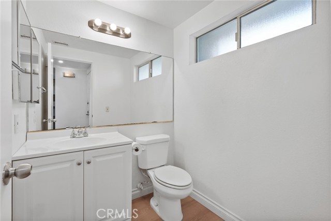
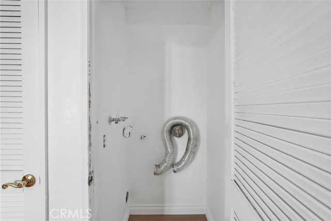
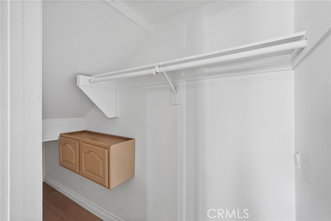
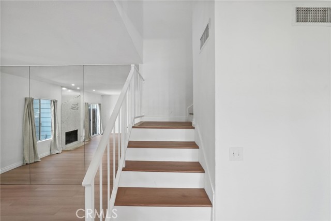
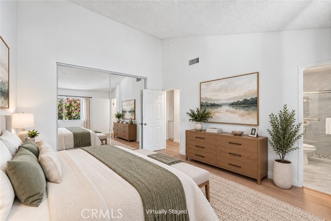

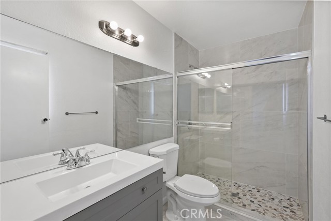
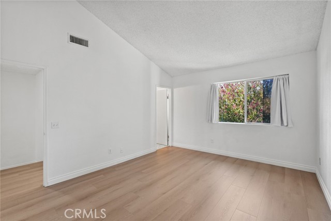
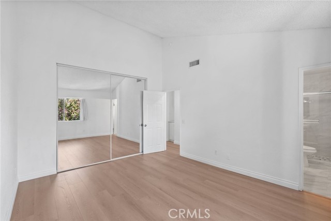
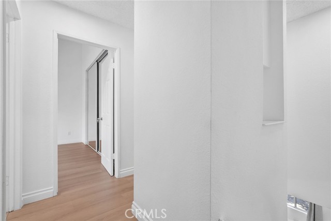
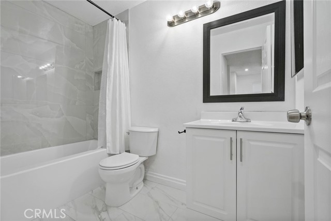
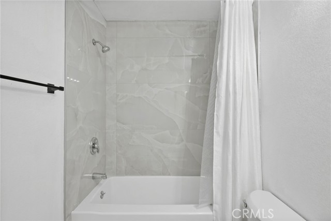
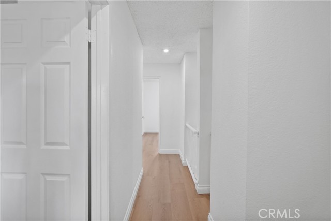
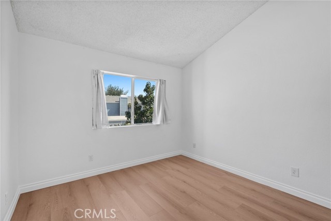
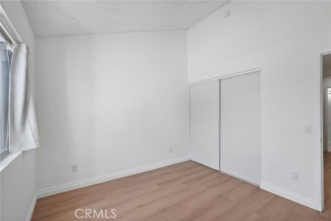
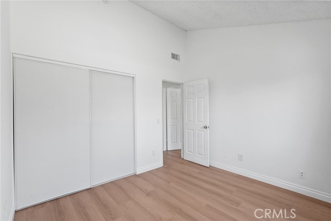
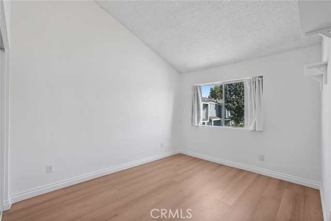
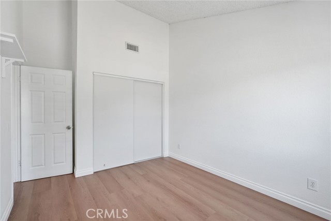
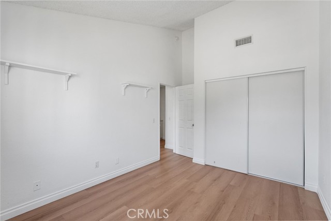
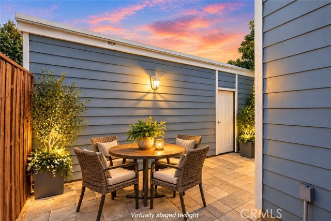
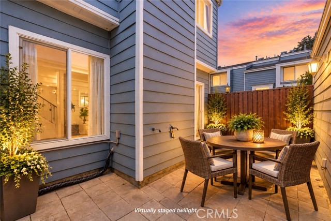
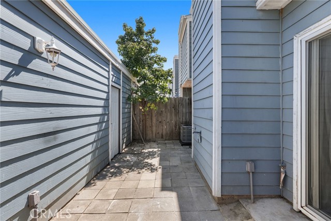
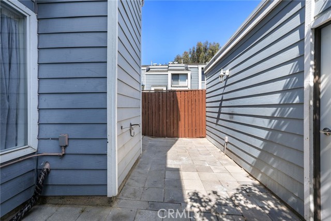
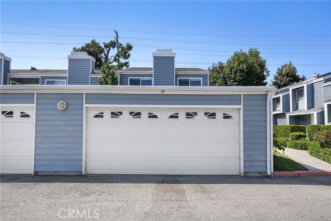
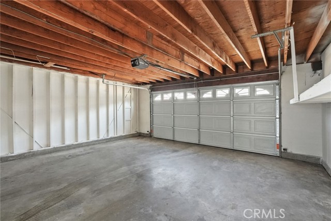
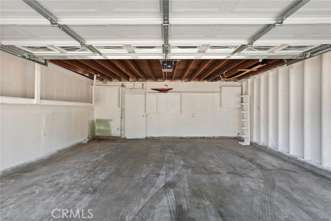
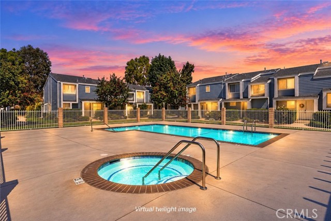
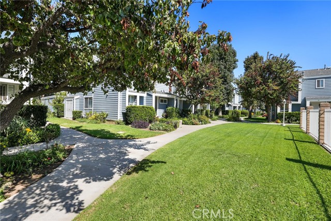
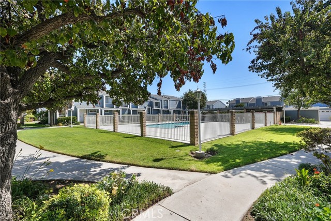
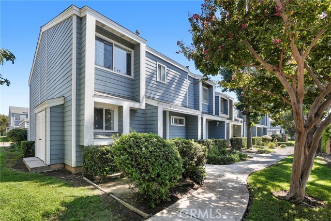
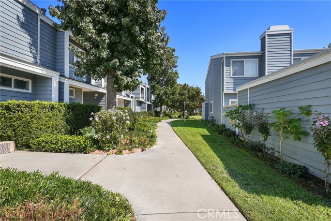
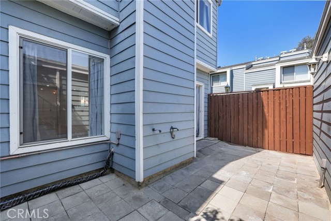
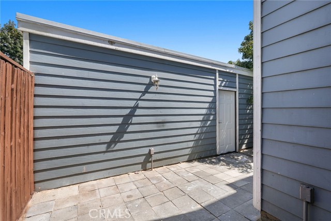
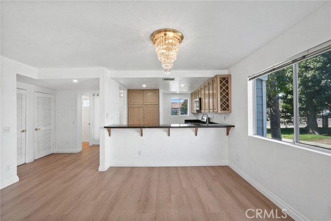
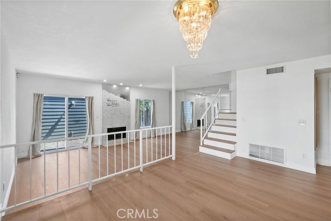
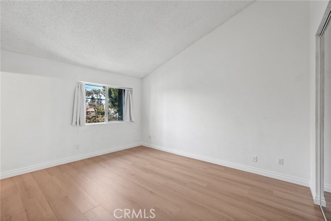
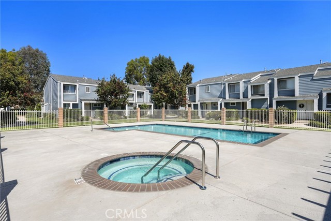
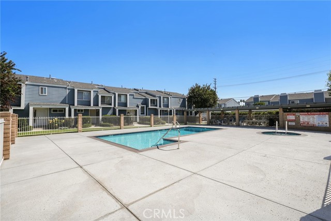
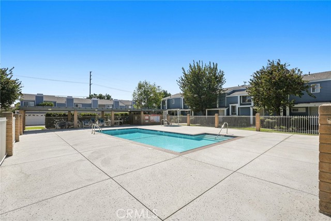
Complex is FHA Approved! Welcome to this move-in ready 3 bedroom, 2.5 bathroom townhome ideally located in a desirable North Hills community. This end unit sharing only one wall, offers added privacy and a more peaceful setting. A quiet entry leads directly into the bright and inviting living room, which features a… cozy fireplace and sliding glass doors that open to the private patio.The thoughtfully updated kitchen features rich cabinetry, granite countertops, convenient pull-out drawers, and newer appliances. A breakfast bar opens to the dining area, creating an easy flow for everyday living and entertaining, with lovely views of the community greenbelts. A downstairs powder room, indoor laundry area, and additional storage closet add to the home's functionality. Upstairs, the spacious primary suite features vaulted ceilings, an oversized closet, and an updated ensuite bathroom with designer tile, a newer shower enclosure, and a newer vanity. Two additional generously sized bedrooms, each with high ceilings, share a centrally located updated bathroom featuring tasteful new tile in the shower and flooring, along with a newer vanity. The private patio provides a wonderful space for outdoor dining and entertaining, with direct access to the oversized 2-car attached garage. The garage offers additional storage and convenient direct access to the home. Residents enjoy beautifully maintained greenbelts, a community pool, gated access, and guest parking, all with easy freeway access. Conveniently located near shopping, restaurants, schools, and everyday amenities. Move-in ready and thoughtfully maintained, this inviting townhome is ready to welcome its new owners.

Listing Snapshot
Days online10
Last updatedOct 2, 2026
Property typeTownhouse
Beds3
Full baths1
Square ft.1,437
Lot size4.11 Acres
Year built1981
MLS numberSR-26212215
Additional Details
Bedrooms
Beds Total: 3,Main Level Bedrooms: 0
Bathrooms
Baths Total: 3,Baths Full: 1,Baths Half: 1
Building
Year Built: 1981,Building Area Total: 1437,Living Area: 1437,Stories Total: 2,Levels: Two,Entry Level: 1,Common Walls: 1 Common Wall,Architectural Style: Traditional,Roof: Common Roof,Property Condition: Turnkey,Updated/Remodeled
Lot
Lot Size Acres: 4.11,Lot Size Square Feet: 178972,Lot Features: Zero Lot Line,View: Pool,Water,See Remarks
Interior
Interior Features: Granite Counters,Open Floorplan,Pantry,Flooring: Laminate,Fireplace Features: Living Room,Kitchen Appliances: Dishwasher,Gas Range,Microwave,Laundry Features: Inside,Stackable,Security Features: Gated Community
Exterior
Patio And Porch Features: Patio,Pool Features: Association,Community,Spa Features: Association,Community
Parking
Parking Features: Direct Garage Access
Cooling
Cooling: Central Air
Heating
Heating: Central
Community
Community Features: Sidewalks,Street Lights,Association Fee: 500,Association Fee Frequency: Monthly,Association Amenities: Spa/Hot Tub,Cable TV
Utilities
Utilities: Sewer Connected,Water Connected,Sewer: Public Sewer,Unknown,Water Source: Public,None

Find The Perfect Home

'VIP' Listing Search

Whenever a listing hits the market that matches your criteria you will be immediately notified.

Join The List
Listing information © 2026 CRISNet MLS (via the CSMAR data share). All rights reserved. Information deemed reliable but not guaranteed. IDX information is provided exclusively for consumers’ personal, non-commercial use.
(818) 307-3792 Text