
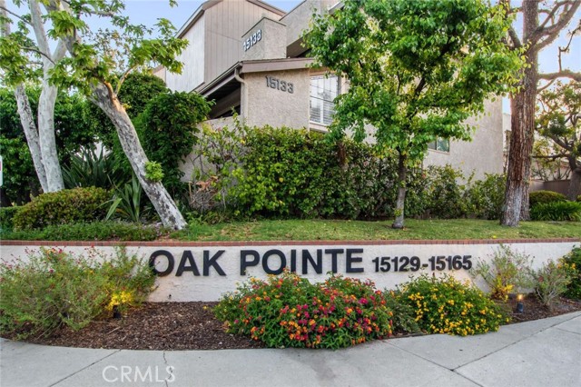
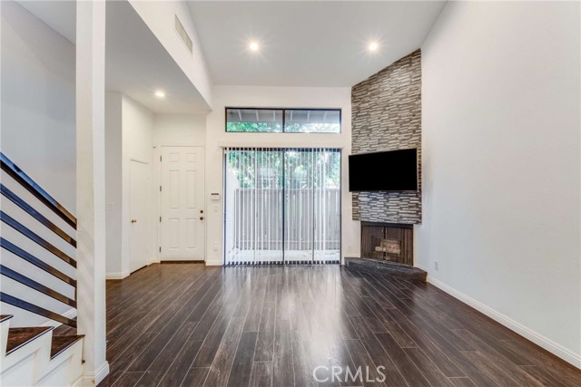
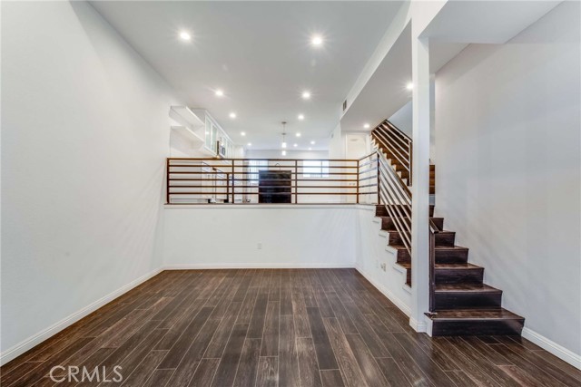
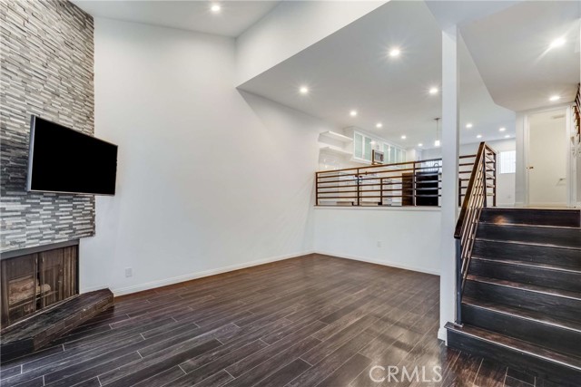
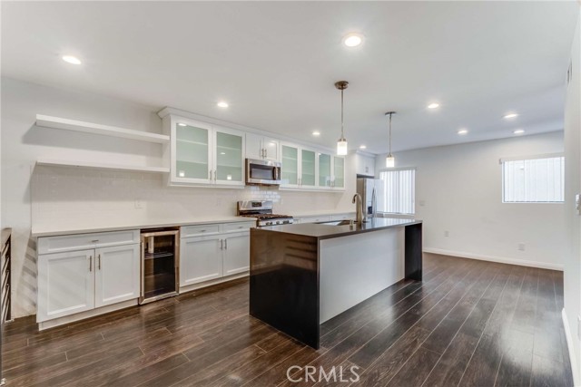
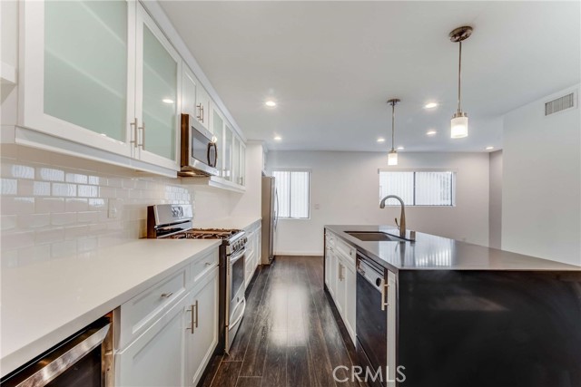
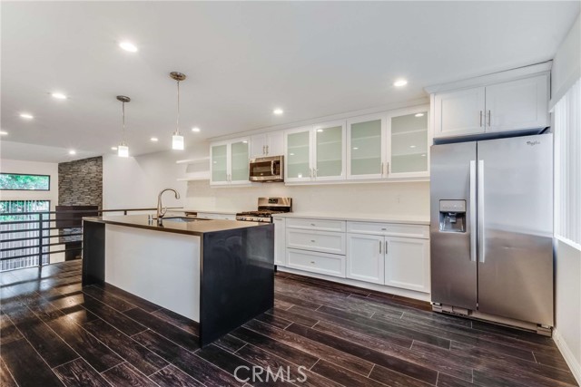
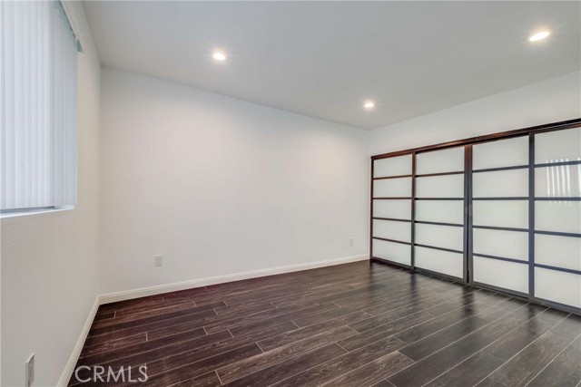
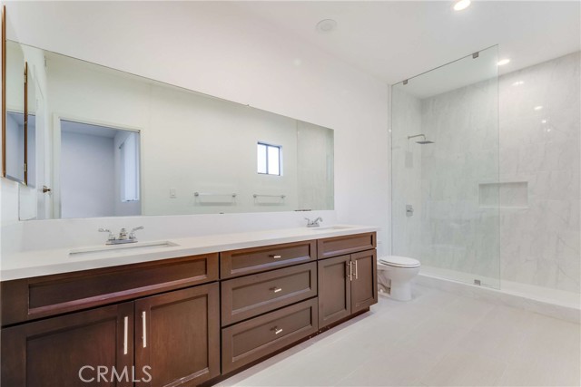
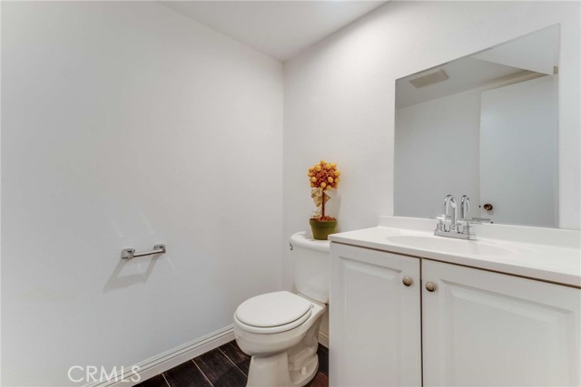
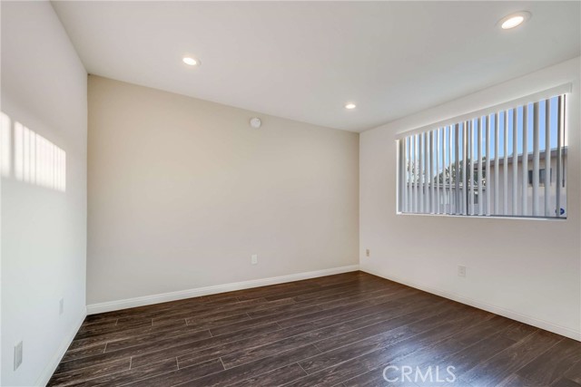
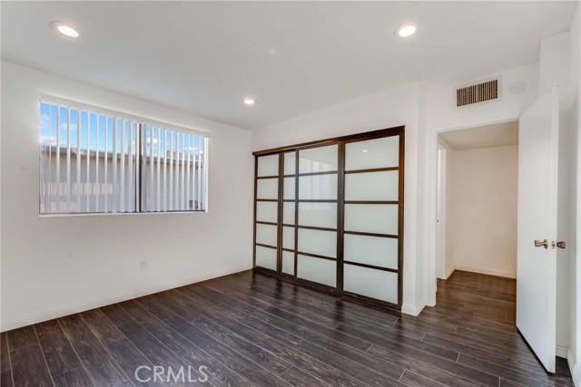
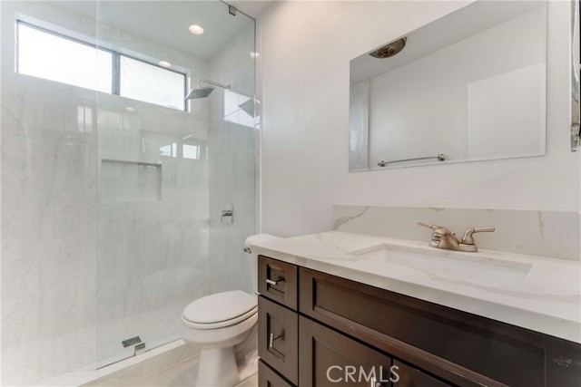
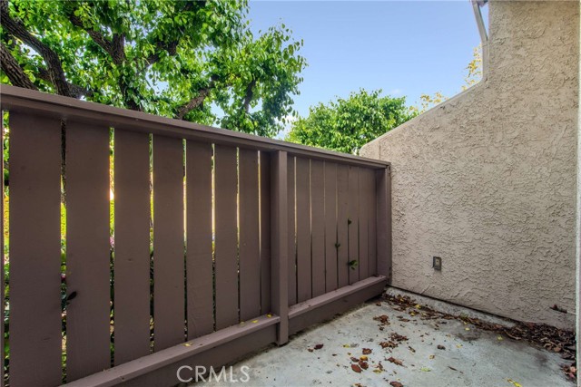
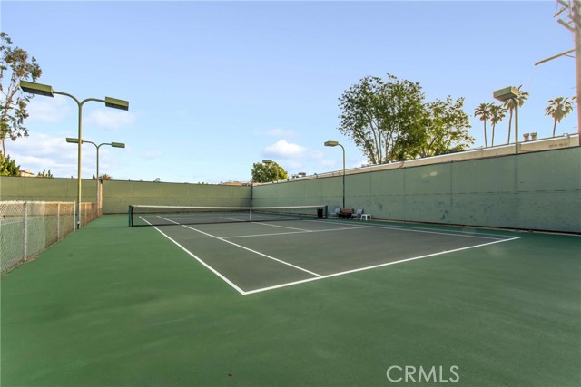
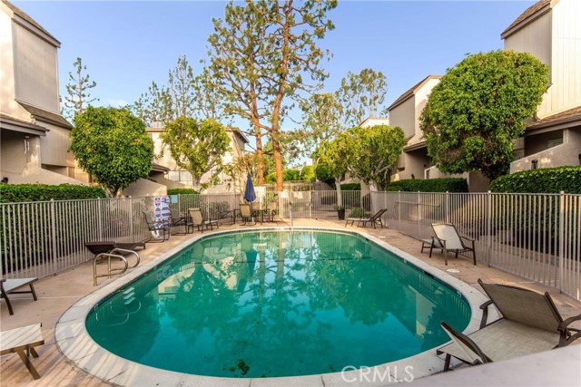
Chic, remodeled 2+2.5 townhome in fantastic Sherman Oaks community! At 1552 sf, this spacious split-level townhome has a reimagined layout that accentuates the space. The kitchen and dining rooms open seamlessly to a living room with fireplace, with high ceilings and a private outdoor patio. The upgraded kitchen… features quartz counters and plenty of storage and counterspace. Wood floors throughout, upgraded countertops in both kitchen & baths. Powder room at the split level for guests. Private 2 car garage (side-by-side) with direct access and washer & dryer. Community includes pool, spa, and tennis courts! Convenient location – minutes away from restaurants, shops, 405 and 101 freeways. Must see!
Find The Perfect Home
'VIP' Listing Search
Whenever a listing hits the market that matches your criteria you will be immediately notified.
Join The ListSimilar Listings
 Active$630,00014630 Dickens Street, 105
Sherman Oaks, CA 914032 bd · 2 ba · 1,339 sq ft · built 1987
 Active$825,0005317 Coldwater Canyon Avenue, D
Sherman Oaks, CA 914013 bd · 2 ba · 1,635 sq ft · built 1978
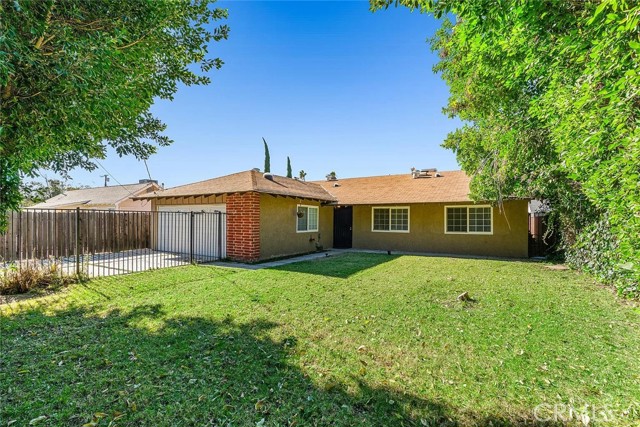 Active$895,0007023 De Celis
Van Nuys, CA 914064 bd · 2 ba · 1,741 sq ft · built 1965
 Active$1,099,0007446 Dempsey Avenue
Lake Balboa, CA 914064 bd · 2 ba · 1,579 sq ft · built 1949
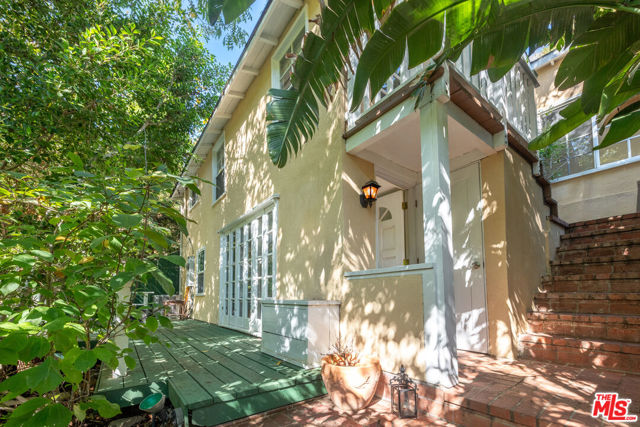 Active$1,050,00010001 Westwanda Drive
Beverly Hills, CA 902102 bd · 2 ba · 1,029 sq ft · built 1924Active$899,00012521 Stagg Street
North Hollywood, CA 916053 bd · 2 ba · 1,717 sq ft · built 1953