
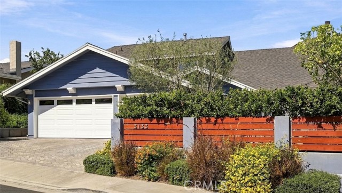
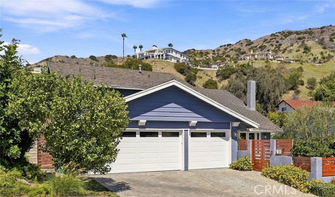
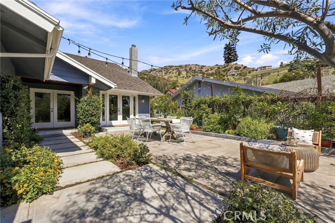
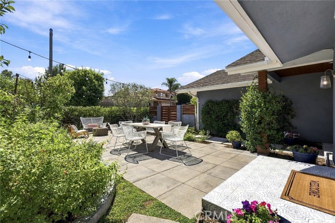
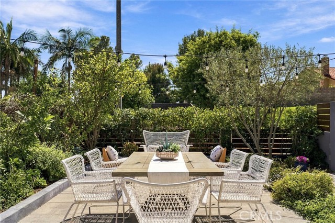
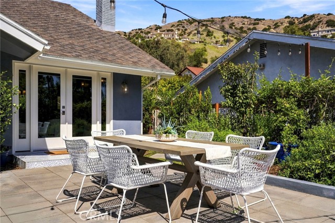
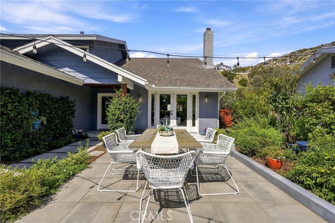
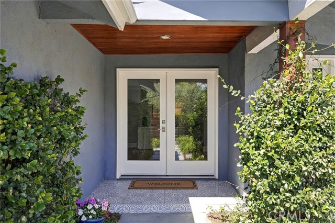
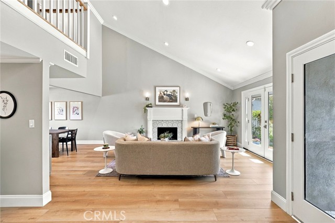
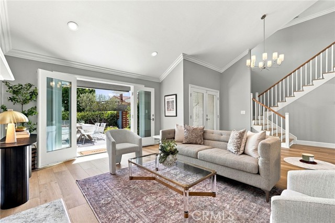
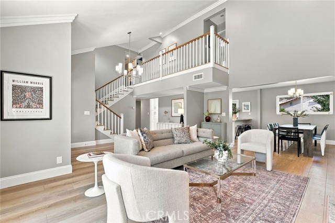
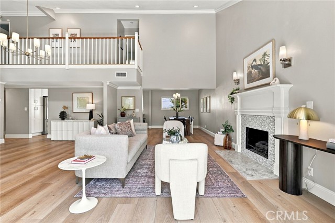
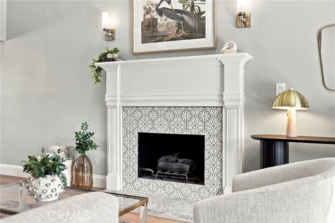
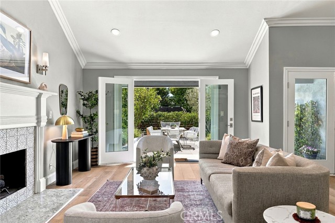
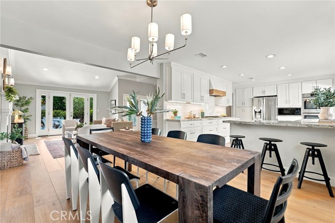
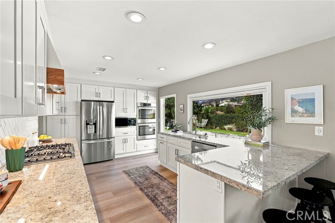
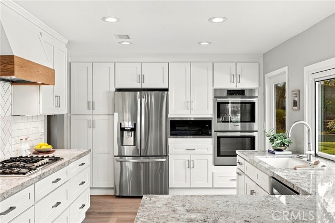
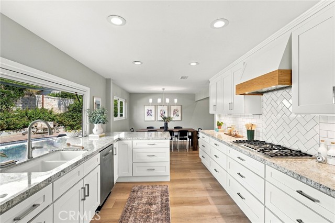
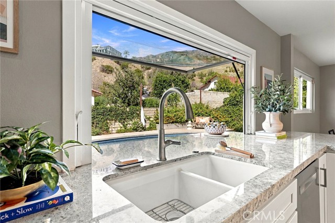
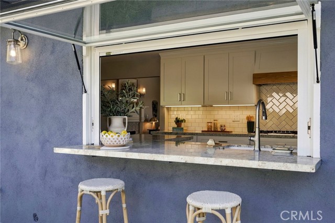
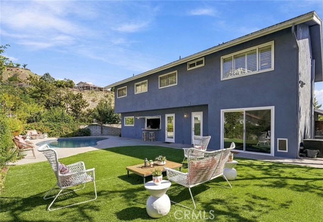
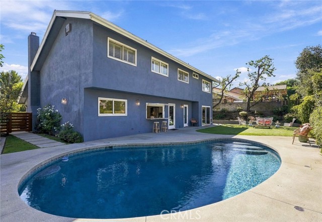
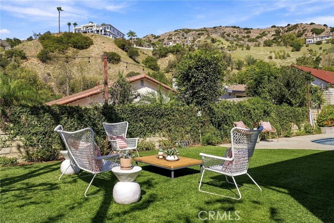
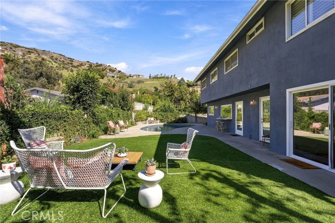
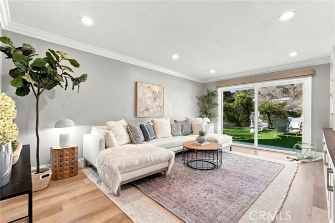
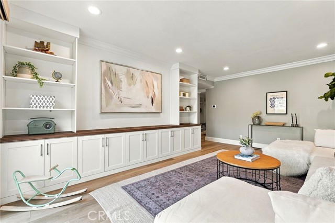
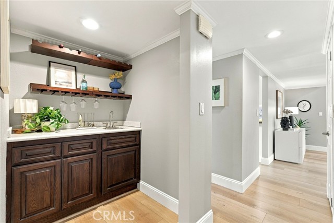
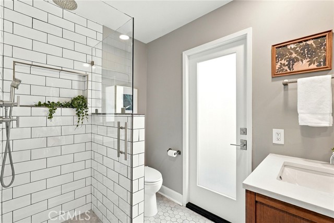
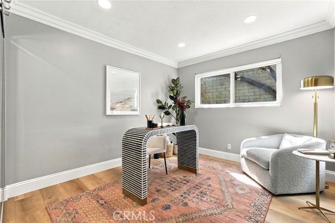
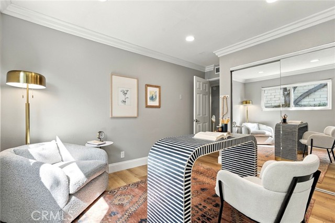
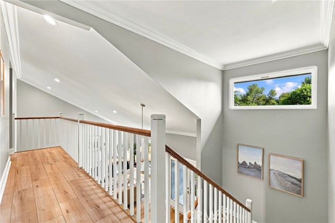
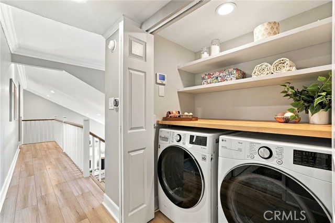
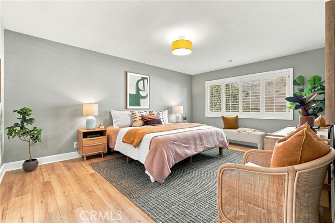
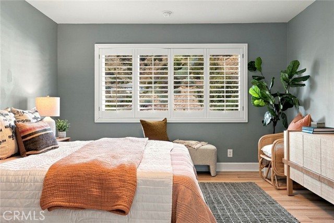
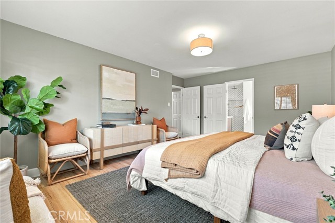
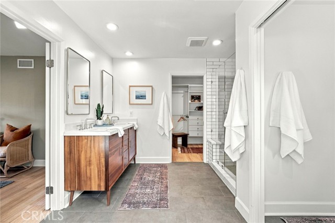
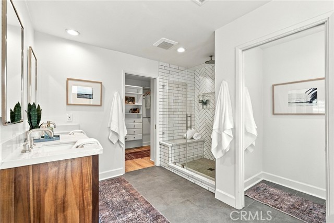
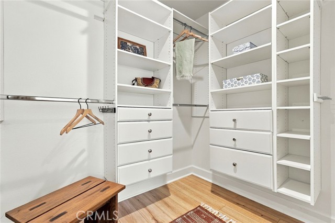
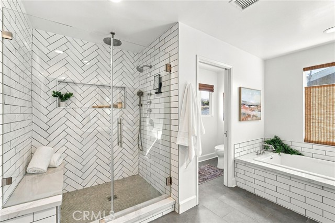
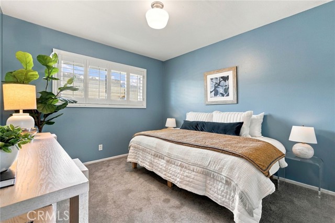
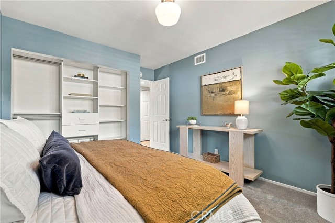
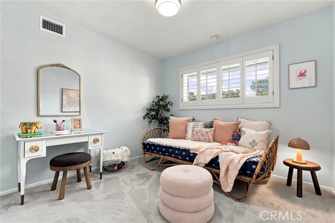
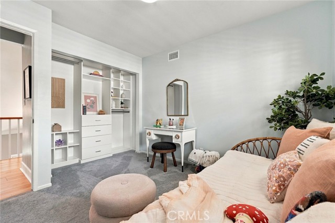
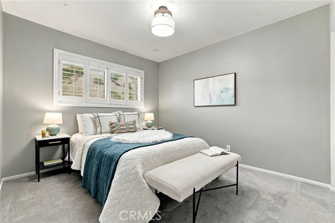
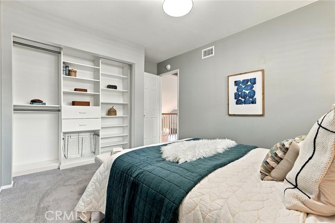
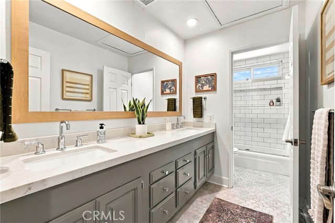
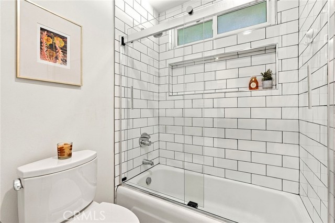
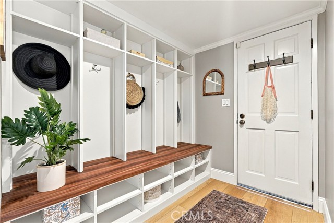
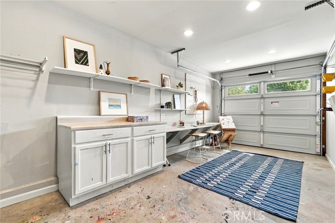
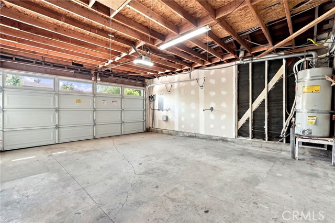
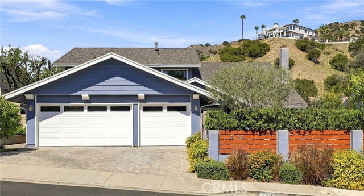
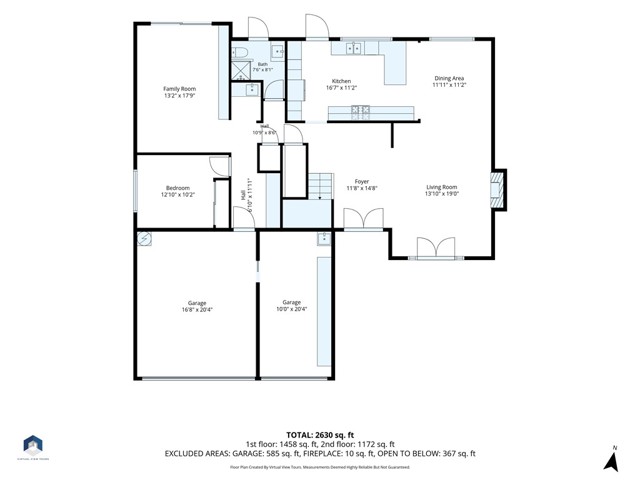
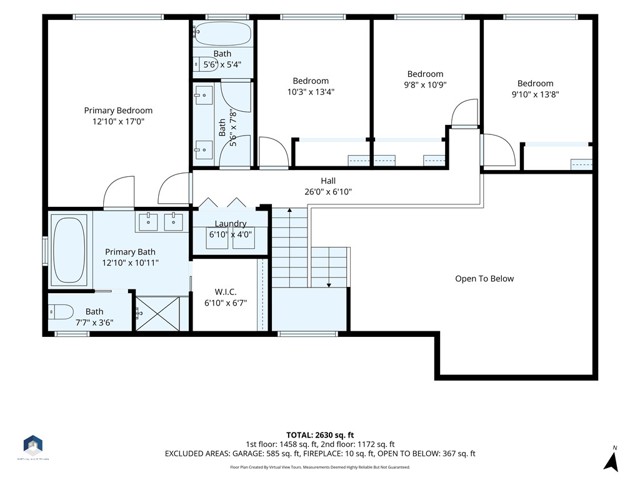
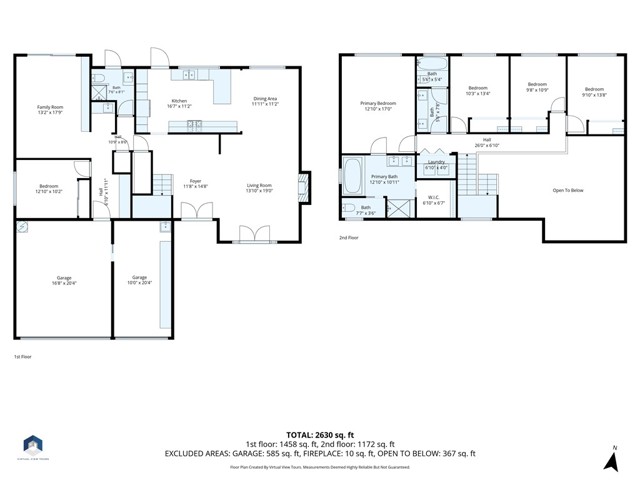
A rare offering in the coveted Burbank Hills, this expansive five-bedroom, three-bath pool home offers an ideal floor plan for large or extended-family living. Extensively renovated throughout with both modern systems and stylish finishes, this home is truly move-in ready, and makes an immediate impression. Upon… entrance, the dramatic great room features soaring vaulted ceilings and a gas fireplace with a striking cement-tile surround. Newer French doors off the living room lead to a thoughtfully transformed front courtyard, where concrete pavers create an outdoor living and dining area surrounded by established orange, lemon, lime and guava trees - perfect for lingering evenings under the twinkle lights. On the opposite side of the living room, a comfortable dining area flows seamlessly into the large kitchen that features an eat-in peninsula, abundant granite counter space, and high-end stainless steel appliances - including double wall ovens. A huge awning window above the sink opens directly to the backyard and pool, making indoor/outdoor entertaining effortless and fun. The main level also offers a spacious den with a wall of new custom built-ins, wet bar, guest bedroom or office, and a full bathroom that is accessible from both inside the home and the pool area - especially practical for guests and summer entertaining. Upstairs, a balcony overlooking the entry and great room leads to three similarly sized bedrooms, all with new custom closets, and a shared hall bathroom with dual sinks. Privately situated, also on the upper level, the generous primary suite feels like a private retreat, with an oversized spa tub, glass-enclosed walk-in shower, dual sinks, private water closet, and walk-in closet. A dedicated upstairs laundry area adds everyday convenience. Outside, the resurfaced pool is a true centerpiece of the fully fenced yard, with a large grassy area offering plenty of room for play and pets. Additionally, an attached three-car garage provides plenty of much desired storage, with one bay walled off and temperature controlled - perfect for a workshop or hobby space. An EV charger is already in place, while pull-down access leads to a built-out storage area above. Set on a quiet cul-de-sac and an easy downhill walk to Brace Canyon Park, this substantial estate-style home combines space, thoughtful renovations, flexible living areas, hillside views, and exceptional indoor/outdoor amenities in one of Burbank’s most desirable residential settings.
Find The Perfect Home
'VIP' Listing Search
Whenever a listing hits the market that matches your criteria you will be immediately notified.
Join The ListSimilar Listings
 Active$1,599,4441519 North Rose
Burbank, CA 915053 bd · 3 ba · 2,256 sq ft · built 1941
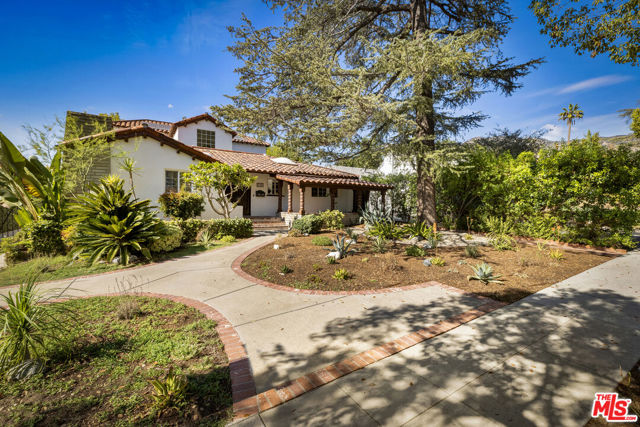 Active$1,900,0001353 Ruberta Avenue
Glendale, CA 912013 bd · 2.25 ba · 2,665 sq ft · built 1926
 Active$1,995,0001153 Old Phillips Road
Glendale, CA 912074 bd · 2 ba · 2,455 sq ft · built 1980
 Active$1,695,0001017 North Howard Street
Glendale, CA 912074 bd · 3 ba · 2,817 sq ft · built 1928
 Active$1,495,00011419 Sunshine Terrace
Studio City, CA 916045 bd · 2.5 ba · 2,379 sq ft · built 1954
 Active$1,895,00012023 Laurel Lane
Studio City, CA 916044 bd · 3 ba · 2,880 sq ft · built 1959