
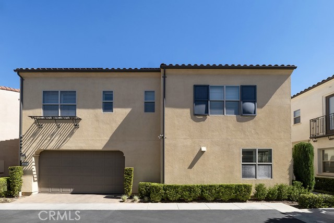
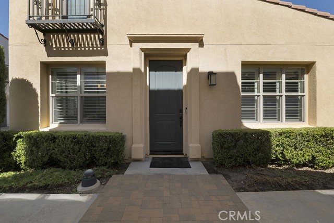
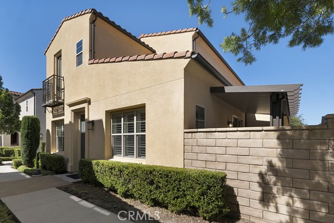
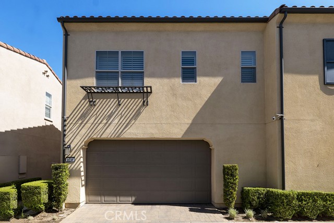
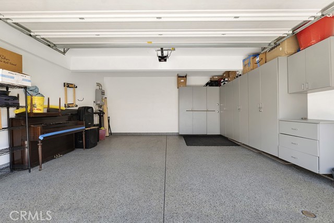
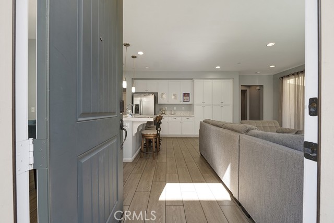
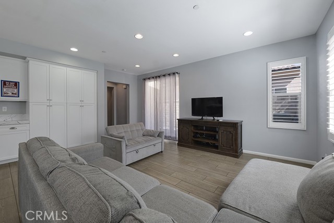
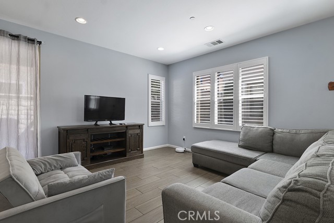
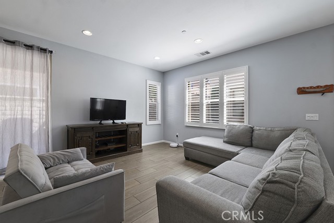
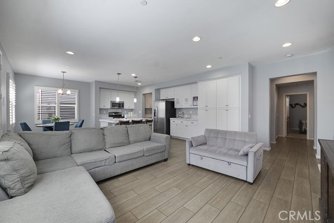
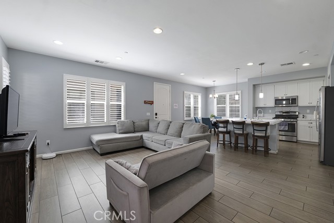
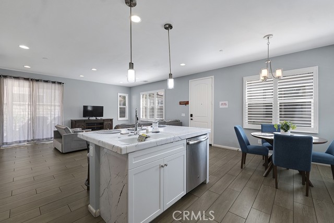
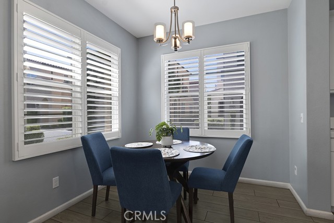
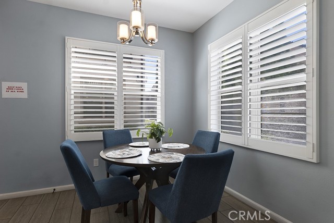
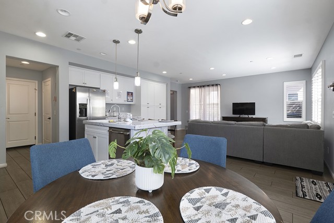
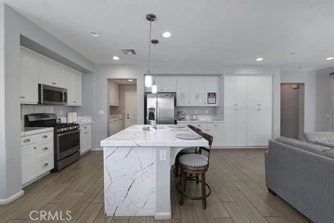
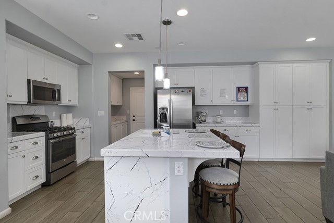
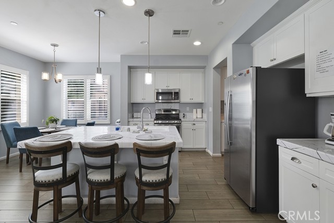
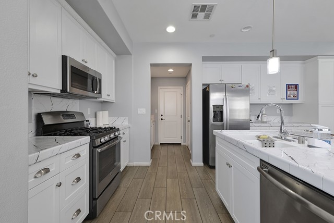
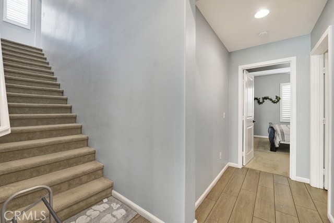
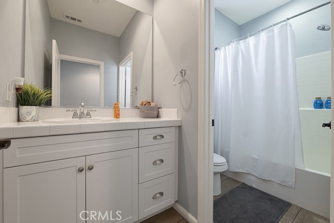
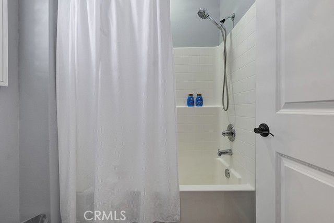
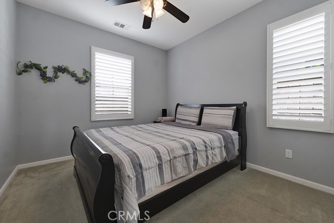
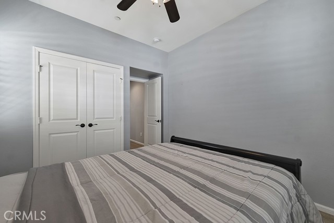
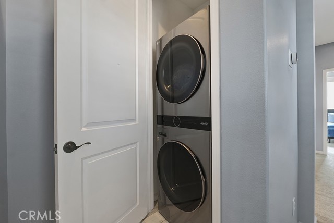
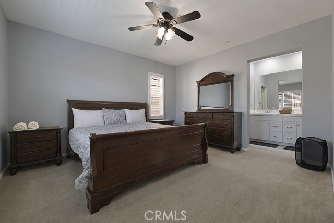
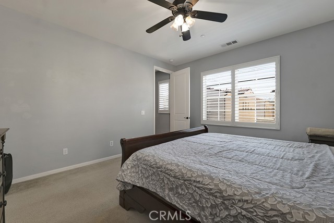
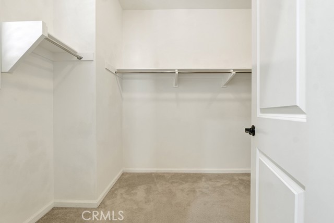
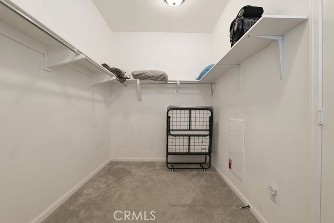
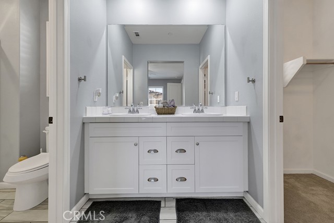
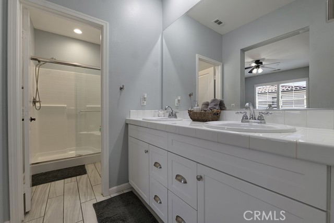
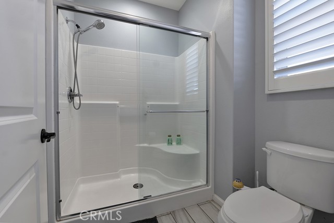
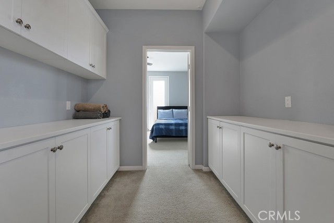
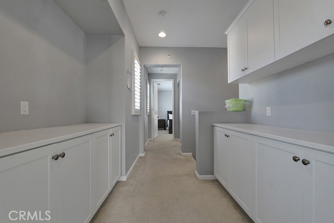
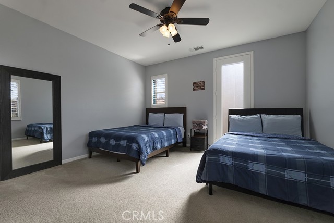
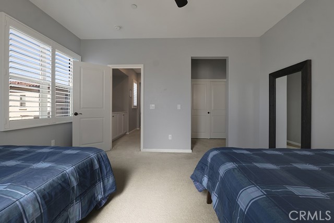
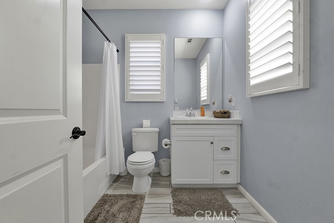
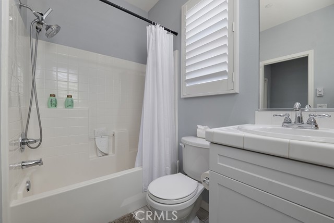
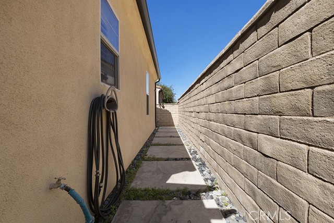
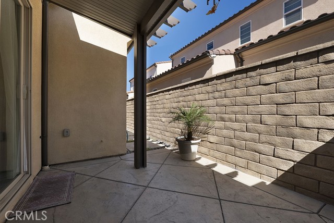
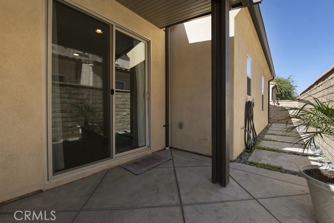
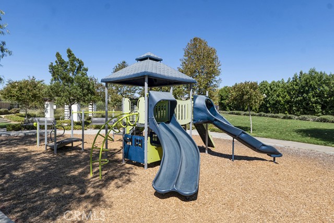
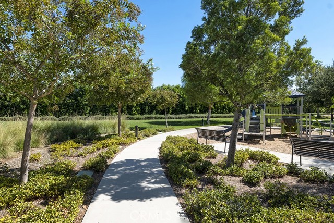
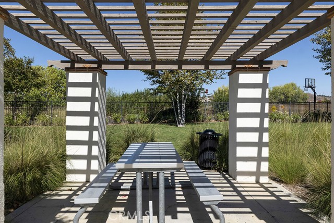
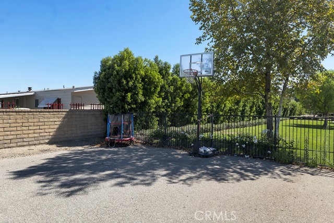
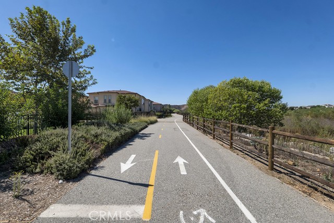
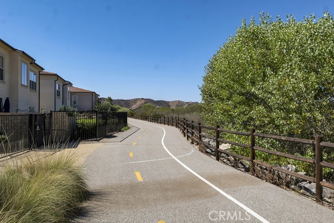
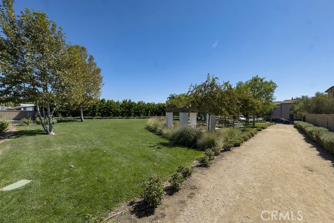
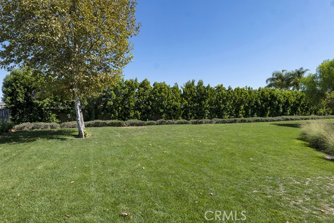
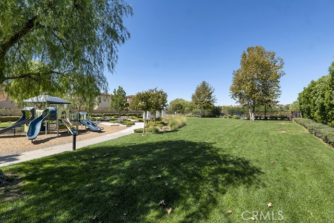
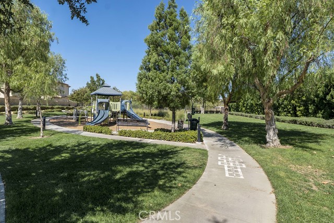
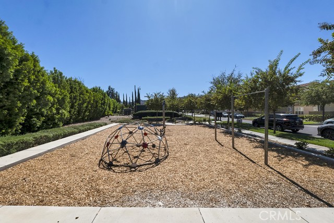
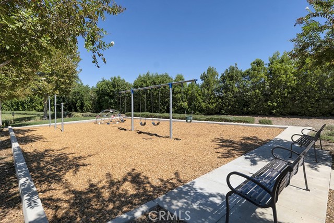
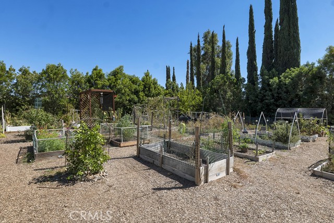
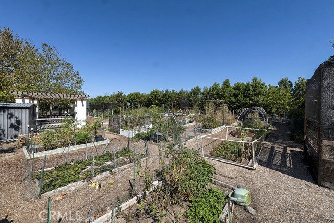
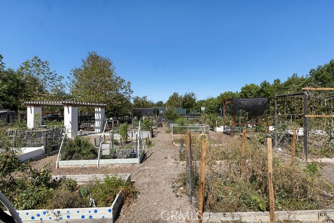
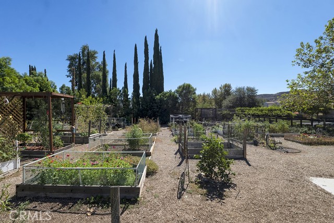
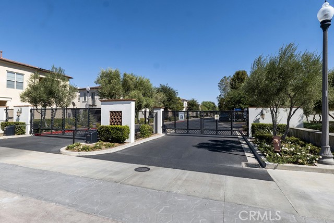
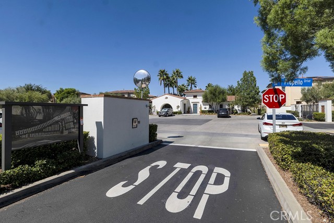
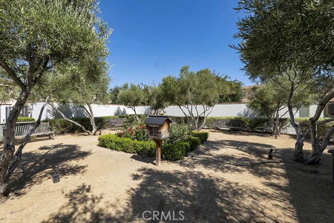
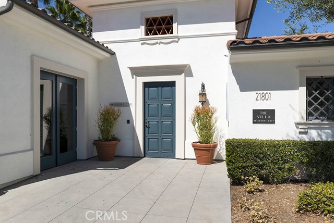
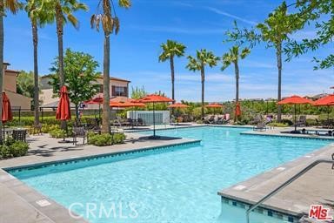
Stunning light and bright 3 bed 3 bath home located in the very desirable and Gated "Villa Metro" community. With Nearly 1900 SQFT of Open Living, this home has everything you desire. The interior highlights of this home include upgraded flooring, recessed lighting, upgraded fixtures through out the home. The Great… room is surrounded by windows with natural light flooding in!! There are also custom plantation shutters on every window!! The Perfect dining area opens to the kitchen. The kitchen features a good-sized island/ breakfast bar, stainless steel appliances and a large pantry area. There is also a wall of gorgeous built-in cabinets allowing for an ample amount of storage in both the kitchen and living area. The perfect guest bedroom and bathroom are located downstairs. Head upstairs and you will find The Primary suite with a walk-in closet, a beautiful en-suite bathroom with dual sinks, and glass-enclosed step-in shower. Also upstairs is the Guest suite with a Juliet balcony an en-suite bathroom with shower tub combo. You will also find located on the upper-level is a laundry closet and ample storage for Linens. There is a Two-car attached garage with direct access from the kitchen. The Garage features custom built in storage closets!! Located off the living room is the perfect private patio for relaxing, BBQ-ing or just sitting and reading a book! The gated, landscaped community offers many amenities which include a clubhouse with kitchen, a picnic area, 2 parks with swing sets and jungle gym, a dog park area, Plus a community vegetable garden. There is a HUGE resort-style swimming pool, with a kiddie pool!! Plus a spa. Next to the pool you will find a BBQ and fire pit area. You also have direct access to the beautiful Nature preserver " The Santa Clarita River hiking trail and Bike path". You can also enjoy the shops as you enter this unique community!! Conveniently located near award-winning schools, parks, restaurants, shopping centers, and easy freeway access
Find The Perfect Home
'VIP' Listing Search
Whenever a listing hits the market that matches your criteria you will be immediately notified.
Join The ListSimilar Listings
 Active$795,00022107 Barbacoa
Saugus, CA 913504 bd · 3 ba · 2,025 sq ft · built 1965
 Active$699,99927470 Poppy Court
Saugus, CA 913503 bd · 2.5 ba · 1,895 sq ft · built 2017
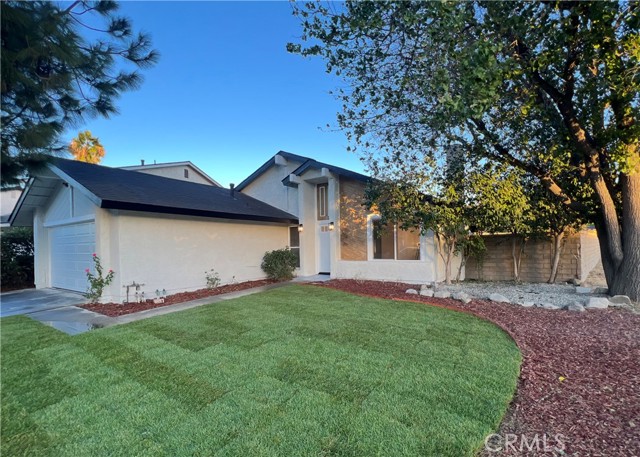 Active$799,00027502 Caraway
Saugus, CA 913504 bd · 2 ba · 1,400 sq ft · built 1979
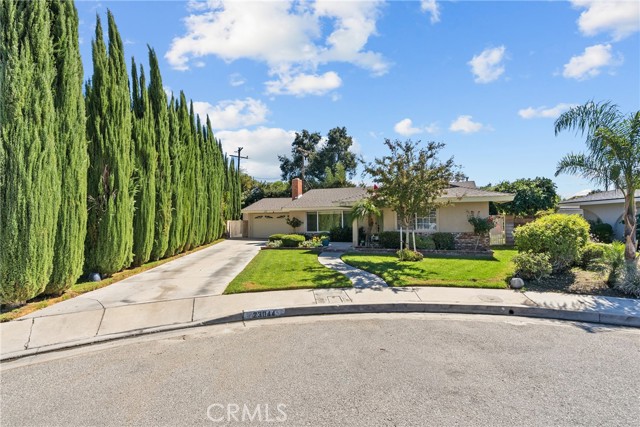 Active$750,00023044 Hilse
Newhall, CA 913213 bd · 2 ba · 1,410 sq ft · built 1965
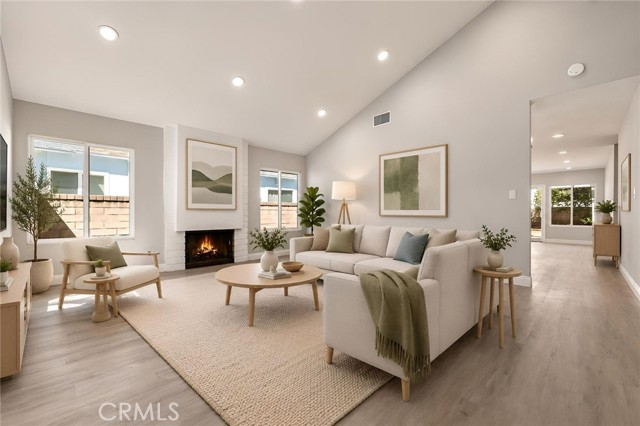 Active$829,90025308 Via Pacifica
Valencia, CA 913553 bd · 2 ba · 1,574 sq ft · built 1971
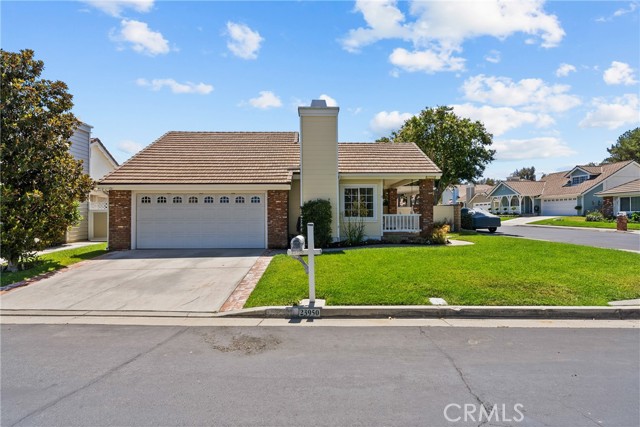 Active$845,00023950 Bar Harbor Court
Valencia, CA 913553 bd · 3 ba · 1,495 sq ft · built 1985