
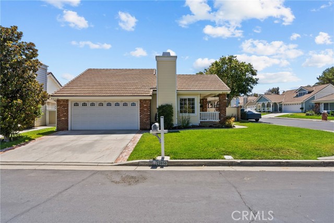
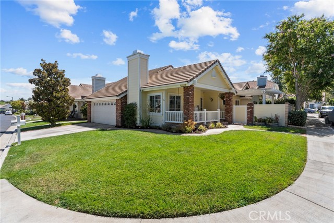
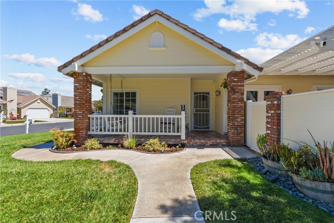
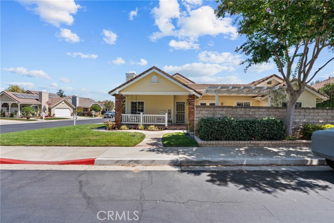
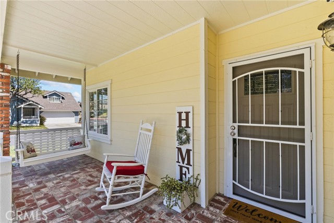
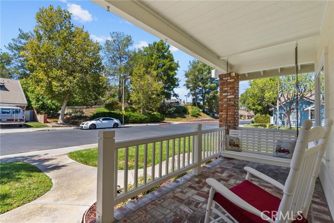
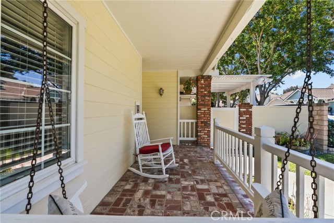
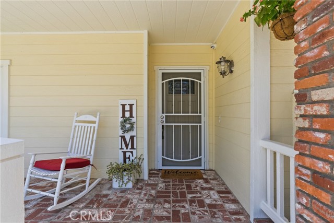
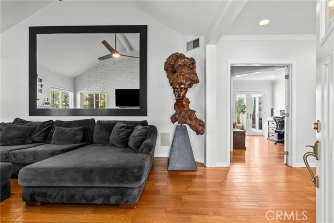
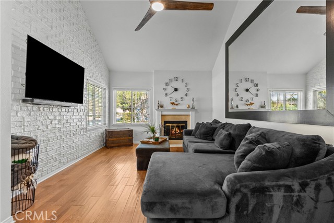
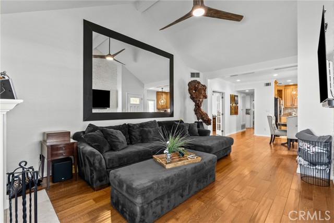
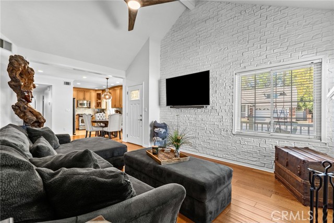
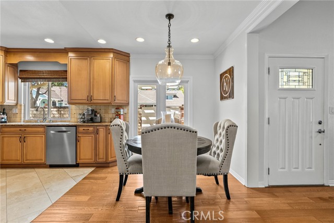
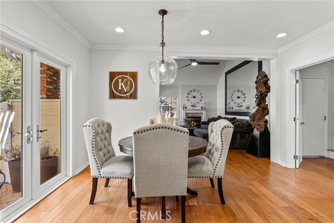
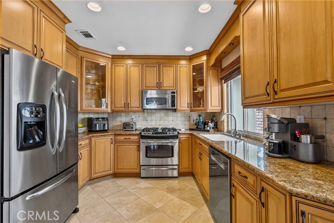
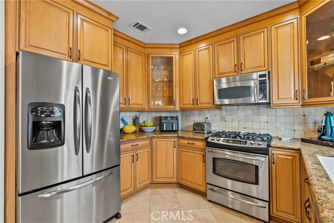
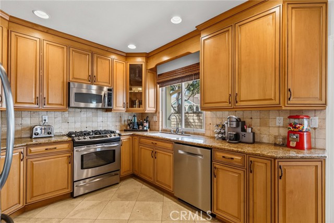
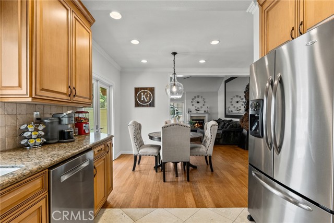
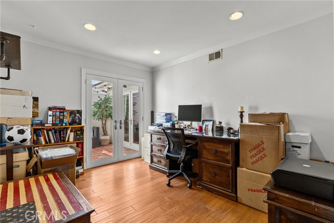
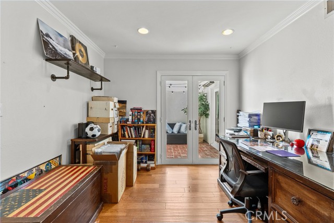
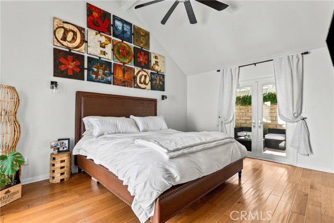
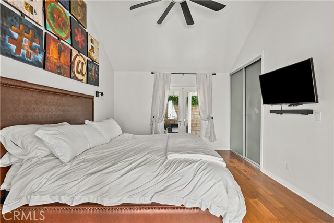
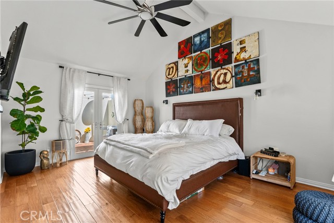
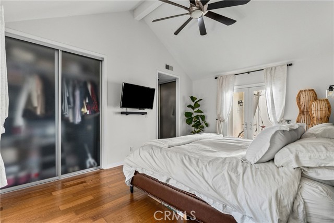
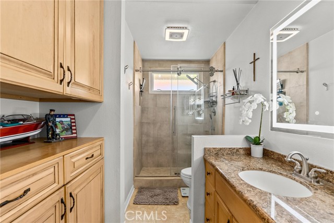
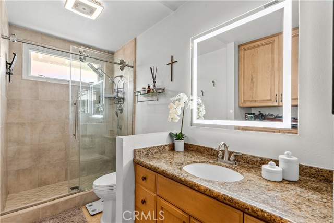
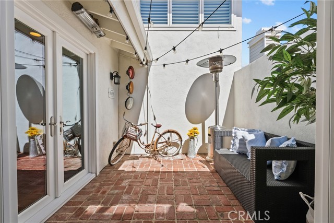
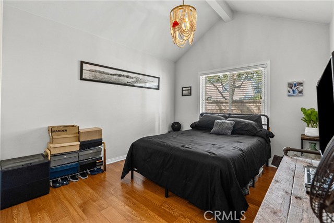
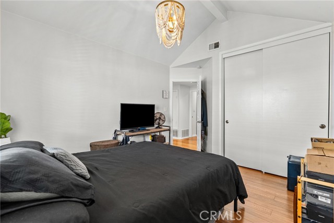
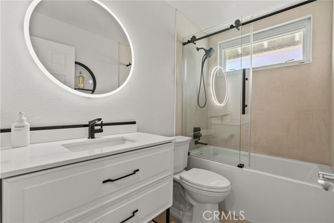
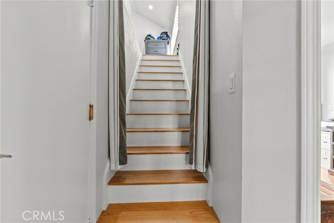
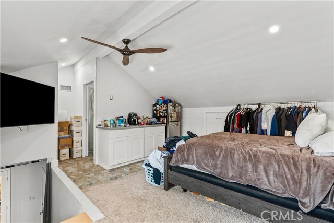
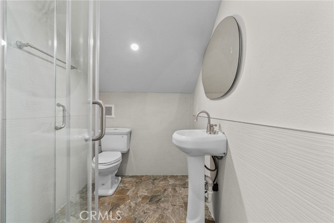
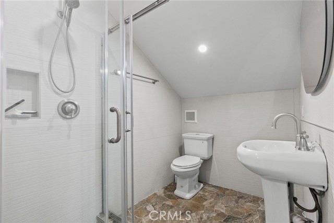
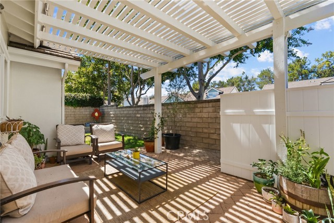
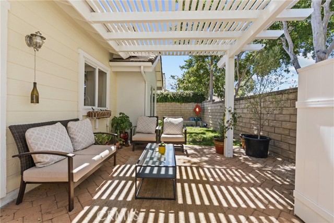
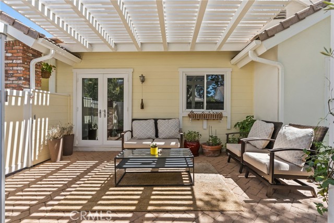
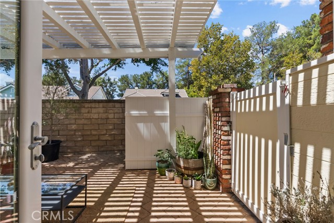
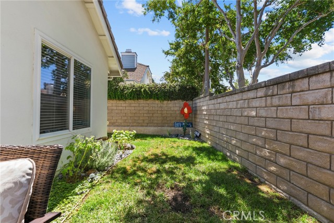
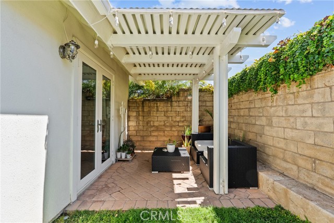
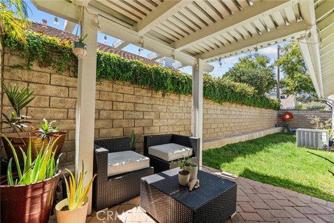
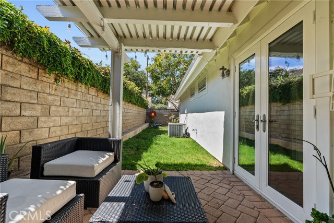
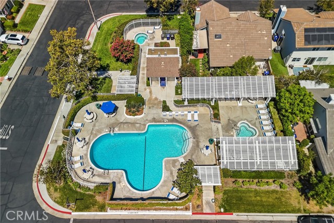
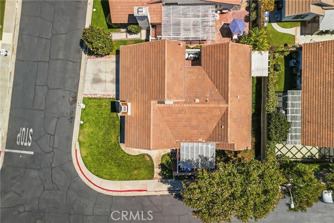
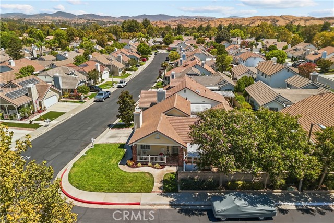
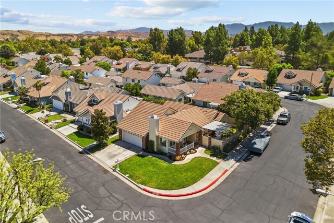
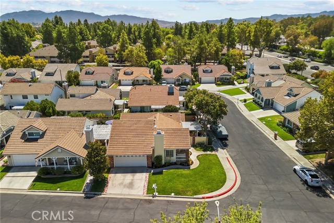
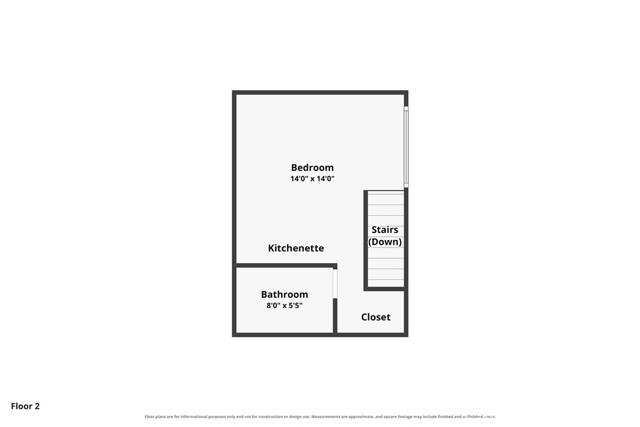
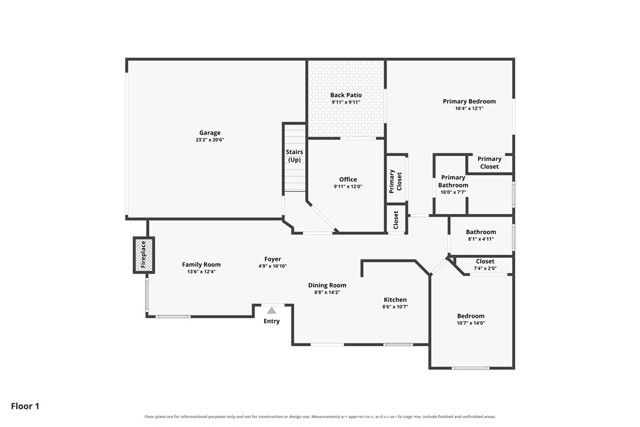
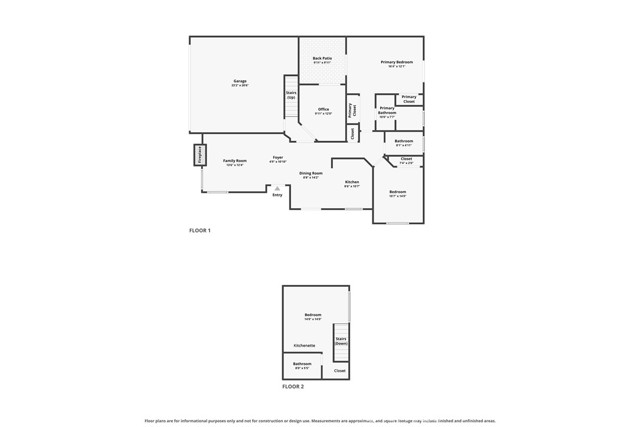
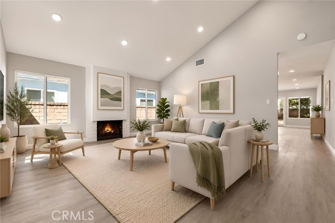
Welcome to this beautifully maintained, turn-key home in the highly sought-after Bungalow community! Situated on a desirable corner lot, this home offers a thoughtful layout, stylish finishes, and plenty of indoor and outdoor space to enjoy. The main level features upgraded flooring throughout, a spacious kitchen… with granite countertops, travertine flooring, tile backsplash, stainless steel appliances, and a deep single-basin sink. The inviting living room showcases a beautiful fireplace, and a decorative white brick accent wall. A dedicated main-level office features French doors that open to the charming courtyard, providing a peaceful and functional workspace. The primary suite offers a private retreat with two closets and French doors opening to the private courtyard and backyard. The primary bathroom features travertine flooring, a granite vanity, ample storage, and a tiled shower. The guest bathroom also features travertine flooring. Upstairs, you’ll find an additional bedroom suite with its own full bathroom, providing the perfect space for guests, a home office, or a private retreat. Outside, enjoy the benefits of a corner lot with a wrap-around yard, ideal for entertaining, relaxing, or enjoying the outdoors. Two covered patios—one off the dining area and another off the primary bedroom—provide comfortable outdoor living spaces. The home also offers a 2-car attached garage and convenient access to the community HOA pool, located within walking distance. Paseo access is conveniently located directly across the street, providing an easy path to a nearby park and connecting you to the community’s walking trails. Located close to top-rated schools, parks, Paseos, shopping, dining, and more, this home offers both comfort and convenience in a highly desirable community. Move-in ready and waiting for you to call it home!
Find The Perfect Home
'VIP' Listing Search
Whenever a listing hits the market that matches your criteria you will be immediately notified.
Join The ListSimilar Listings
 Active$829,90025308 Via Pacifica
Valencia, CA 913553 bd · 2 ba · 1,574 sq ft · built 1971
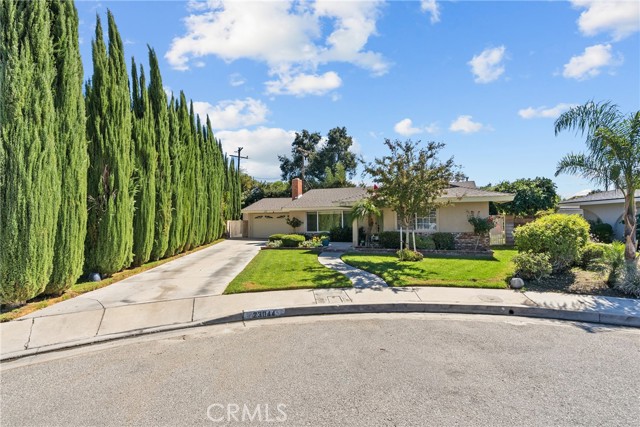 Active$750,00023044 Hilse
Newhall, CA 913213 bd · 2 ba · 1,410 sq ft · built 1965
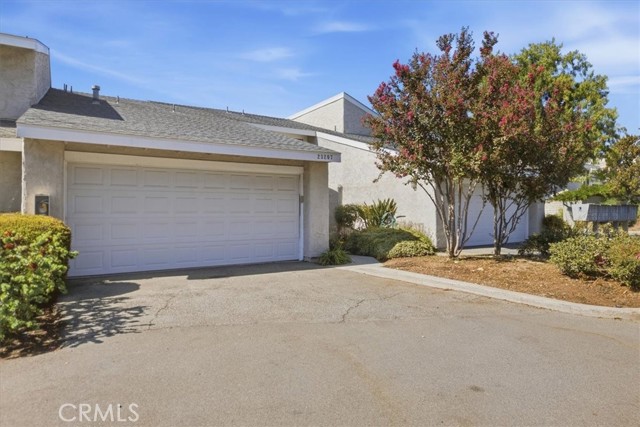 Active$655,00023207 Kimmore
Valencia, CA 913553 bd · 3 ba · 1,859 sq ft · built 1978
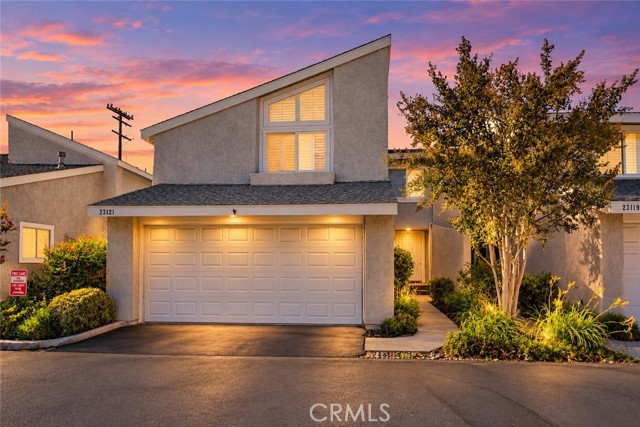 Active$649,90023121 Yvette
Valencia, CA 913553 bd · 3 ba · 2,059 sq ft · built 1978
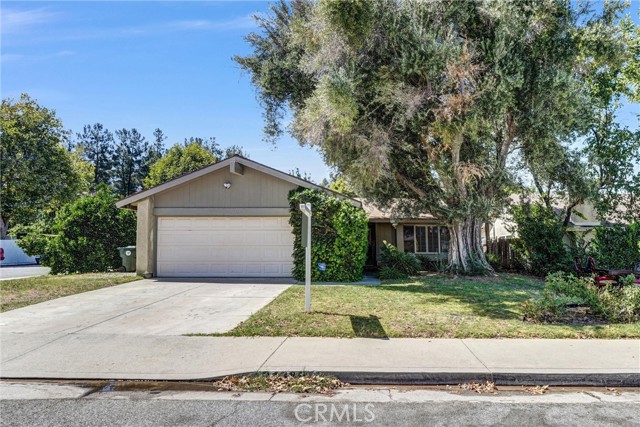 Active$774,00024389 La Glorita
Newhall, CA 913213 bd · 2.75 ba · 1,272 sq ft · built 1976
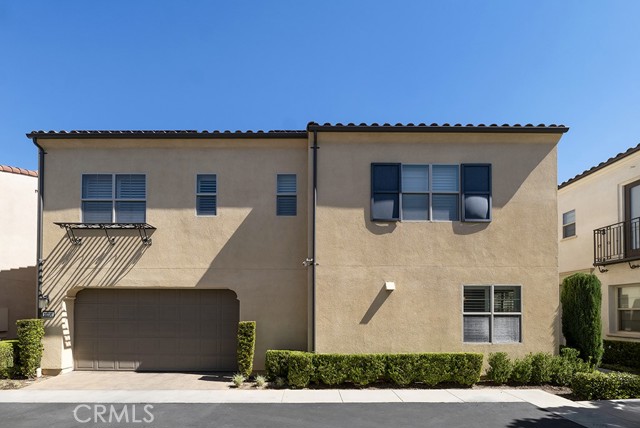 Active$699,99921730 Bene Dr
Saugus, CA 913503 bd · 3 ba · 1,861 sq ft · built 2015