
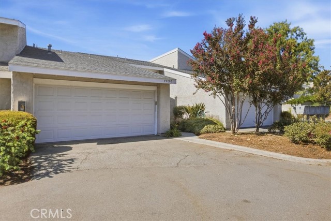
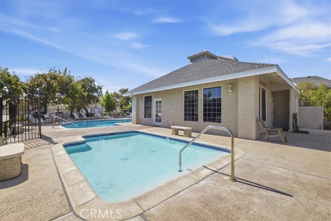
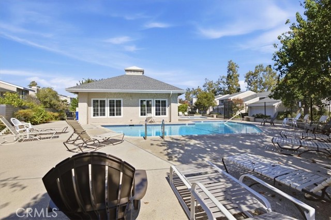
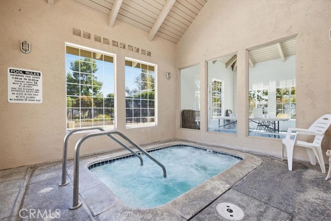
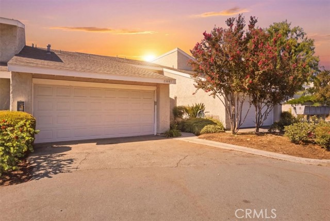
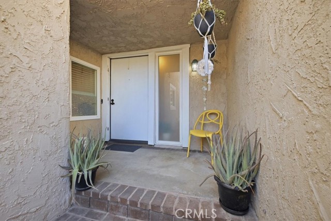
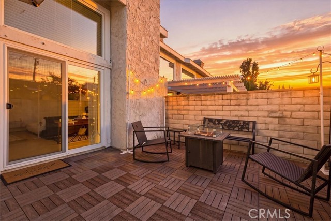
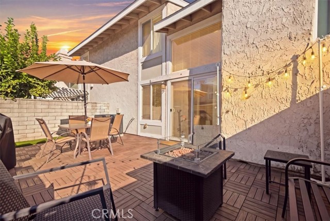
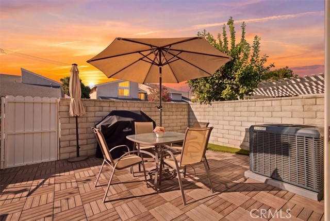
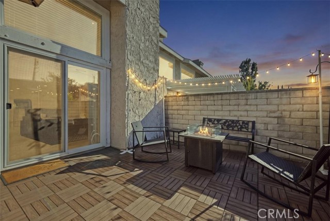
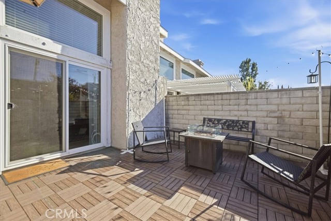
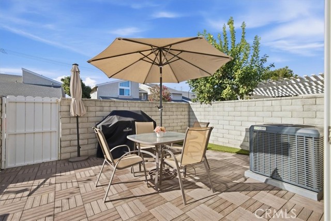
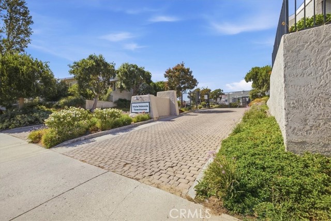
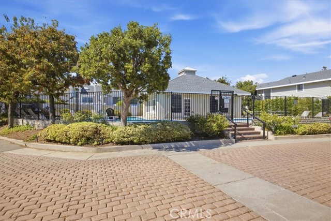
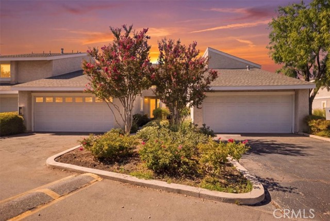
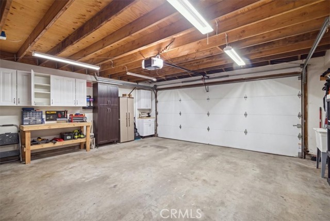
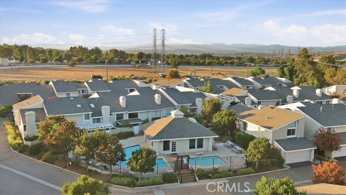
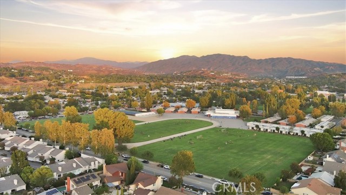
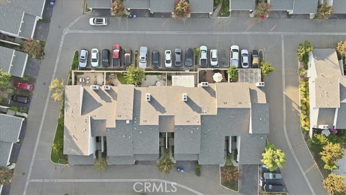
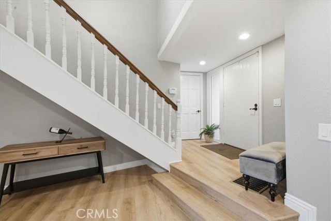
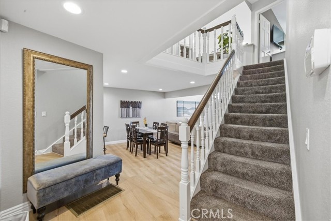
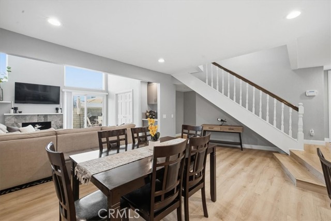
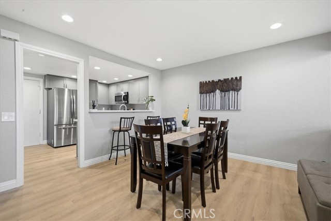
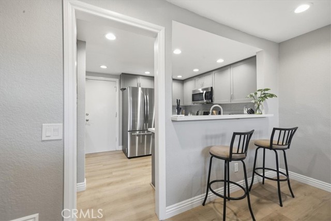
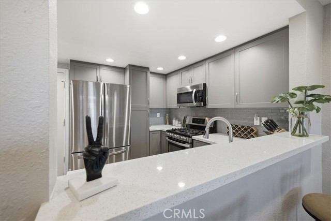
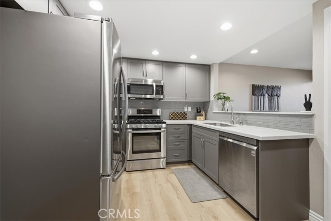
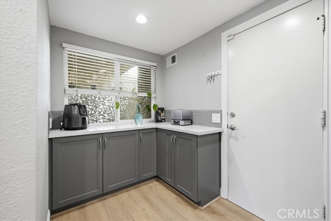
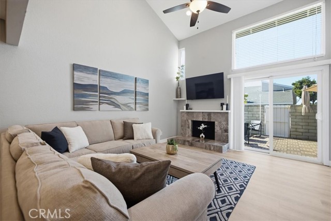
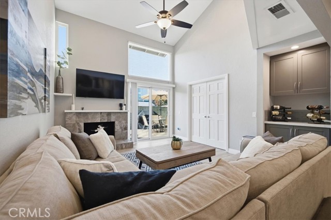
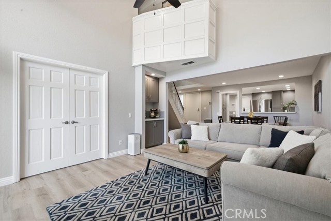
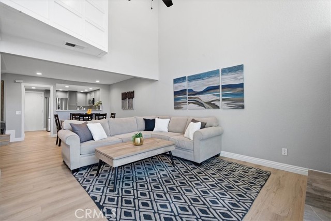
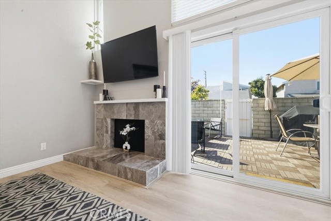
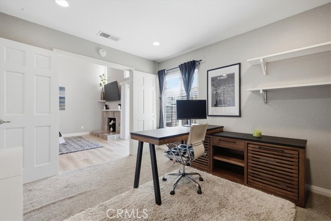
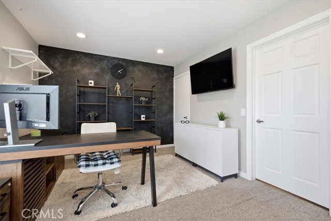
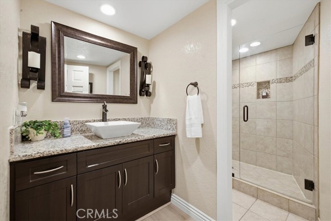
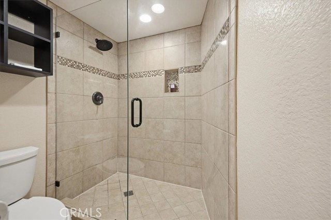
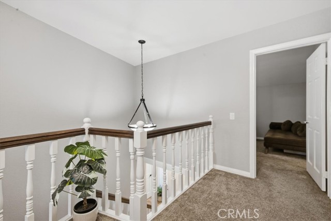
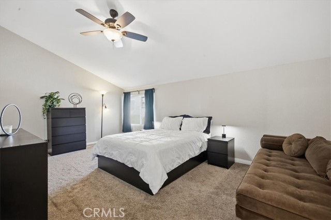
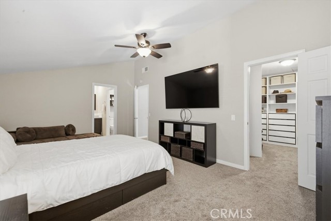
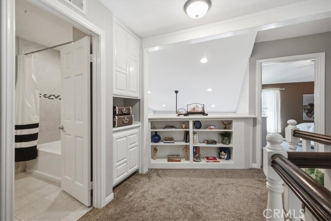
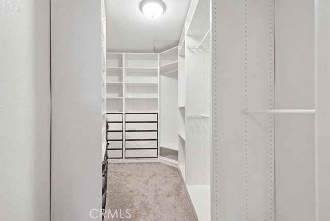
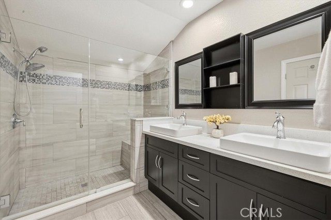
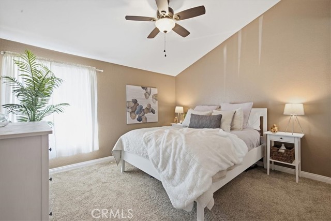
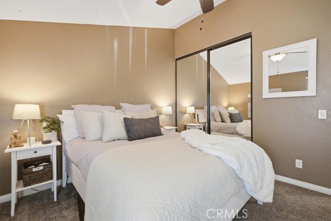
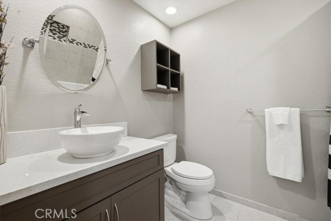
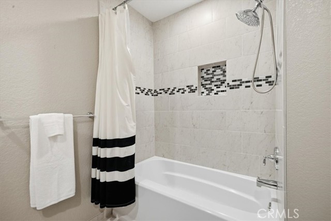
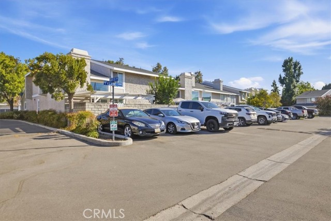
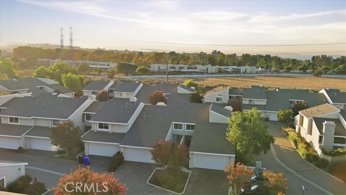
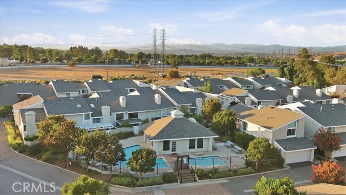
FRESH OPPORTUNITY IN GATED VISTA VALENCIA! MOVE IN READY and just in time to create new holiday memories, 23207 Kimmore Terrace offers 3 bedrooms, 3 full bathrooms, and 1,859 square feet of beautifully maintained, versatile living space in Valencia/Santa Clarita. LOW HOA AND NO MELLO-ROOS add even more value! The… bright, open floor plan welcomes you with high cathedral ceilings, abundant natural light, and a spacious living room anchored by a fireplace, an inviting setting for everyday living and holiday gatherings. New SPC vinyl plank flooring extends through the living room, dining area, and kitchen, creating a fresh, cohesive look throughout the main living spaces. A desirable downstairs bedroom with access to a full bathroom offers flexibility for guests, multigenerational living, or a private home office. Upstairs, the secondary bedroom sits adjacent to a loft area offering additional space ready for your imagination. Privately positioned on the upper level, the generously sized primary suite provides a peaceful retreat with high ceilings, room for a sitting area, an en-suite bathroom, and an impressive walk-in closet. Built-in shelving, hanging space, and drawer storage make it easy to keep an extensive wardrobe beautifully organized. The extended outdoor patio expands the usable living space and provides a wonderful setting for dining, entertaining, working from home, or simply relaxing outdoors. An attached 2-car garage adds convenience and additional storage. Vista Valencia is a well-maintained gated community offering controlled access, attractive greenbelts, a swimming pool, spa, and guest parking. This home is ideally positioned near the community entrance and pool and is located directly across the street from Placerita Junior High School and moments from William S. Hart High School, shopping, dining, parks, everyday conveniences, and freeway access. Opportunities in Vista Valencia rarely become available. Make this move-in-ready townhome the setting for your next chapter and new holiday memories. Book your private tour today, this is the one you have been waiting for!
Find The Perfect Home
'VIP' Listing Search
Whenever a listing hits the market that matches your criteria you will be immediately notified.
Join The ListSimilar Listings
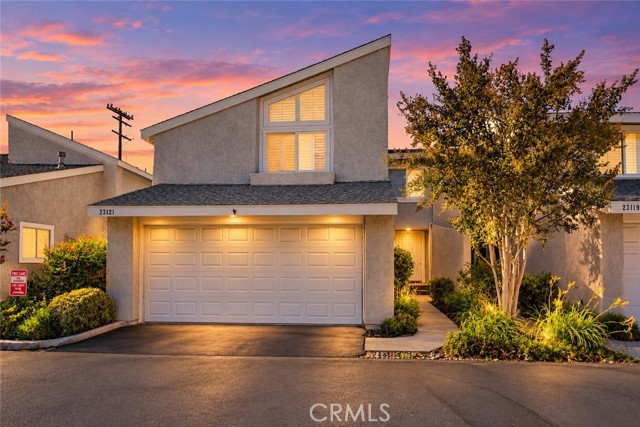 Active$649,90023121 Yvette
Valencia, CA 913553 bd · 3 ba · 2,059 sq ft · built 1978
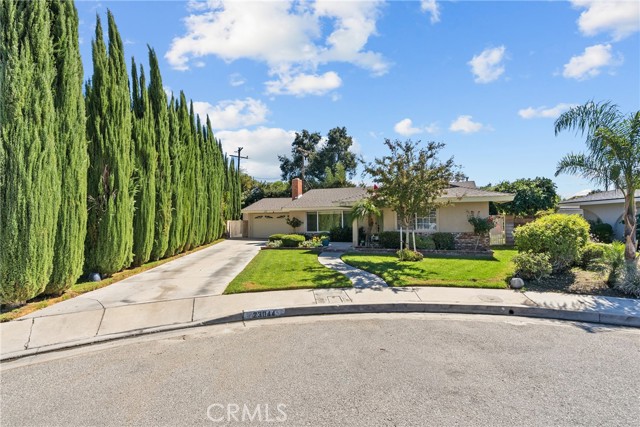 Active$750,00023044 Hilse
Newhall, CA 913213 bd · 2 ba · 1,410 sq ft · built 1965
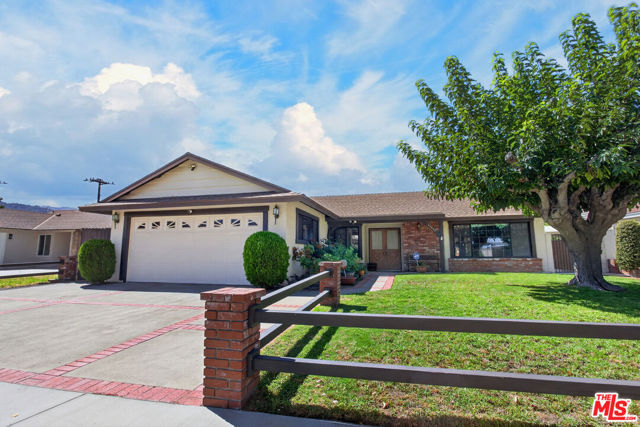 Active$775,00024843 Fourl Road
Newhall, CA 913213 bd · 2 ba · 1,500 sq ft · built 1966
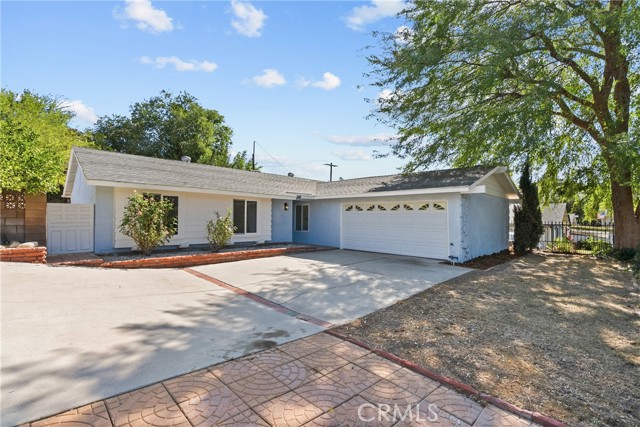 Active$799,00024716 Fain
Newhall, CA 913214 bd · 2 ba · 1,500 sq ft · built 1966
 Active$565,00025230 Steinbeck Avenue, A
Stevenson Ranch, CA 913813 bd · 2.25 ba · 1,515 sq ft · built 1990
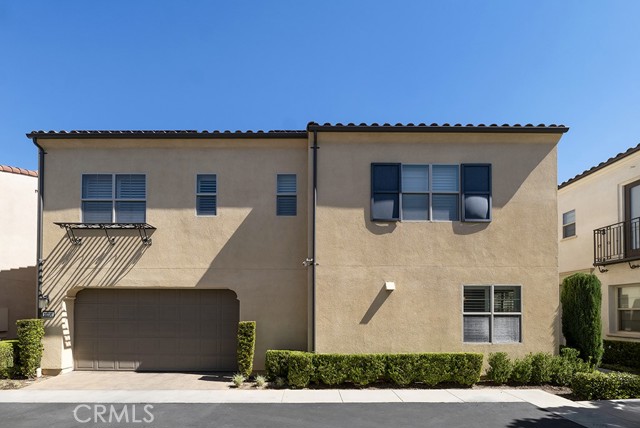 Active$699,99921730 Bene Dr
Saugus, CA 913503 bd · 3 ba · 1,861 sq ft · built 2015