Back to map
Search Listings›25230 Steinbeck Avenue, A
SaveShare
ActiveResidential
25230 Steinbeck Avenue, A photo 125230 Steinbeck Avenue, A photo 225230 Steinbeck Avenue, A photo 325230 Steinbeck Avenue, A photo 425230 Steinbeck Avenue, A photo 525230 Steinbeck Avenue, A photo 625230 Steinbeck Avenue, A photo 725230 Steinbeck Avenue, A photo 825230 Steinbeck Avenue, A photo 925230 Steinbeck Avenue, A photo 1025230 Steinbeck Avenue, A photo 1125230 Steinbeck Avenue, A photo 1225230 Steinbeck Avenue, A photo 1325230 Steinbeck Avenue, A photo 1425230 Steinbeck Avenue, A photo 1525230 Steinbeck Avenue, A photo 1625230 Steinbeck Avenue, A photo 1725230 Steinbeck Avenue, A photo 1825230 Steinbeck Avenue, A photo 1925230 Steinbeck Avenue, A photo 2025230 Steinbeck Avenue, A photo 2125230 Steinbeck Avenue, A photo 2225230 Steinbeck Avenue, A photo 2325230 Steinbeck Avenue, A photo 2425230 Steinbeck Avenue, A photo 25

25230 Steinbeck Avenue, A

Stevenson Ranch, CA 91381
Beds3
Baths2.25
Square Ft.1,515
$565,000
Listing provided by Teresa Fuller, COMPASS · Co-listed by Nora Sarkissian

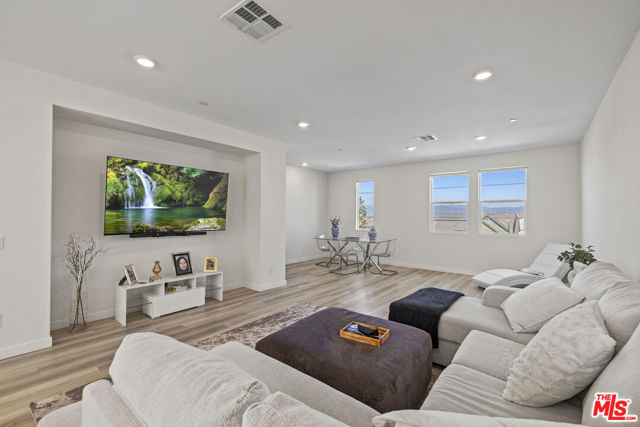
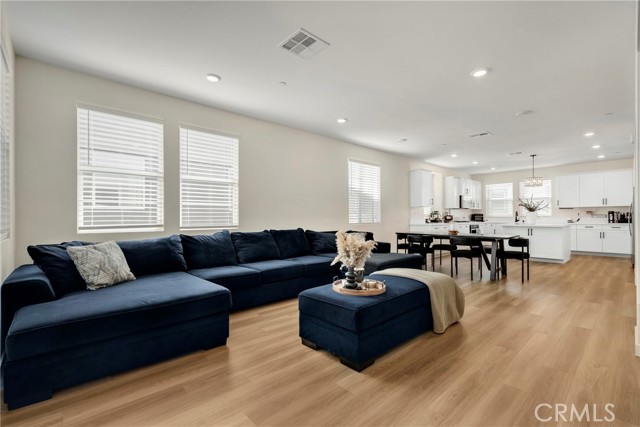
Welcome to 25230-A Steinbeck Avenue! This end-unit townhome located in the Diamond Head community of Stevenson Ranch, has a highly sought-after floor plan measuring at 1515 square feet. The downstairs open layout includes an updated kitchen, fireplace, guest bathroom; and spacious living and dining areas leading to… the oversized patio offering sunlight, privacy and leafy green views. Upstairs you will find three roomy and light-filled bedrooms, in-unit laundry, a hallway bathroom and a Primary suite with a vaulted ceiling. The private detached garage offers convenience and there are multiple guest parking areas near the unit. Amenities include the community pool, spas, manicured landscape and playground. Located conveniently near shopping, restaurants, freeway access and a highly rated school district!

Listing Snapshot
Days online0
Last updatedOct 16, 2026
Property typeTownhouse
Beds3
Full baths1
Square ft.1,515
Lot size1.66 Acres
Year built1990
MLS numberP1-29273
Additional Details
Bedrooms
Beds Total: 3
Bathrooms
Baths Total: 3,Baths Full: 1,Baths Half: 1
Building
Year Built: 1990,Building Area Total: 1515,Living Area: 1515,Levels: Two,Entry Level: 1,Common Walls: 2+ Common Walls,End Unit,No One Above,No One Below,Architectural Style: Contemporary,Spanish,Construction Materials: Stucco
Lot
Lot Size Acres: 1.66,Lot Size Square Feet: 72147,Lot Features: Sprinklers,View: Trees/Woods
Interior
Interior Features: Ceiling Fan(s),High Ceilings,Open Floorplan,Recessed Lighting,Stone Counters,Quartz Counters,Remodeled Kitchen,Flooring: Vinyl,Carpet,Tile,Fireplace Features: Living Room,Patio,Kitchen Appliances: Convection Oven,Dishwasher,Free-Standing Range,Gas Cooktop,Gas Oven,Gas Water Heater,Microwave,Refrigerator,Laundry Features: Dryer Included,Gas Dryer Hookup,Inside,Upper Level,Washer Hookup,Washer Included,Security Features: Smoke Detector(s),Carbon Monoxide Detector(s)
Exterior
Pool Features: Community,In Ground,Spa Features: Community,Heated,In Ground,Fencing: None
Parking
Garage Spaces: 2
Cooling
Cooling: Central Air
Heating
Heating: Central,Fireplace(s)
Community
Community Features: Park,Association Fee: 440,Association Fee Frequency: Monthly,Association Amenities: Spa/Hot Tub,Pool,Subdivision Name: Diamond Head
Schools
Middle Or Junior School: Rancho
Utilities
Utilities: Sewer Connected,Water Connected,Electricity Connected,Natural Gas Available,Natural Gas Connected,Sewer: Public Sewer,Water Source: Public

Find The Perfect Home

'VIP' Listing Search

Whenever a listing hits the market that matches your criteria you will be immediately notified.

Join The List
Listing information © 2026 California Regional Multiple Listing Service (CRMLS) (via the CSMAR data share). All rights reserved. Information deemed reliable but not guaranteed. IDX information is provided exclusively for consumers’ personal, non-commercial use.
(818) 307-3792 Text