
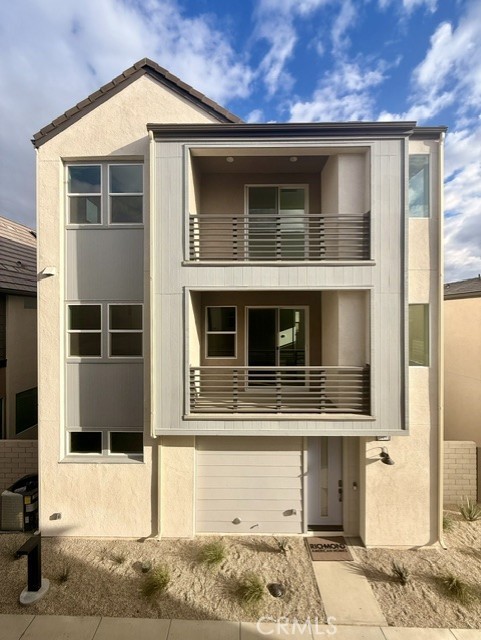
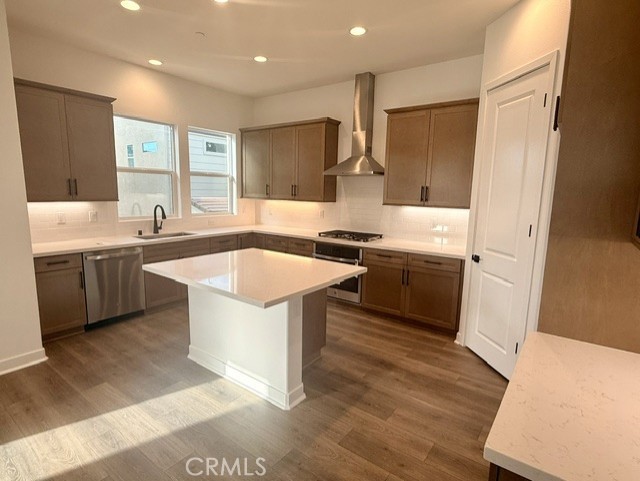
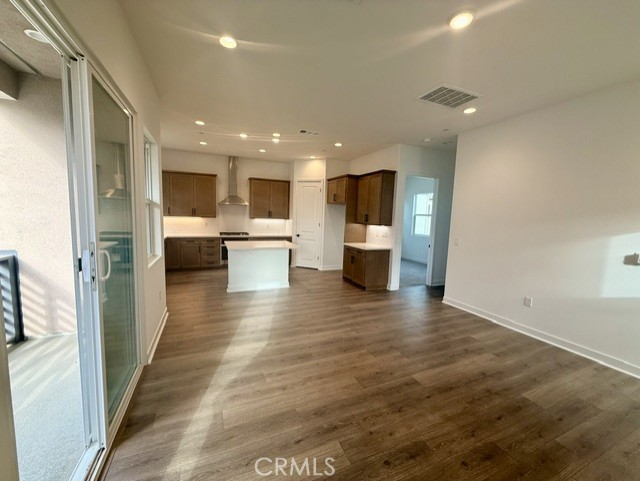
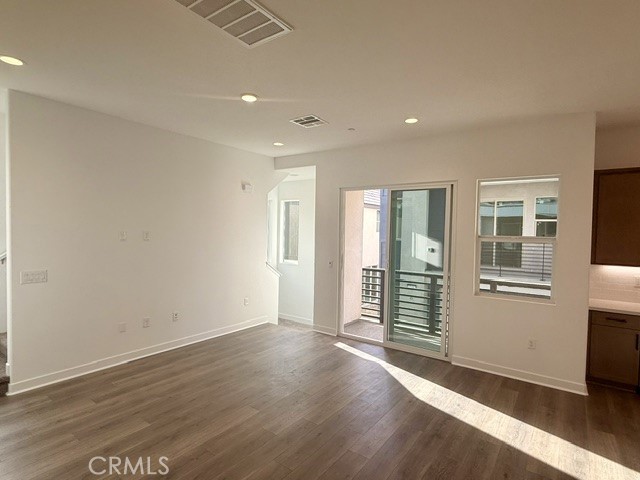
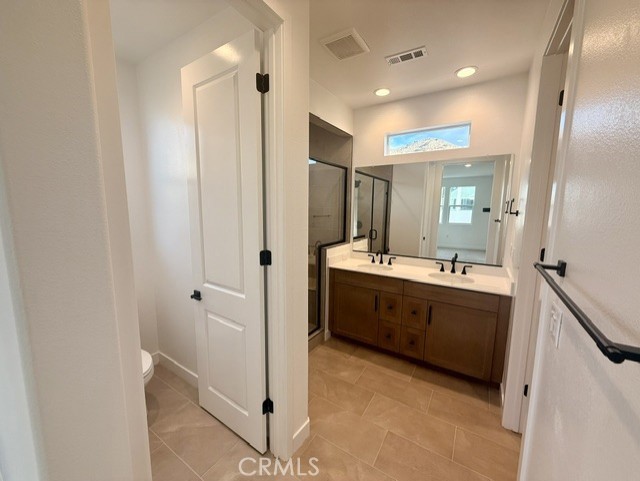
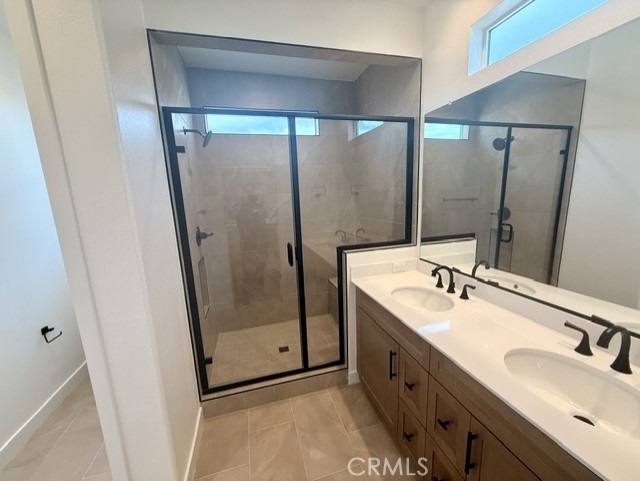
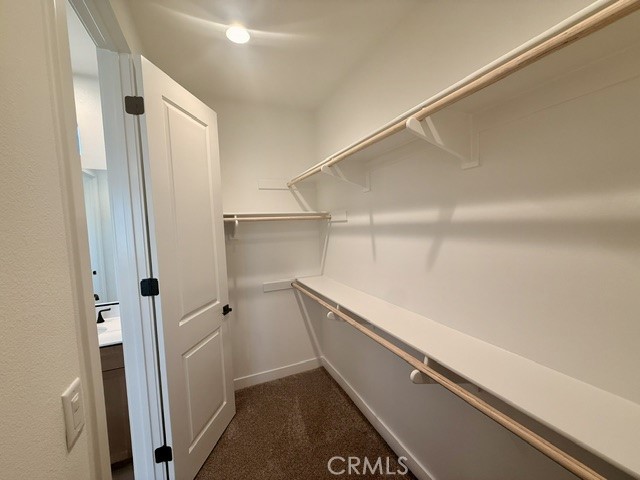
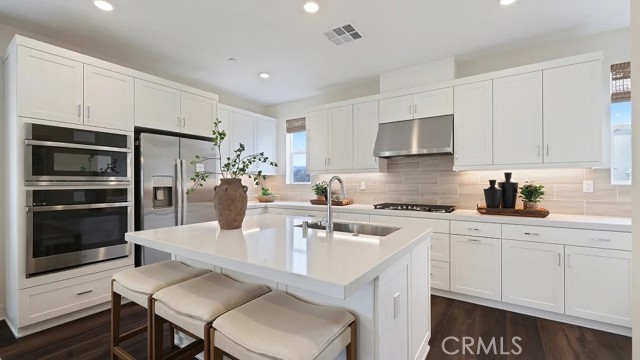
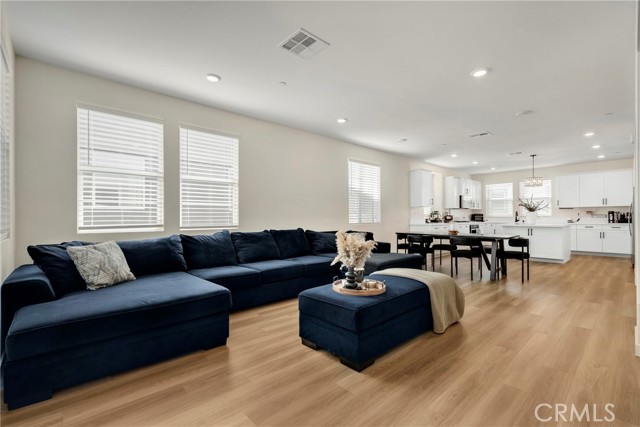
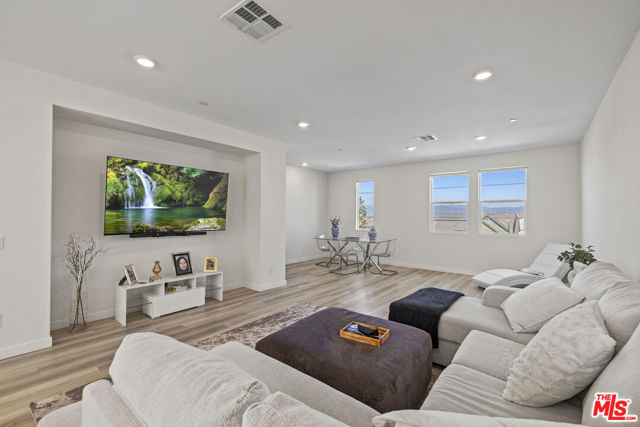
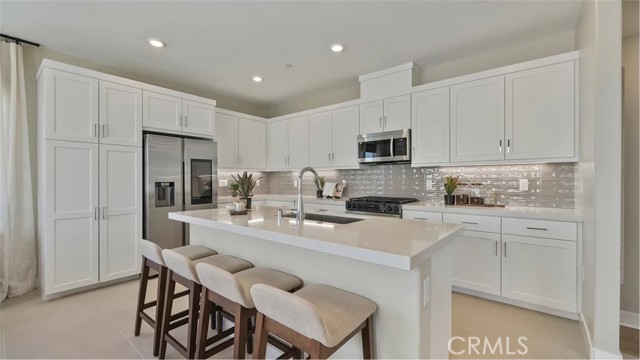
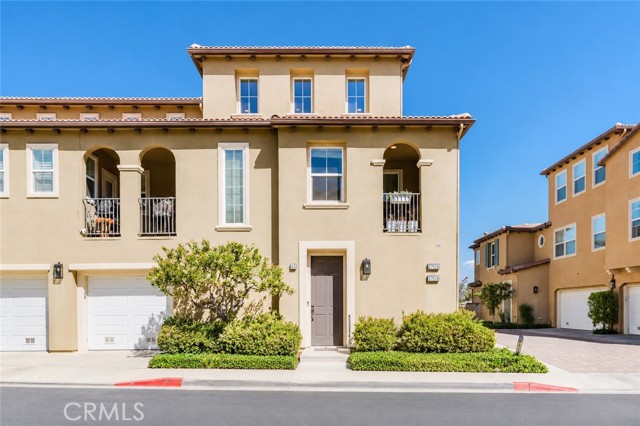
Welcome to Lumin at Valencia, where modern design and comfortable living come together in the highly desirable Nevett floor plan. This thoughtfully designed three-story home welcomes you with a versatile office space on the first level, ideal for working from home or creating a private retreat. The second floor… features an open-concept living area filled with natural light, seamlessly connecting the spacious living room, dining area, and beautifully upgraded kitchen. The kitchen boasts quartz countertops, upgraded soft-close cabinetry, luxury wood flooring, and a generous walk-in pantry. A private bedroom and full bath on this level provide the perfect setup for guests. The second floor also includes a convenient laundry room and a private walk-out balcony, perfect for relaxing or entertaining. On the third floor, you'll find two additional bedrooms, each with its own en-suite bathroom featuring upgraded tile flooring. Plush carpeting adds warmth and comfort throughout the bedroom spaces, while a second private balcony offers an additional outdoor retreat. With its modern finishes, flexible floor plan, and desirable Valencia location, this exceptional home offers the perfect blend of style, comfort, and functionality.
Find The Perfect Home
'VIP' Listing Search
Whenever a listing hits the market that matches your criteria you will be immediately notified.
Join The ListSimilar Listings
 Active$694,99027420 Hackberry Place
Valencia, CA 913814 bd · 3.5 ba · 2,184 sq ft · built 2026
 Active$739,99927566 Sanctuary Court
Valencia, CA 913814 bd · 4 ba · 2,056 sq ft · built 2024
 Active$699,00027109 Valley Oak Place
Valencia, CA 913813 bd · 3.5 ba · 1,950 sq ft · built 2022
 Active$594,99027451 Novella Lane
Valencia, CA 913813 bd · 2.5 ba · 1,750 sq ft · built 2026
 Active$599,99027448 Novella Lane
Valencia, CA 913813 bd · 3.5 ba · 1,708 sq ft · built 2026
 Active$619,90027028 Pebble Beach Drive
Valencia, CA 913812 bd · 2 ba · 1,580 sq ft · built 2004