
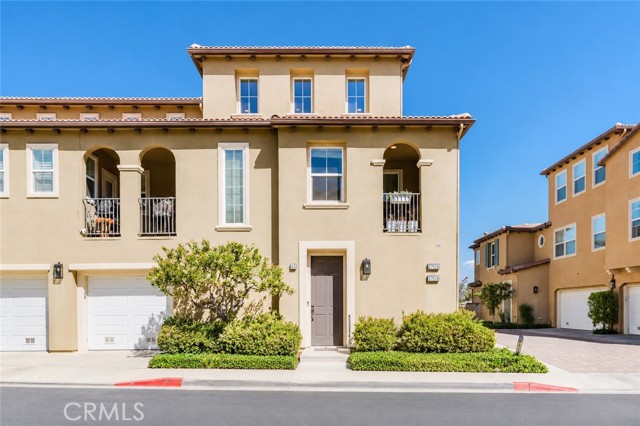
Welcome to the desirable Cypress Pointe community of Valencia's prestigious Westridge neighborhood! This beautifully designed 2-bedroom, 2-bathroom townhome offers approximately 1,580 square feet of thoughtfully arranged living space, combining comfort, functionality, and an inviting atmosphere. Inside discover… soaring ceilings, abundant natural light, and an open-concept living area centered around a cozy fireplace. The spacious kitchen flows effortlessly into the main living space, creating an ideal setting for everyday living and entertaining. The thoughtfully designed floor plan features a generously sized bedroom on the main living level, while the private upper-level primary suite offers a peaceful retreat complete with an en-suite bathroom, soaking tub, separate shower, dual-sink vanity, and walk-in closet. Enjoy outdoor relaxation on your private deck, the convenience of an attached two-car garage with direct access and a Tesla charger for added convenience, and the exceptional amenities Westridge has to offer, including community pools, spas, tennis courts, parks, and recreational areas. Ideally situated near shopping, dining, golf, and convenient freeway access, this home presents a wonderful opportunity to experience the sought-after Valencia lifestyle. Welcome home!
Find The Perfect Home
'VIP' Listing Search
Whenever a listing hits the market that matches your criteria you will be immediately notified.
Join The ListSimilar Listings
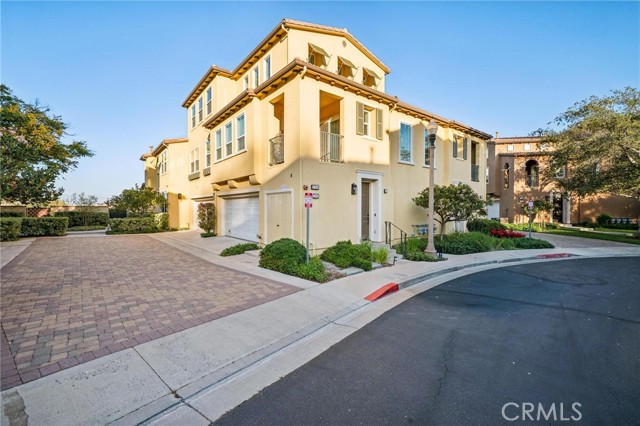 Active$599,99927006 Pebble Beach Drive
Valencia, CA 913812 bd · 2 ba · 1,575 sq ft · built 2004
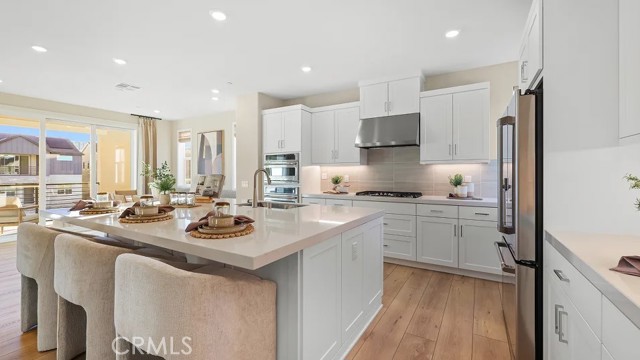 Active$654,99026769 Foliage Lane
Valencia, CA 913813 bd · 3.5 ba · 2,064 sq ft · built 2027
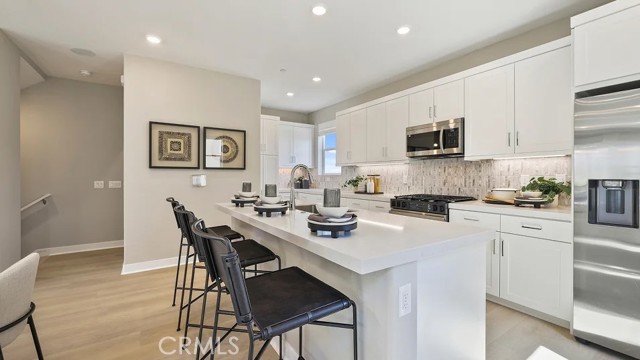 Active$599,99027448 Novella Lane
Valencia, CA 913813 bd · 3.5 ba · 1,708 sq ft · built 2026
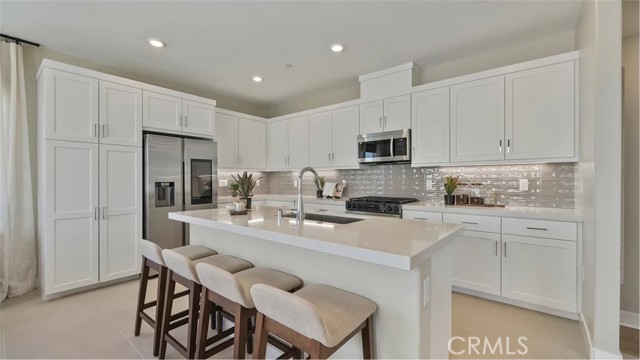 Active$594,99027451 Novella Lane
Valencia, CA 913813 bd · 2.5 ba · 1,750 sq ft · built 2026
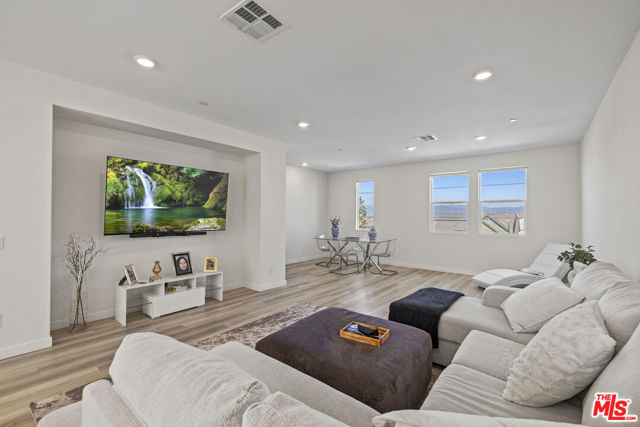 Active$699,00027109 Valley Oak Place
Valencia, CA 913813 bd · 3.5 ba · 1,950 sq ft · built 2022
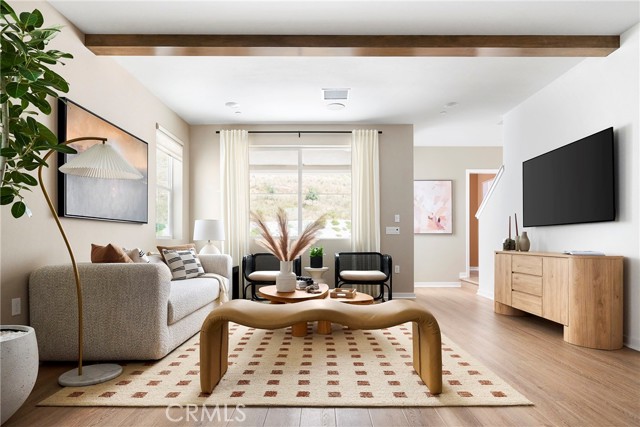 Active$654,40927378 Harrier Court
Valencia, CA 913553 bd · 3.5 ba · 1,968 sq ft · built 2026