
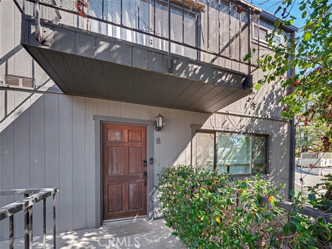
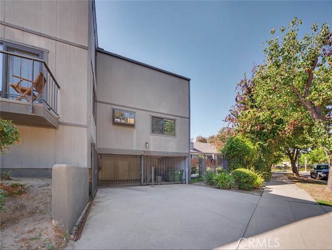
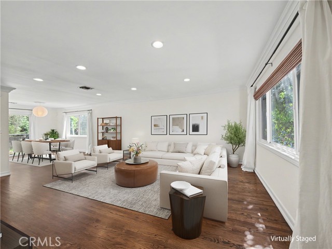
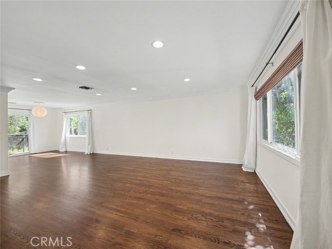
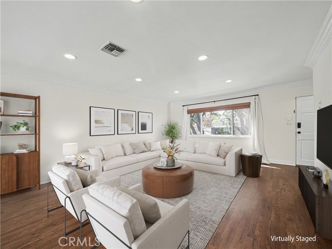
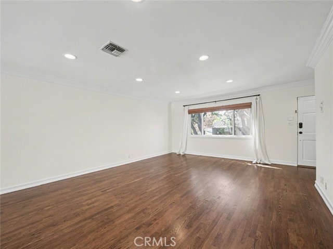
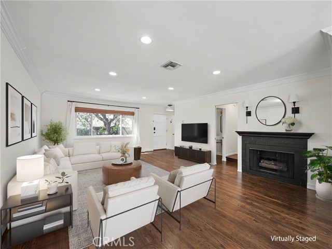
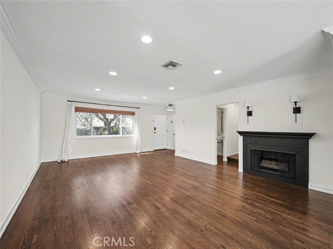
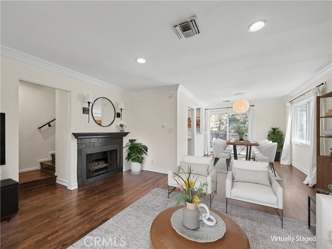
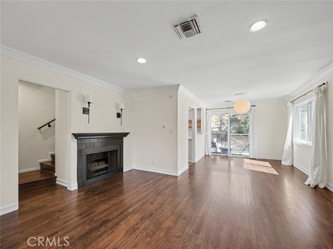
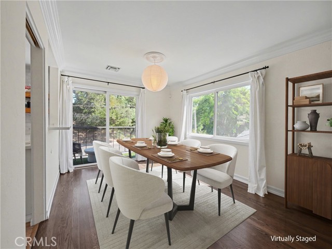
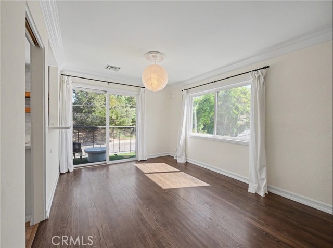
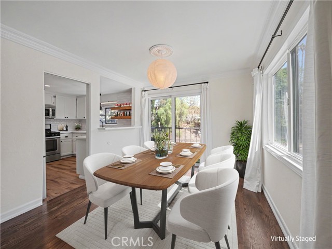
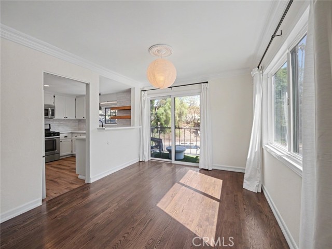
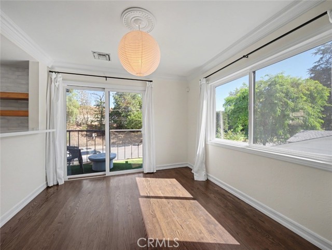
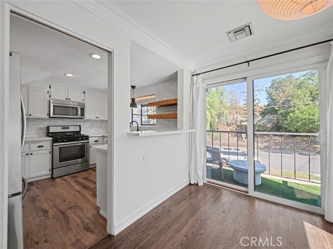
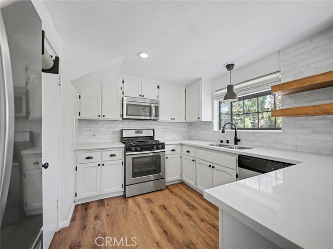
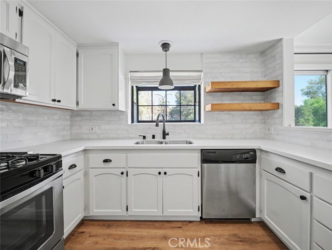
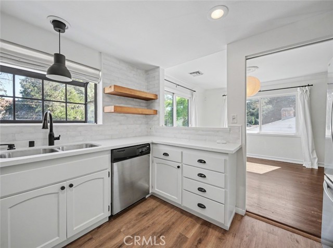
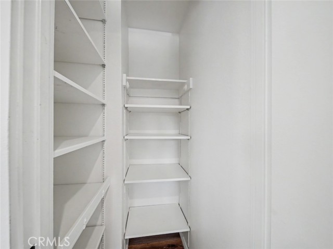
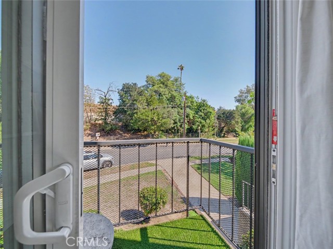
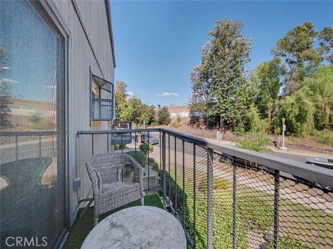
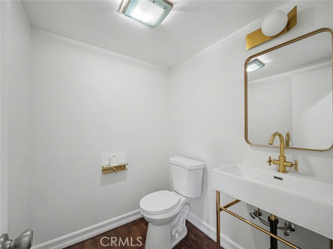
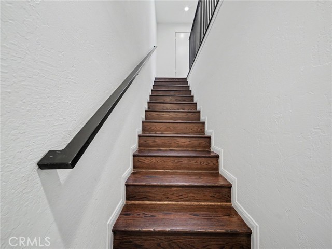
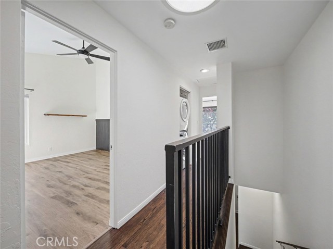
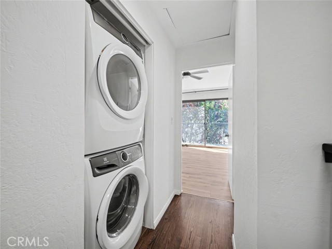
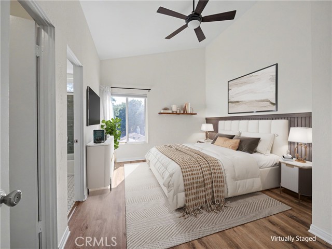
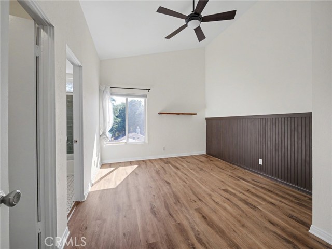
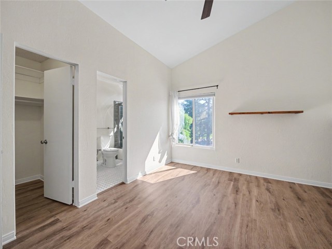
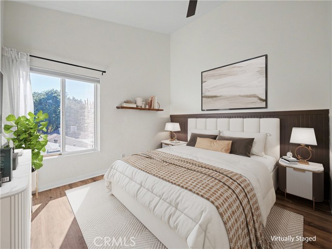
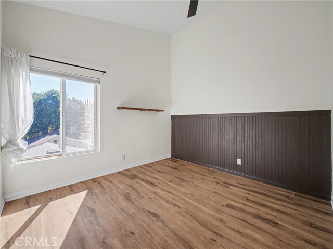
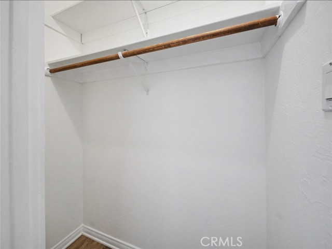
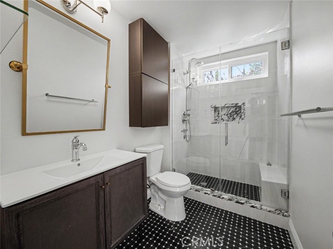
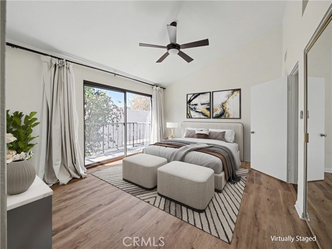
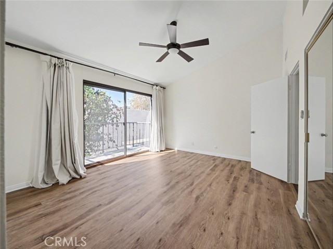
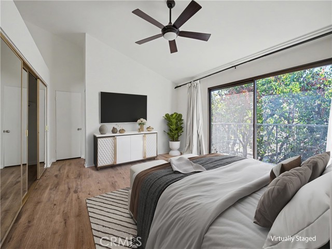
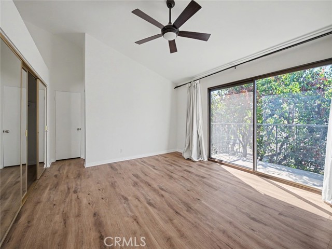
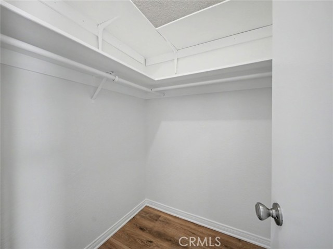
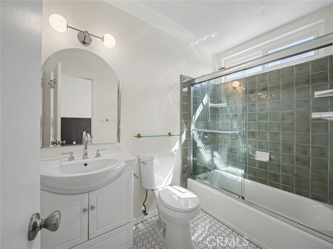
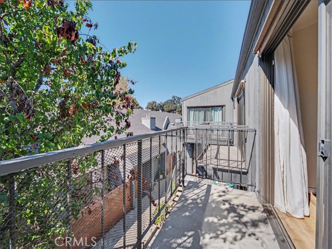
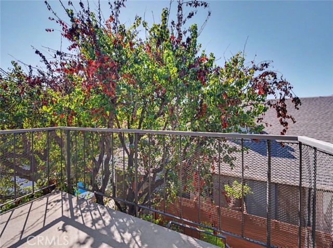
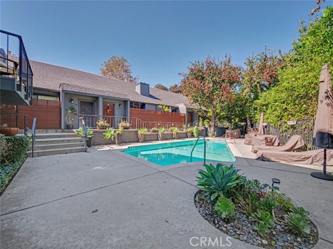
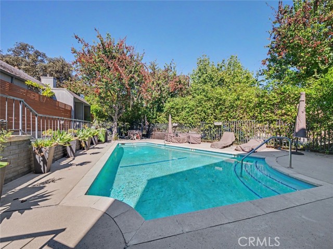
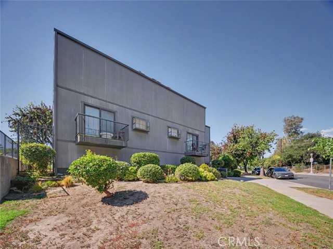
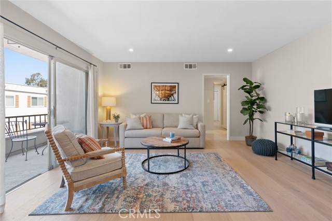
This move-in ready, chic and sophisticated two-story corner unit is located directly across from Valley Village Park and offers a bright, airy layout designed for comfortable everyday living. The 2-bedroom, 3-bath residence features two private balconies, hardwood floors, recessed lighting, double-pane windows, a gas… fireplace, and an open living and dining area with a convenient first-floor powder room. The kitchen is appointed with a garden window, stainless steel appliances, tasteful tile finishes, updated flooring, upgraded cabinet hardware, and a deep pantry. Upstairs, you’ll find a conveniently located washer and dryer along with two spacious en-suite bedrooms with soaring ceilings. The primary suite offers two closets, a generous private balcony, and a walk-in shower, while the second suite includes a deep closet and a stylish bath with a tile shower/tub. The home is part of a contemporary, well-maintained 10-unit complex featuring a sparkling pool, spacious deck, and common area. Ideally located near Warner Bros., Disney, Universal Studios, the NoHo Arts District, boutiques, cafes, and more, with convenient access to the Colfax Charter school district.
Find The Perfect Home
'VIP' Listing Search
Whenever a listing hits the market that matches your criteria you will be immediately notified.
Join The ListSimilar Listings
 Active$949,00011218 Camarillo Street, 406
Toluca Lake, CA 916023 bd · 2.5 ba · 1,630 sq ft · built 2009
 Active$768,00010707 Camarillo Street, 314
North Hollywood, CA 916022 bd · 2 ba · 1,300 sq ft · built 1965
 Active$825,0005317 Coldwater Canyon Avenue, D
Sherman Oaks, CA 914013 bd · 2 ba · 1,635 sq ft · built 1978
 Active$825,0007608 Ani Way
North Hollywood, CA 916054 bd · 3 ba · 1,686 sq ft · built 2016Active$899,00012521 Stagg Street
North Hollywood, CA 916053 bd · 2 ba · 1,717 sq ft · built 1953
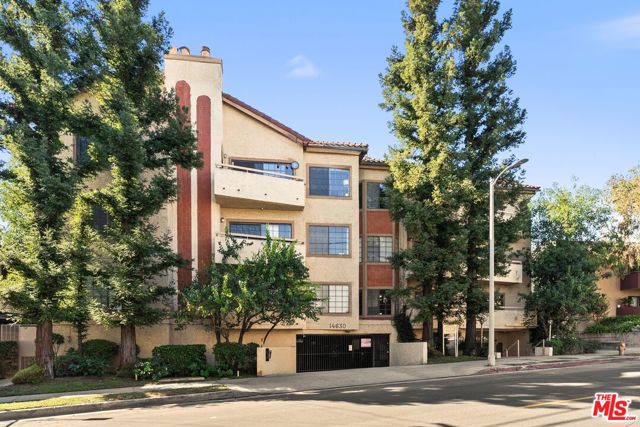 Active$630,00014630 Dickens Street, 105
Sherman Oaks, CA 914032 bd · 2 ba · 1,339 sq ft · built 1987