Back to map
Search Listings›22804 West Seaqua Circle
SaveShare
ActiveResidential
22804 West Seaqua Circle photo 122804 West Seaqua Circle photo 222804 West Seaqua Circle photo 322804 West Seaqua Circle photo 422804 West Seaqua Circle photo 522804 West Seaqua Circle photo 622804 West Seaqua Circle photo 722804 West Seaqua Circle photo 822804 West Seaqua Circle photo 922804 West Seaqua Circle photo 10

22804 West Seaqua Circle

Chatsworth, CA 91311
Beds5
Baths5.5
Square Ft.5,116
$2,249,000
Listing provided by Joyce Lee

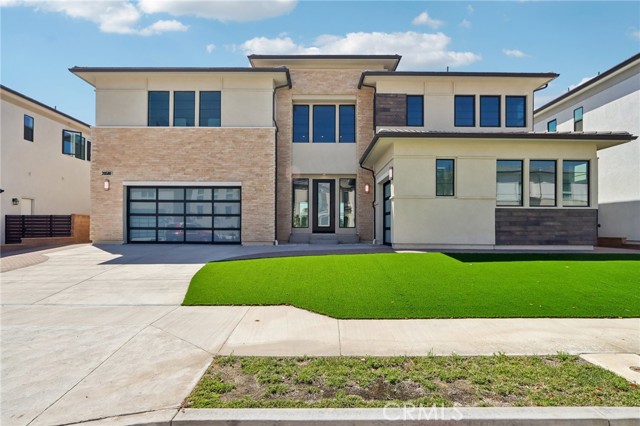
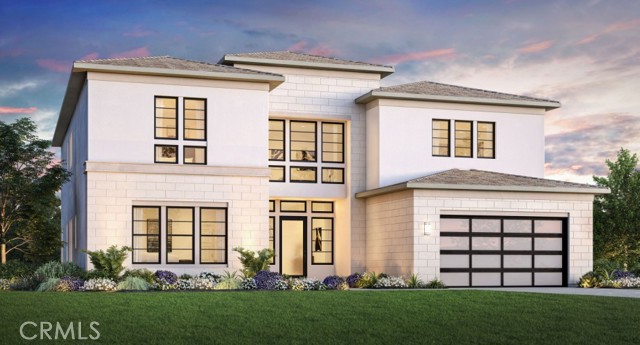
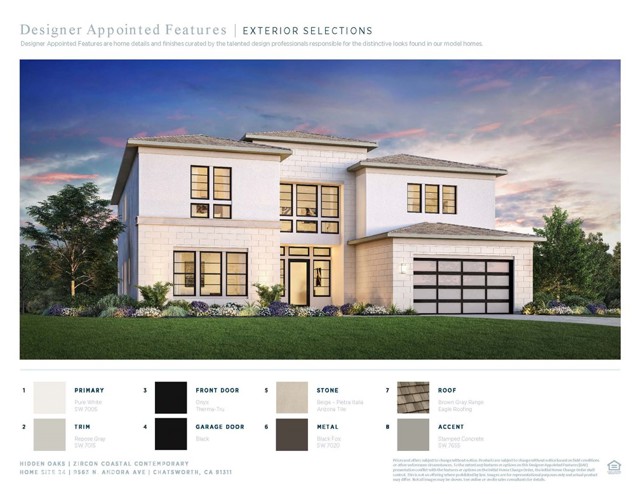
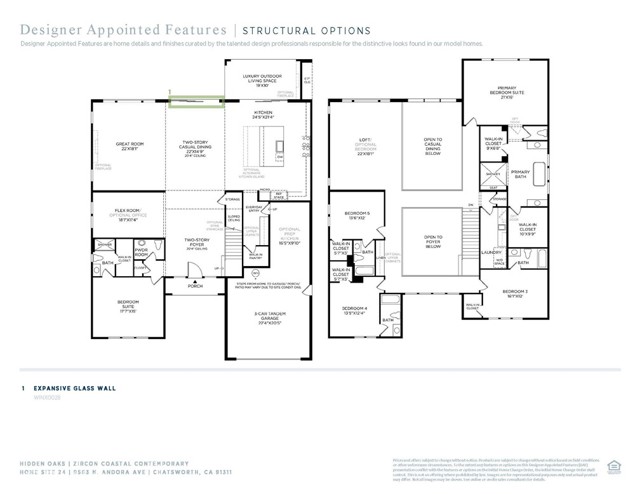
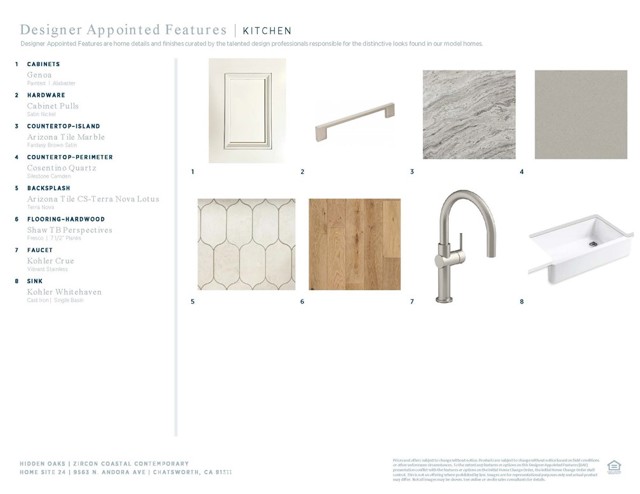
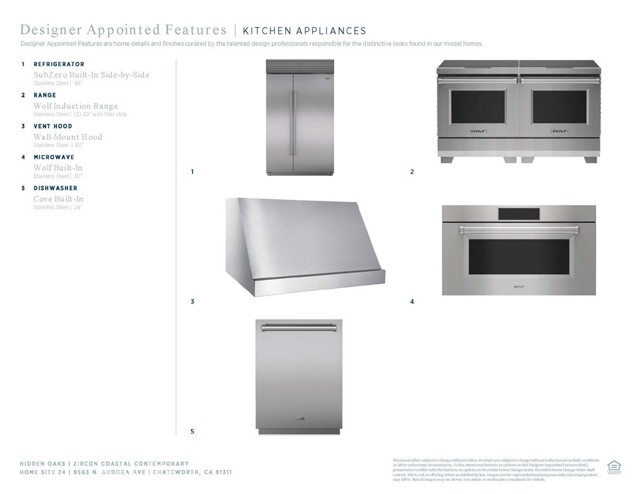
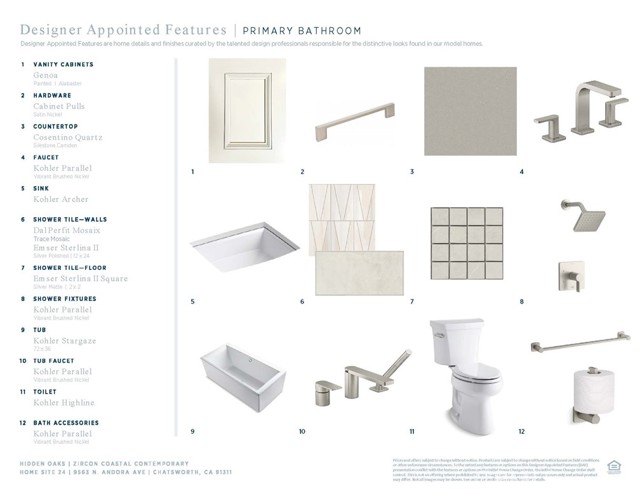
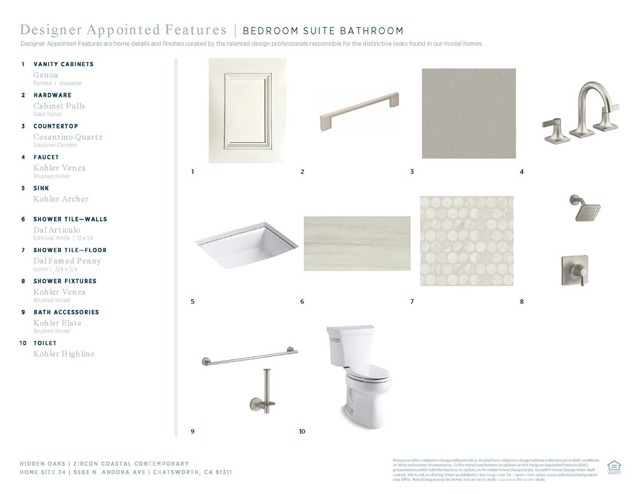
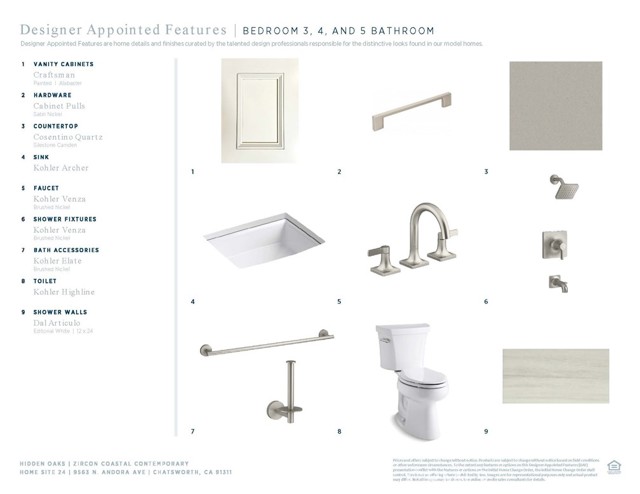
Welcome to this extraordinary Zircon Coastal Contemporary design at Hidden Oaks, offering 5,116 square feet of beautifully crafted living space with five bedrooms, five and a half bathrooms, a spacious loft, and an oversized downstairs guest suite. Impressive two-story ceilings in the entry and dining room create a… dramatic sense of arrival, while the chef's kitchen showcases premium Wolf and Sub-Zero appliances, perfectly complemented by upgraded flooring, cabinets, and countertops throughout the home. Ideally situated on an oversized home site at the end of a quiet cul-de-sac, this move-in ready residence offers the perfect blend of privacy, elegance, and refined coastal-inspired style. Thoughtfully designed and impeccably finished, this exceptional home invites you to experience luxury living at its finest. Schedule your private appointment today to experience this remarkable residence in person before the opportunity is gone.

Listing Snapshot
Days online3
Last updatedOct 9, 2026
Property typeSingle Family Residence
Beds5
Full baths5
Square ft.5,116
Lot size0.28 Acres
Year built2026
MLS numberSR-26217185
Additional Details
Bedrooms
Beds Total: 5,Main Level Bedrooms: 1
Bathrooms
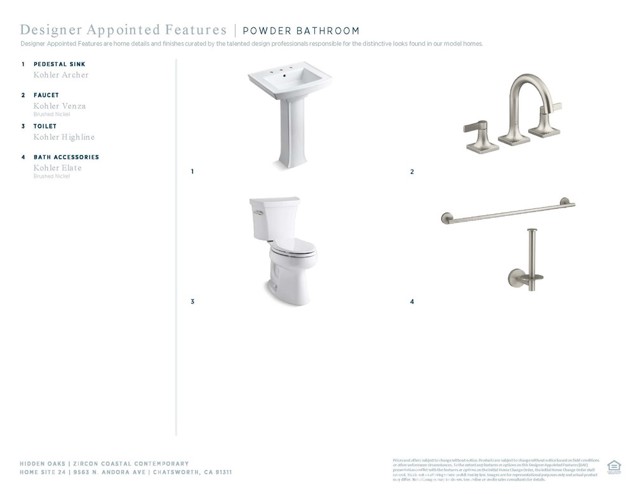
Baths Total: 6,Baths Full: 5,Baths Half: 1
Building
Year Built: 2026,Building Area Total: 5116,Living Area: 5116,Stories Total: 2,Levels: Two,Entry Level: 1,Common Walls: No Common Walls,Construction Materials: Stucco,Other,Roof: Flat Tile,New Construction: Yes
Lot
Lot Size Acres: 0.28,Lot Size Square Feet: 12118,Lot Features: Cul-De-Sac,Horse Property,No Landscaping,Direction Faces: North,View: Hills,Neighborhood
Interior
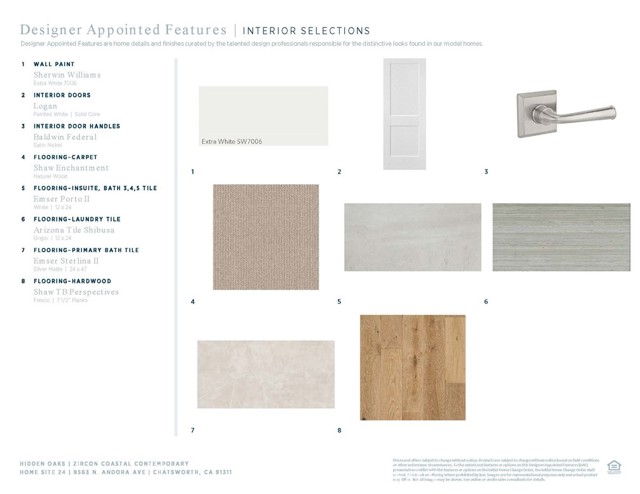
Interior Features: Open Floorplan,Pantry,Two Story Ceilings,Tandem,Wired for Data,Wired for Sound,Kitchen Island,Kitchen Open to Family Room,Pots & Pan Drawers,Quartz Counters,Self-Closing Cabinet Doors,Self-Closing Drawers,Walk-In Pantry,Flooring: Vinyl,Carpet,Fireplace Features: Living Room,Kitchen Appliances: 6 Burner Stove,High Efficiency Water Heater,Hot Water Circulator,Instant Hot Water,Microwave,Refrigerator,Water Line to Refrigerator,Laundry Features: Electric Dryer Hookup,Individual Room,Inside,Upper Level,Washer Hookup,Window Features: Double Pane Windows,Low Emissivity Windows,Security Features: Security System,Smoke Detector(s),Wired For Alarm System,Carbon Monoxide Detector(s),Fire and Smoke Detection System,Fire Sprinkler System
Exterior
Patio And Porch Features: Concrete,Covered,Pool Features: See Remarks,Fencing: Wrought Iron,Block,New Condition
Cooling
Cooling: Central Air,Dual,Electric,Heat Pump,Zoned
Heating
Heating: Zoned,Central,Fireplace(s)
Community
Community Features: Curbs,Gutters,Horse Trails,Sidewalks,Association Fee: 350,Association Fee Frequency: Monthly,Association Amenities: Call for Rules,Horse Trails,Management,Permitted Types,Pet Rules,Pets Permitted
Schools
Elementary School: Chatsworth,Middle Or Junior School: Lawrence,High School: Chatsworth,School District: Sierra Cyn,Chaminad
Utilities
Utilities: Sewer Connected,Underground Utilities,Water Connected,Cable Connected,Electricity Connected,Natural Gas Not Available,Sewer: Public Sewer,Water Source: Public

Find The Perfect Home

'VIP' Listing Search

Whenever a listing hits the market that matches your criteria you will be immediately notified.

Join The List
Listing information © 2026 CRISNet MLS (via the CSMAR data share). All rights reserved. Information deemed reliable but not guaranteed. IDX information is provided exclusively for consumers’ personal, non-commercial use.
(818) 307-3792 Text