
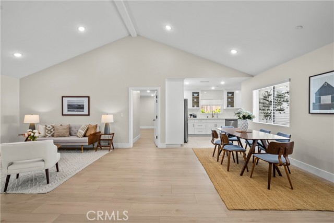
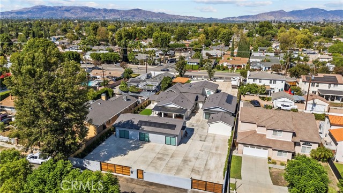
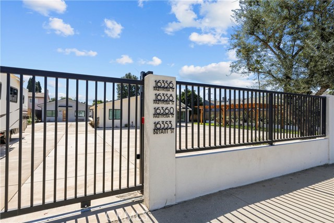
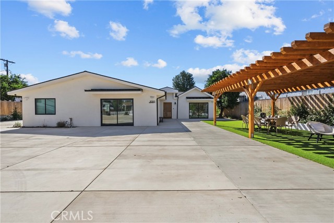
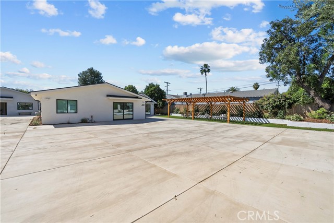
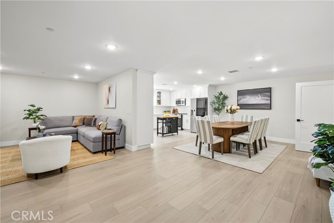
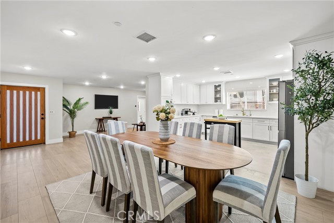
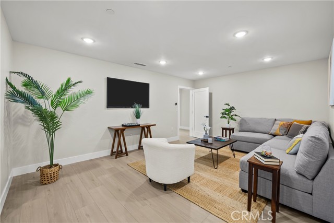
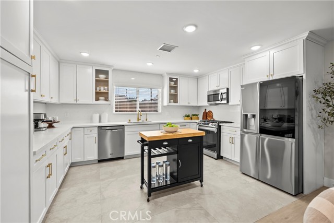
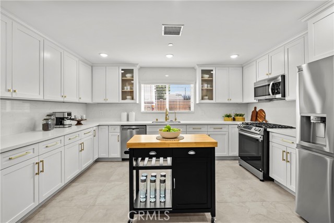
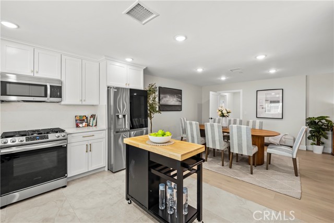
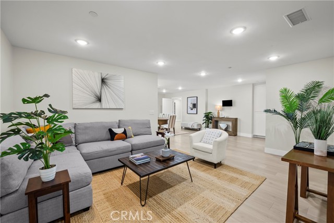
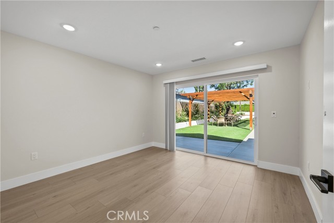
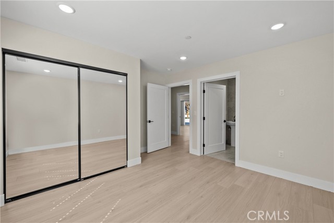
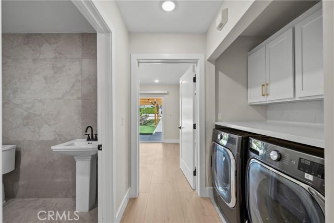
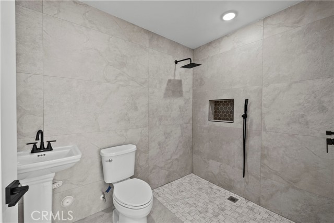
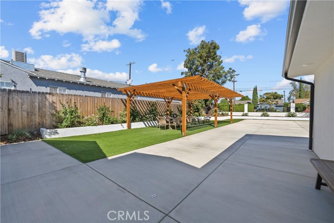
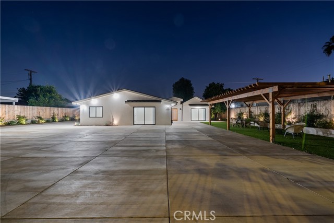
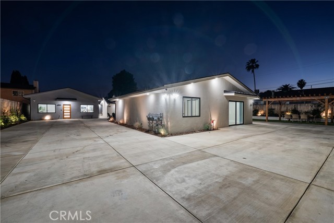
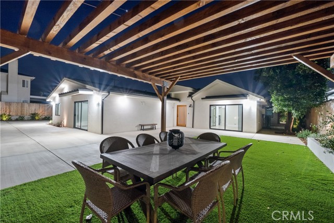
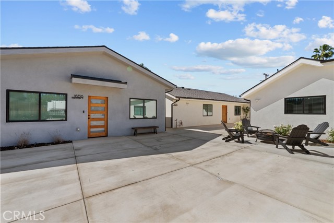
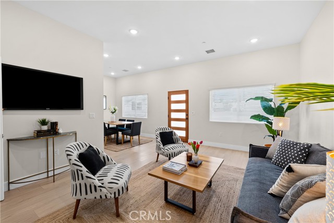
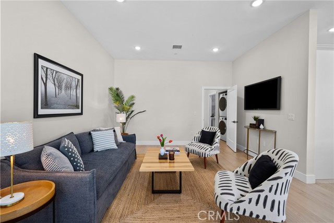
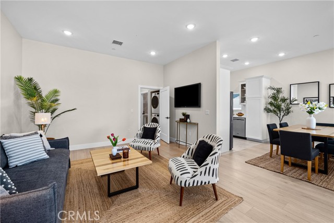
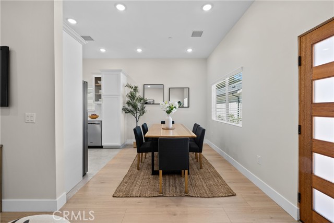
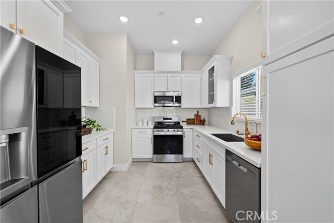
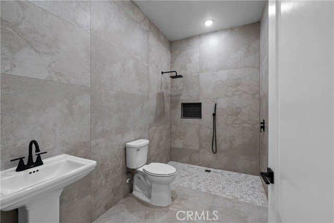
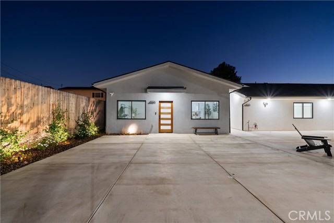
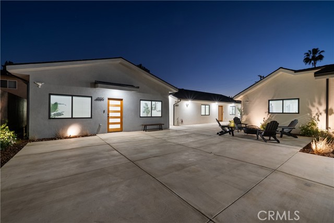
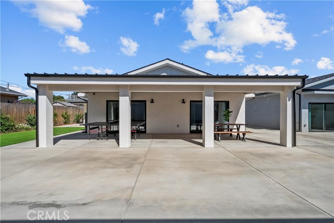
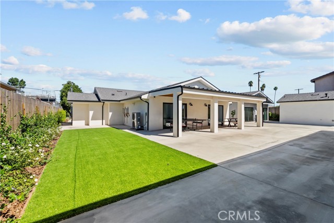
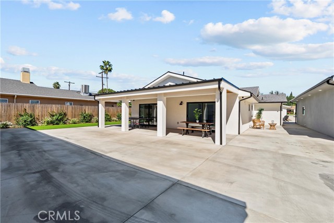
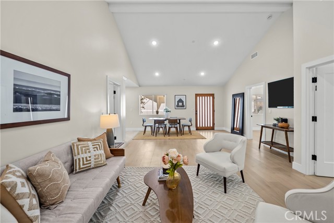
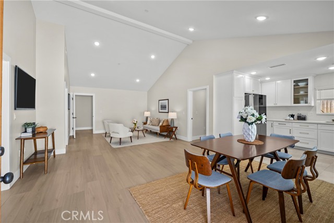
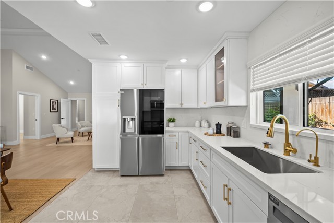
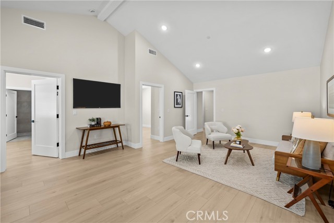
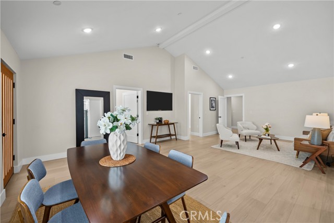
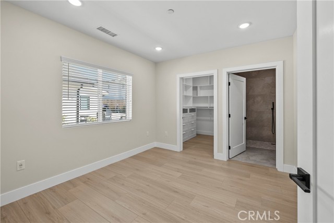
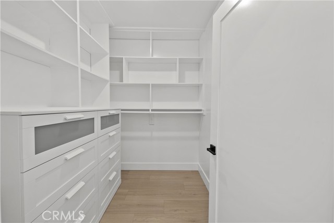
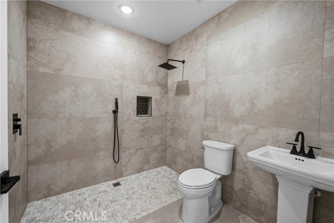
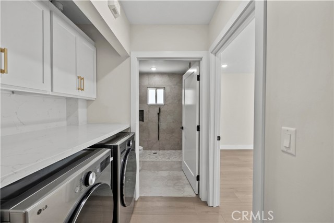
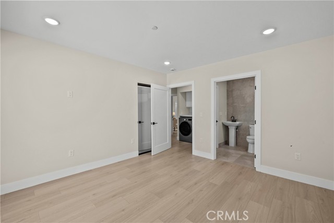
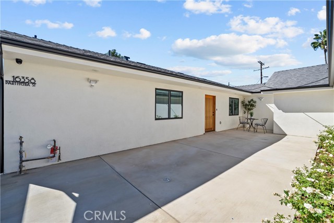
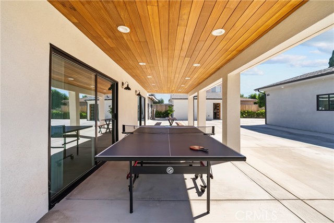
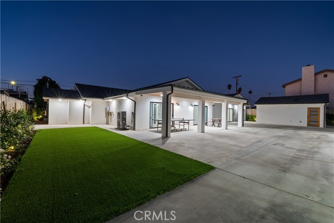
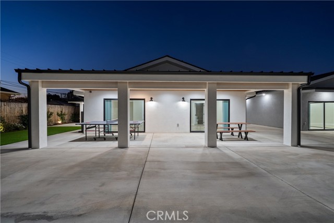
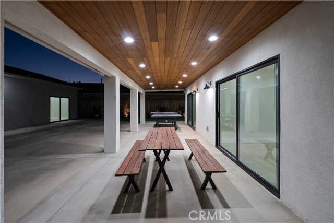
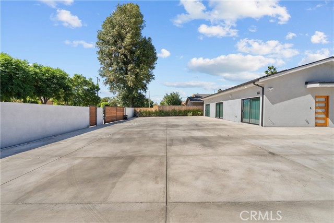
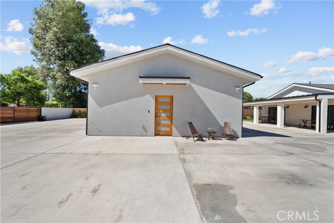
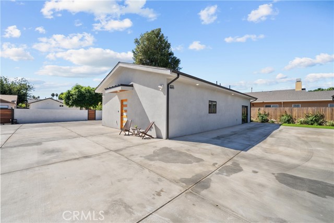
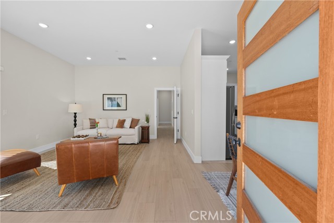
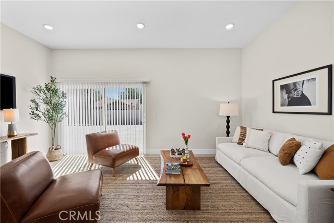
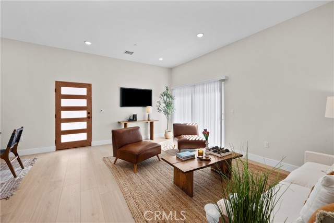
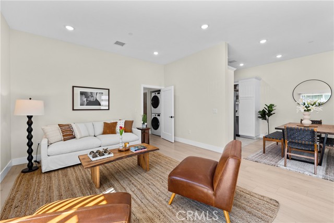
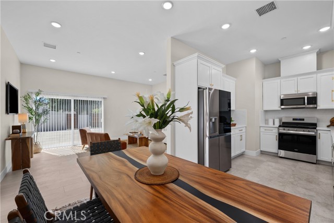
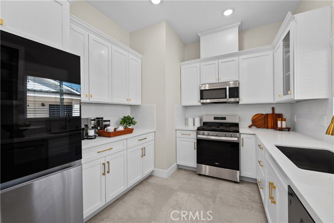
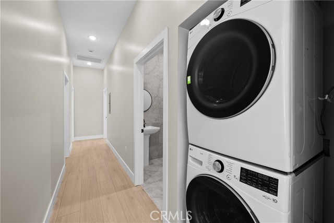
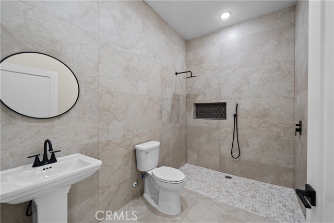
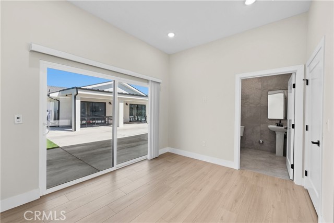
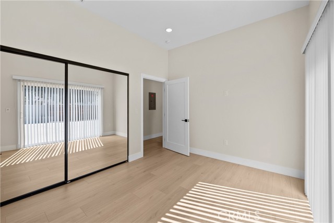
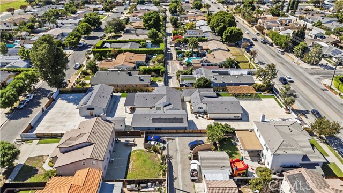
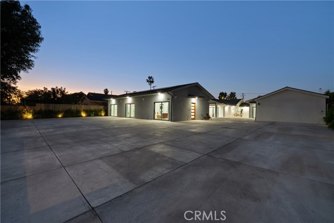
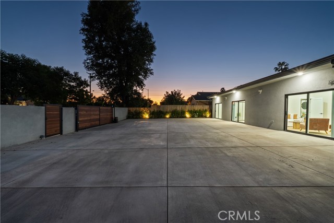
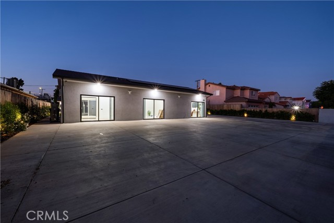
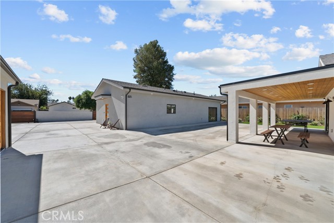
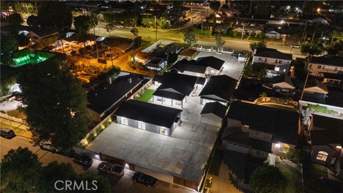
SPRAWLING SINGLE-STORY, FOUR-RESIDENCE, BRAND-NEW GATED COMPOUND | APPROX. 6,400 SF | 16 BEDROOMS | 12 BATHROOMS NEW-CONCEPT OPEN FLOOR PLAN: Rarely does new construction offer this combination of scale, accessibility, privacy, and versatility on one substantial parcel. This state-of-the-art property showcases… soaring ceilings, expansive open floor plans, 10-foot ceilings, open chef's kitchens with white cabinetry, enhanced sound insulation, accessibility features, fire sprinklers, solar installations, and upgraded appliances. Thoughtfully designed for modern living with quality construction throughout. - FOUR DISTINCT RESIDENCES: 16360 Parthenia Street (MAIN RESIDENCE): Approx. 2,000 SF, 5 bedrooms, 3 bathrooms. 16358 Parthenia Street (SB 9 RESIDENCE): Approx. 2,000 SF, 5 bedrooms, 5 bathrooms, gorgeous vaulted ceilings, and a split-bedroom layout. 16356 Parthenia Street (ADU #1): Approx. 1,200 SF, 3 bedrooms, 2 bathrooms. 16353 Bryant Street (ADU #2): Approx. 1,200 SF, 3 bedrooms, 2 bathrooms. ENDLESS POSSIBILITIES: Exceptional flexibility for multigenerational and extended-family living, owner-occupancy with rental income, investment purposes, or other residential uses permitted by applicable laws and regulations, including potential rehabilitation, assisted living, elderly care, or sober living applications, subject to applicable zoning, licensing, and regulatory approvals. MODERN & ACCESSIBLE LIVING: All single-story, extra-wide doorways & hallways, wheelchair-accessible bathrooms, washer & dryer in each home. New construction includes fire-sprinkler systems throughout. QUALITY CONSTRUCTION & UPGRADES: Enhanced insulation incorporated into ceilings, attics, joists, rafters, and interior walls. Solar on both ADUs. Modern finishes, refrigerators included. Open kitchen spaces, separate state-of-the-art split-unit air-conditioning systems, and separate meters further enhance convenience and functionality. FULLY LANDSCAPED AND TURN KEY. AMPLE PARKING. FOUR HOMES. ONE REMARKABLE PROPERTY: New construction featuring four separate residences Desirable street-to-street access enhances the property's functionality, privacy & separation between residences. Centrally located in the heart of the San Fernando Valley- convenient to 405 FRWY. A rare residential concept offering an exceptional combination of scale, accessibility, versatility, and opportunity—thoughtfully designed for modern living, care, and generational preservation.
Find The Perfect Home
'VIP' Listing Search
Whenever a listing hits the market that matches your criteria you will be immediately notified.
Join The ListSimilar Listings
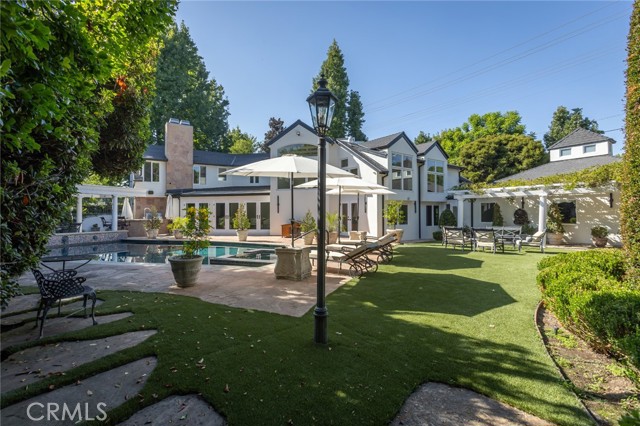 Active$3,400,0006512 Firmament
Van Nuys, CA 914064 bd · 4 ba · 4,523 sq ft · built 1947
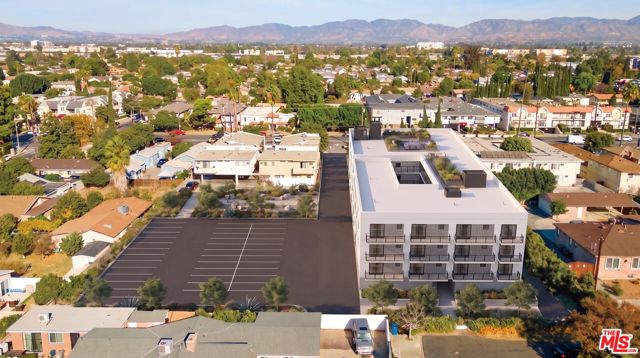 Active$3,500,00013840 Sherman Way
Van Nuys, CA 91405
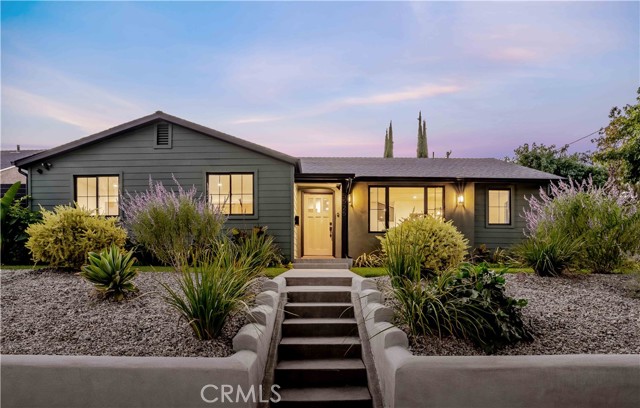 Active$2,495,0005525 Wortser Avenue
Sherman Oaks, CA 914014 bd · 2.5 ba · 2,859 sq ft · built 1948
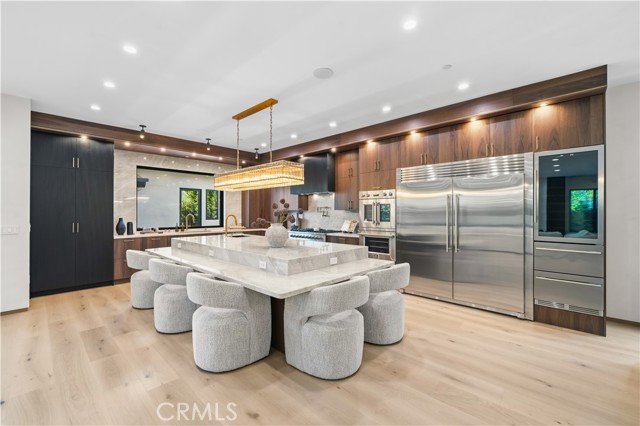 Active$3,298,0004842 Fulton Avenue
Sherman Oaks, CA 914236 bd · 7.5 ba · 4,304 sq ft · built 2026
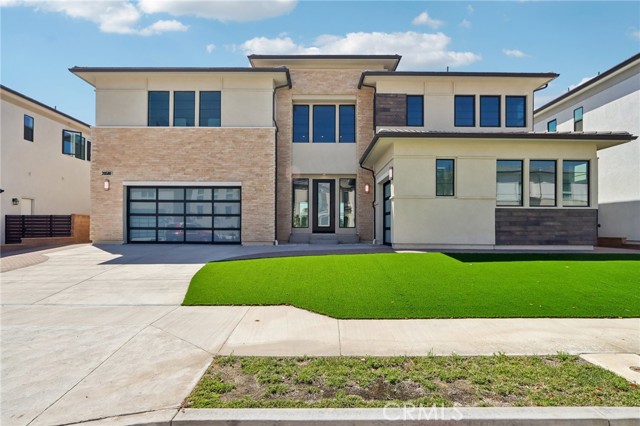 Active$2,475,00020580 Edgewood Court
Chatsworth, CA 913115 bd · 5.5 ba · 5,754 sq ft · built 2024
 Active$2,450,00018837 Paseo Nuevo
Tarzana, CA 913564 bd · 3.5 ba · 3,060 sq ft · built 2020