Back to map
Search Listings›13422 Red Hawk Drive
SaveShare
ActiveResidential
13422 Red Hawk Drive photo 113422 Red Hawk Drive photo 213422 Red Hawk Drive photo 313422 Red Hawk Drive photo 413422 Red Hawk Drive photo 513422 Red Hawk Drive photo 613422 Red Hawk Drive photo 713422 Red Hawk Drive photo 813422 Red Hawk Drive photo 913422 Red Hawk Drive photo 1013422 Red Hawk Drive photo 1113422 Red Hawk Drive photo 1213422 Red Hawk Drive photo 1313422 Red Hawk Drive photo 1413422 Red Hawk Drive photo 1513422 Red Hawk Drive photo 1613422 Red Hawk Drive photo 1713422 Red Hawk Drive photo 1813422 Red Hawk Drive photo 1913422 Red Hawk Drive photo 2013422 Red Hawk Drive photo 2113422 Red Hawk Drive photo 2213422 Red Hawk Drive photo 2313422 Red Hawk Drive photo 2413422 Red Hawk Drive photo 2513422 Red Hawk Drive photo 2613422 Red Hawk Drive photo 2713422 Red Hawk Drive photo 2813422 Red Hawk Drive photo 2913422 Red Hawk Drive photo 3013422 Red Hawk Drive photo 3113422 Red Hawk Drive photo 3213422 Red Hawk Drive photo 3313422 Red Hawk Drive photo 3413422 Red Hawk Drive photo 3513422 Red Hawk Drive photo 3613422 Red Hawk Drive photo 3713422 Red Hawk Drive photo 3813422 Red Hawk Drive photo 3913422 Red Hawk Drive photo 4013422 Red Hawk Drive photo 4113422 Red Hawk Drive photo 4213422 Red Hawk Drive photo 4313422 Red Hawk Drive photo 4413422 Red Hawk Drive photo 4513422 Red Hawk Drive photo 4613422 Red Hawk Drive photo 4713422 Red Hawk Drive photo 4813422 Red Hawk Drive photo 4913422 Red Hawk Drive photo 5013422 Red Hawk Drive photo 5113422 Red Hawk Drive photo 5213422 Red Hawk Drive photo 5313422 Red Hawk Drive photo 5413422 Red Hawk Drive photo 5513422 Red Hawk Drive photo 5613422 Red Hawk Drive photo 5713422 Red Hawk Drive photo 5813422 Red Hawk Drive photo 5913422 Red Hawk Drive photo 6013422 Red Hawk Drive photo 6113422 Red Hawk Drive photo 6213422 Red Hawk Drive photo 6313422 Red Hawk Drive photo 6413422 Red Hawk Drive photo 6513422 Red Hawk Drive photo 6613422 Red Hawk Drive photo 6713422 Red Hawk Drive photo 68

13422 Red Hawk Drive

Sylmar, CA 91342
Beds4
Baths2.5
Square Ft.2,338
$925,000
Listing provided by Michelle Dubner

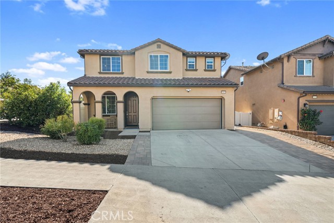
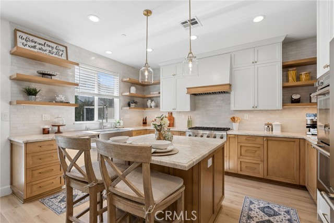
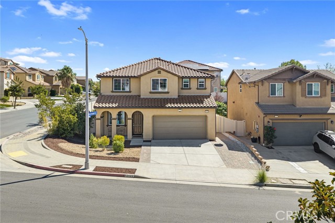
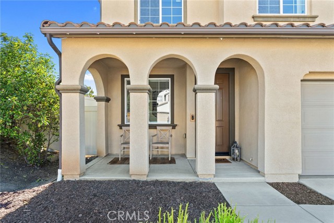
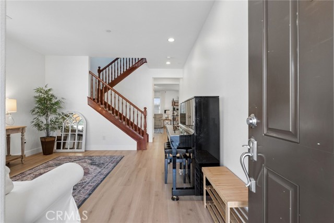
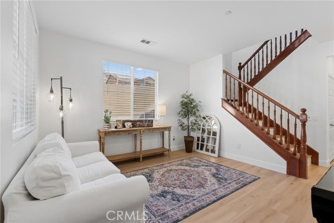
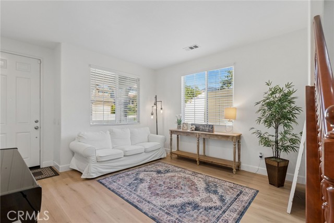
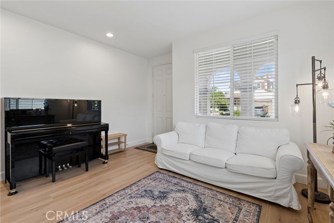
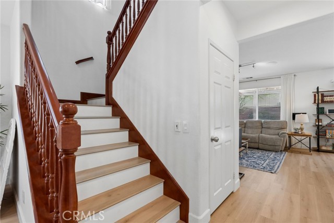
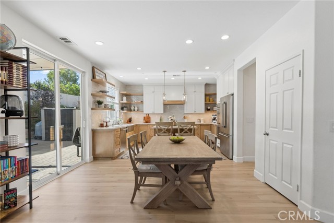
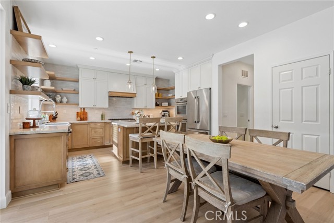
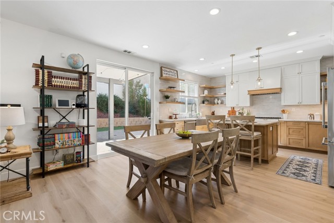
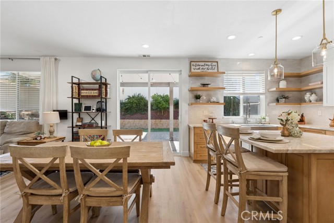
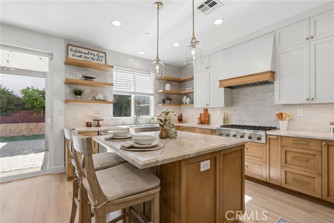
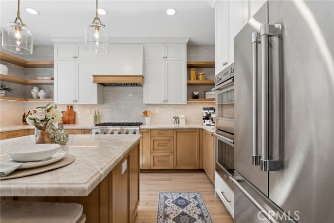
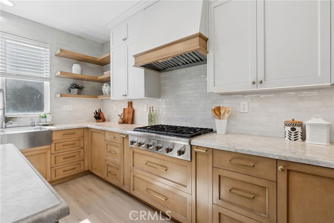
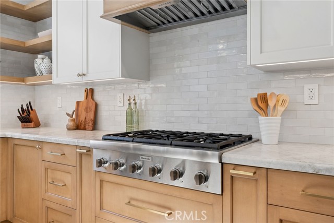
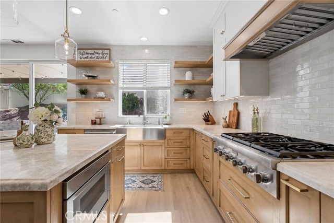
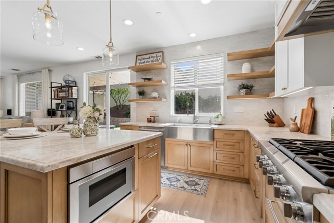
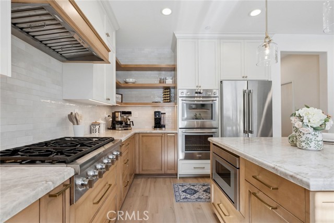
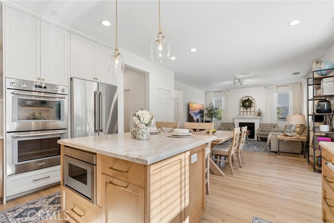
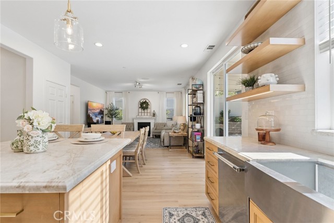
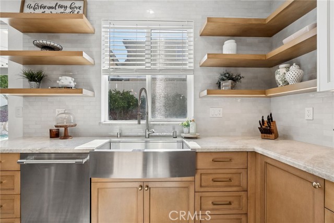
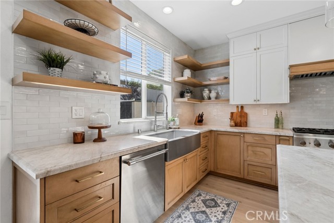
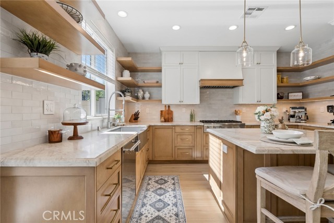
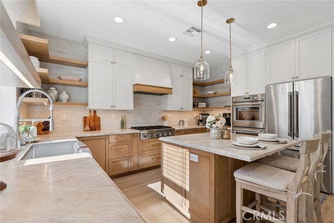
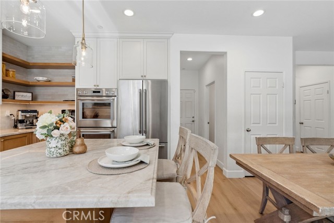
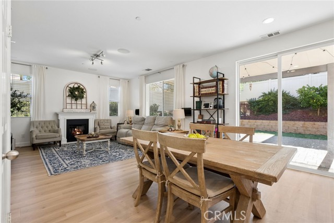
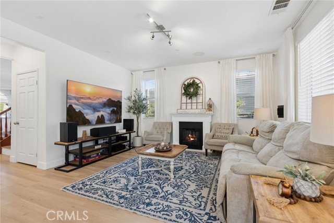
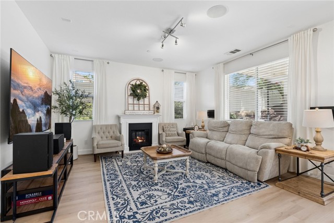
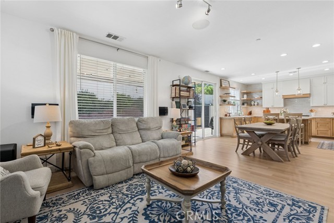
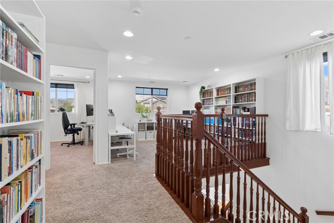
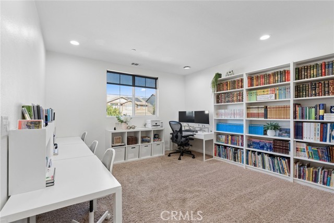
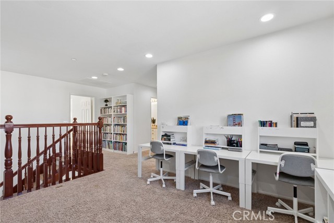
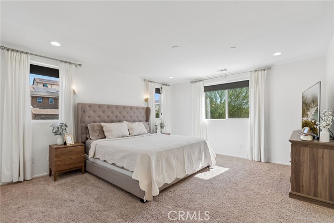
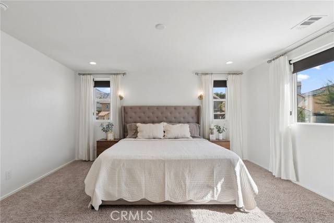
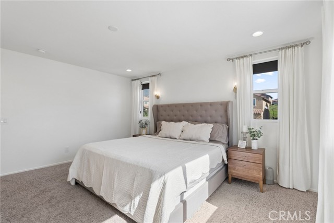
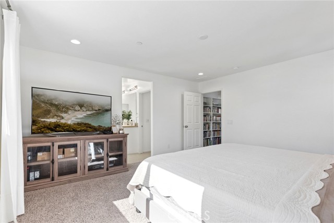
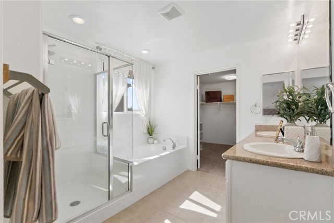
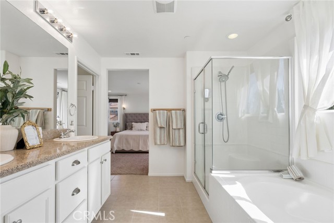
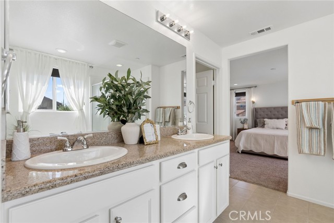
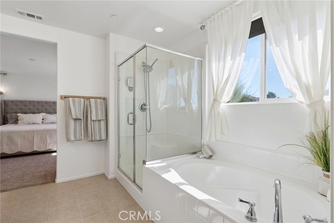
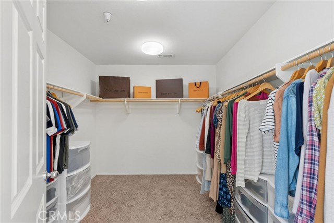
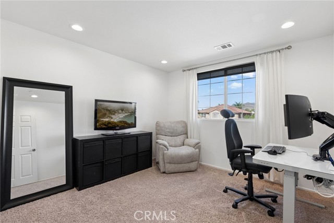
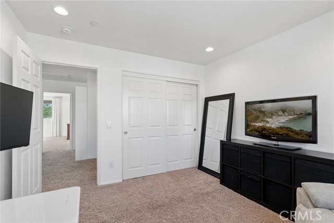
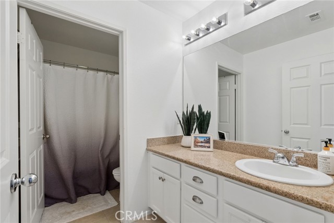
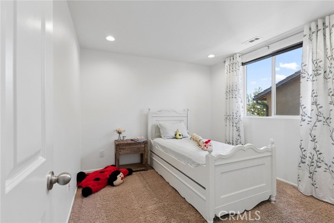
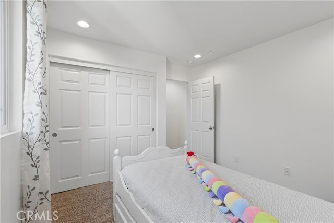
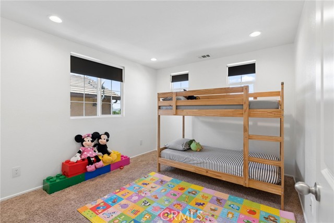
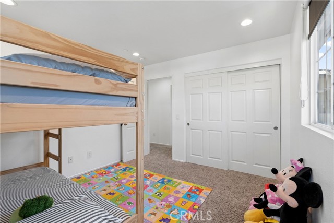
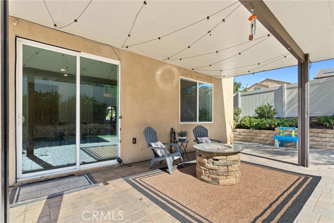
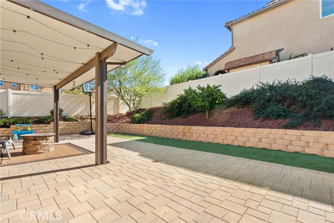
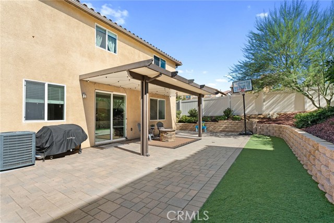
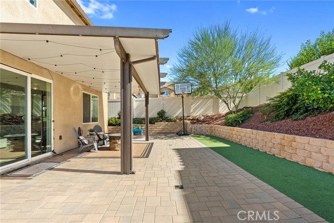
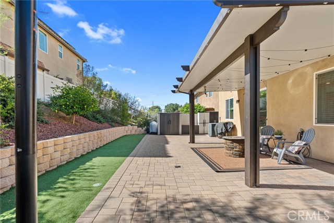
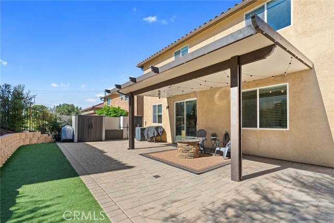
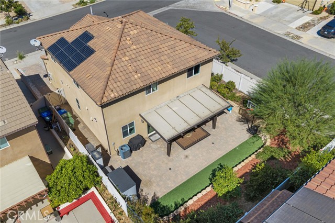
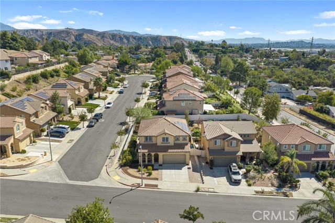
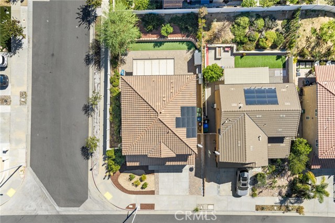
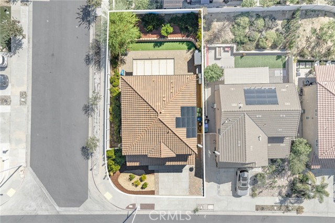
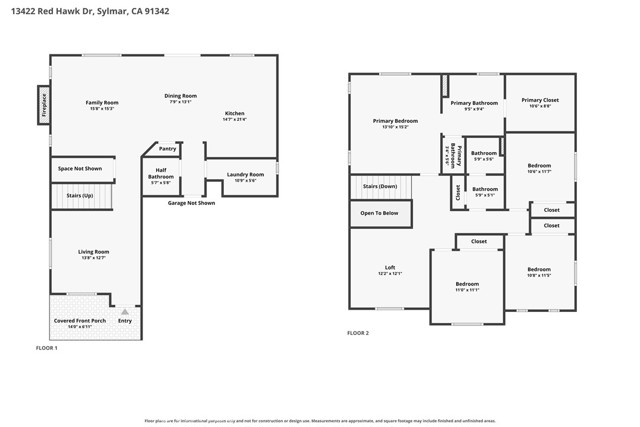
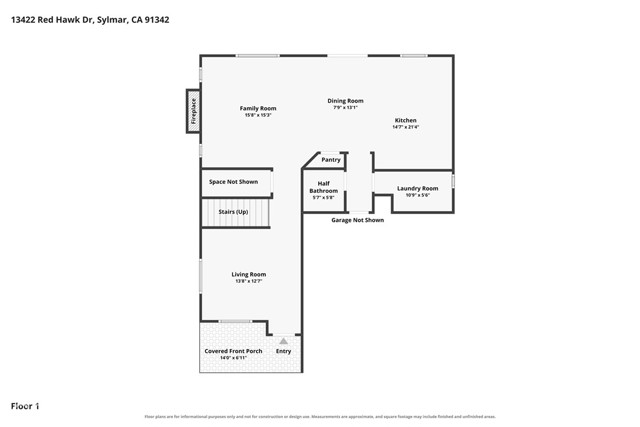
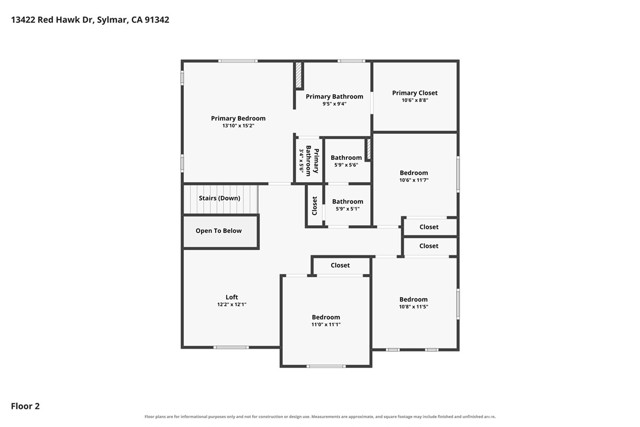
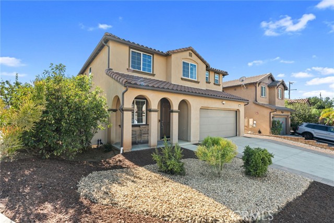
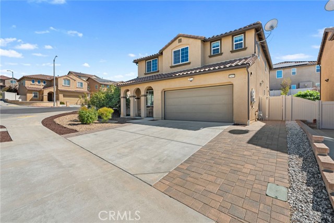
Welcome to this turnkey home, where true pride of ownership shines through every detail. The beautifully remodeled kitchen is a standout, featuring custom craftsmanship, premium Thermador appliances, and mountain views that provide a stunning backdrop for everyday living and entertaining. Set on a desirable corner… lot, this inviting space is designed for gathering, with an island where everyone can come together. The thoughtfully designed kitchen boasts a 36-inch Thermador six-burner gas cooktop, dishwasher, double wall ovens, and a built-in microwave drawer. Custom maple cabinetry with soft-close hardware pairs beautifully with elegant Taj Mahal quartzite countertops, an oversized workstation sink, open shelving, and custom lighting. Thoughtful details elevate both style and function, including a lift that brings your stand mixer to counter height, convenient spice and utensil pull-outs, and blind-corner organizers that maximize every inch of storage. A perfect blend of timeless design, exceptional functionality, and effortless entertaining, this kitchen is truly the heart of the home. Gorgeous LVP flooring flows throughout the downstairs, complemented by recessed lighting and in-ceiling speakers in the living room, creating the perfect ambiance for everything from everyday living to entertaining family and friends. Built in 2013, this detached home offers four bedrooms, 2.5 bathrooms, and approximately 2,338 square feet of thoughtfully designed living space. Upstairs, a versatile loft provides the perfect spot for a flexible workspace, while keeping all four bedrooms dedicated to rest and relaxation. The east-facing backyard welcomes the morning sunshine, bringing natural light into the outdoor space, living room, kitchen, and primary bedroom and bath. Step outside to a finished backyard designed for easy enjoyment, featuring a covered patio, paver hardscaping, and low-maintenance artificial turf. The desirable corner lot offers added convenience with an attached two-car garage, a private driveway, and additional street parking for guests. Owned solar adds energy-conscious value and everyday appeal.

Listing Snapshot
Days online0
Last updatedOct 16, 2026
Property typeSingle Family Residence
Beds4
Full baths2
Square ft.2,338
Lot size0.12 Acres
Year built2013
MLS numberSR-26220147
Additional Details
Bedrooms
Beds Total: 4,Main Level Bedrooms: 0
Bathrooms
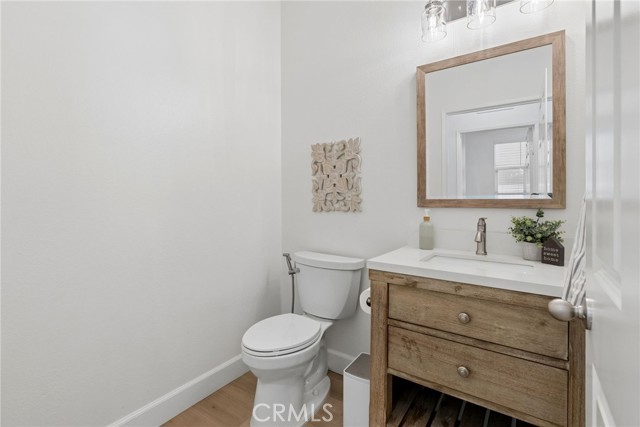
Baths Total: 3,Baths Full: 2,Baths Half: 1
Building
Year Built: 2013,Building Area Total: 2338,Living Area: 2338,Stories Total: 2,Levels: Two,Entry Level: 1,Common Walls: No Common Walls,Architectural Style: Modern,Construction Materials: Stucco,Property Condition: Turnkey
Lot
Lot Size Acres: 0.12,Lot Size Square Feet: 5233,Lot Features: Sprinklers,Corner Lot,Sprinklers In Front,Sprinklers In Rear,0-1 Unit/Acre,View: Mountain(s),Valley,Water
Interior
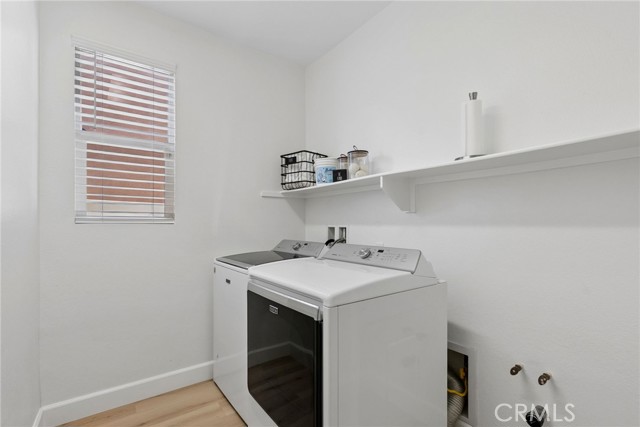
Interior Features: Granite Counters,High Ceilings,Open Floorplan,Pantry,Storage,Kitchen Island,Kitchen Open to Family Room,Remodeled Kitchen,Flooring: Vinyl,Carpet,Kitchen Appliances: Disposal,6 Burner Stove,Dishwasher,Double Oven,Gas Range,Microwave,Water Line to Refrigerator,Laundry Features: None,Individual Room,Inside,Window Features: Double Pane Windows
Exterior
Patio And Porch Features: Covered,Pool Features: Tile,Fencing: Stone,Vinyl
Parking
Parking Features: Driveway
Cooling
Cooling: Central Air
Heating
Heating: Central
Community
Community Features: Sidewalks,Street Lights,Suburban,Association Fee: 95,Association Fee Frequency: Monthly,Association Amenities: Insurance,Maintenance Grounds,Management,Pest Control
Utilities
Utilities: Sewer Connected,Water Connected,Electricity Connected,Natural Gas Connected,Sewer: Public Sewer,Unknown,Water Source: Public,Other

Find The Perfect Home

'VIP' Listing Search

Whenever a listing hits the market that matches your criteria you will be immediately notified.

Join The List
Listing information © 2026 CRISNet MLS (via the CSMAR data share). All rights reserved. Information deemed reliable but not guaranteed. IDX information is provided exclusively for consumers’ personal, non-commercial use.
(818) 307-3792 Text