
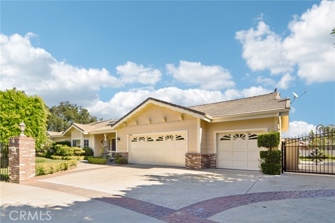
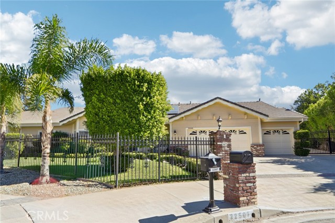
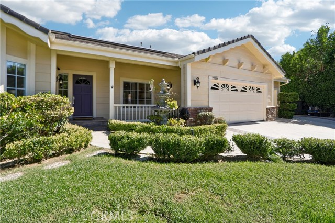
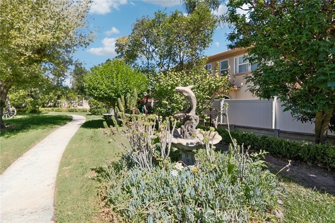
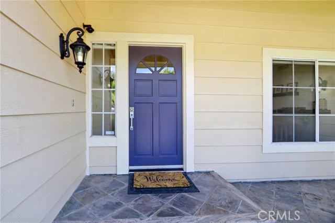
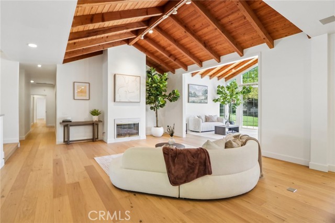
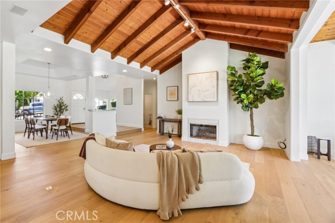
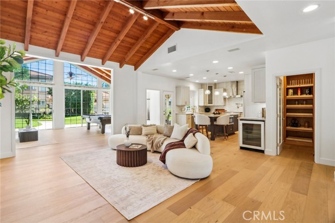
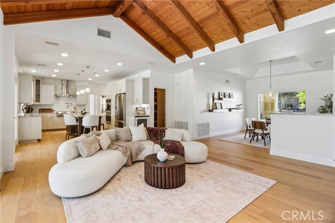
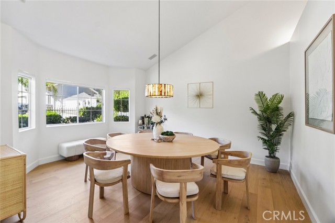
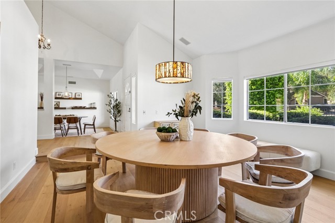
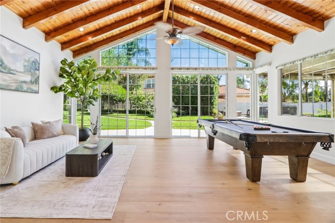
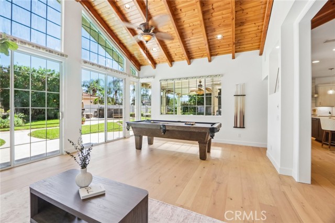
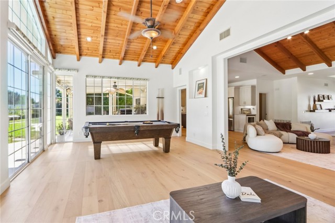
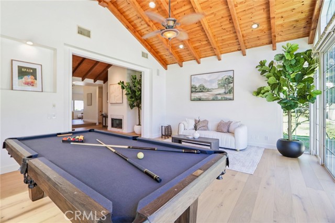
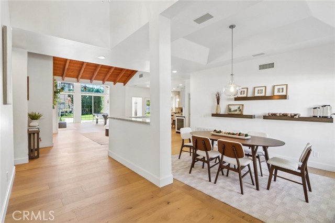
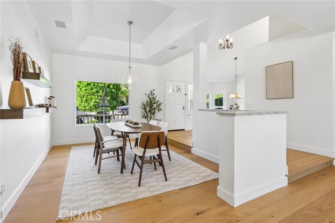
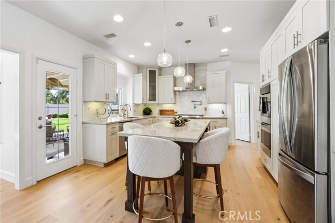
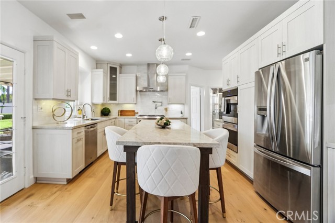
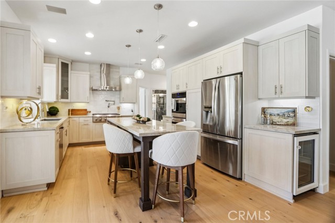
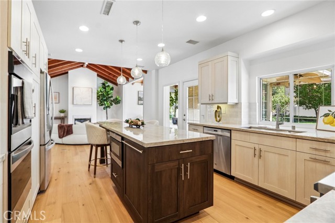
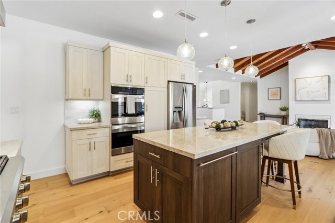
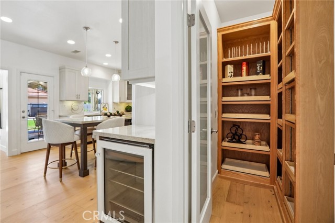
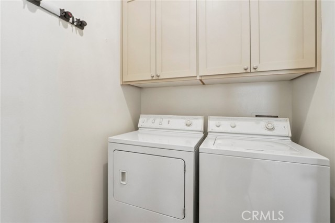
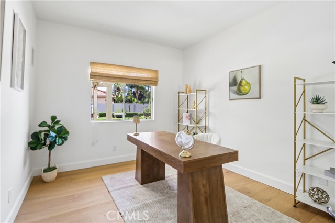
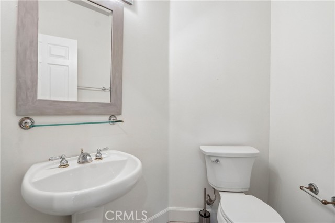
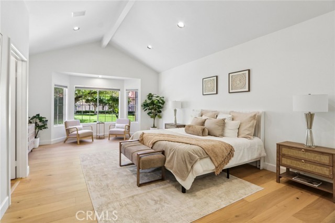
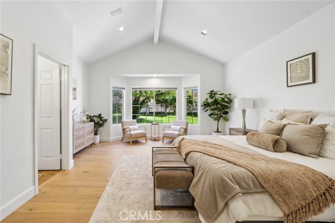
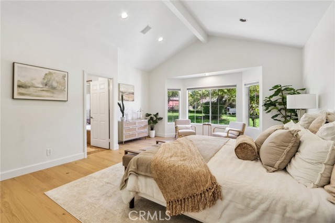
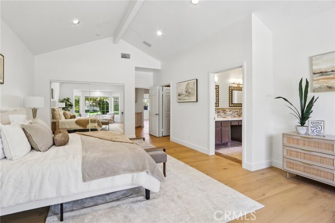
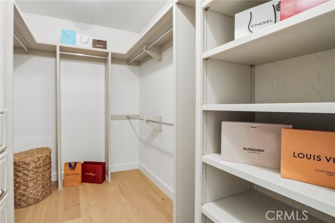
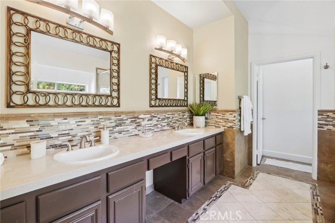
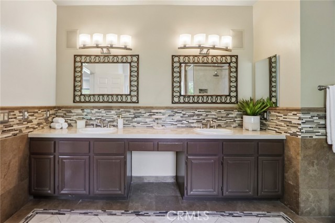
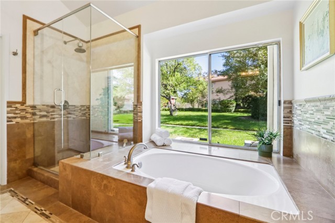
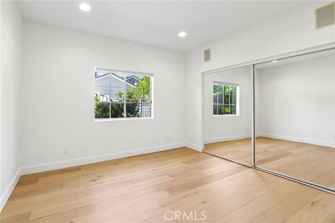
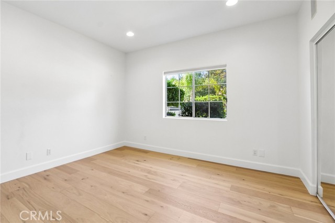
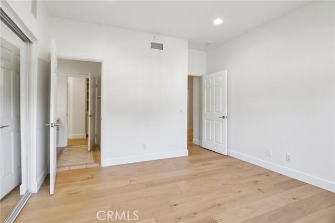
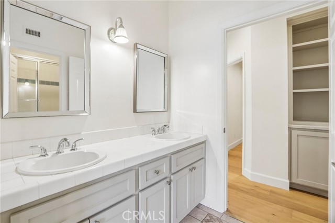
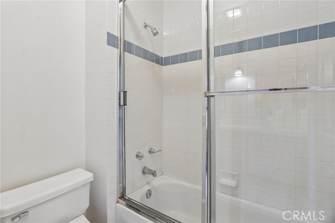
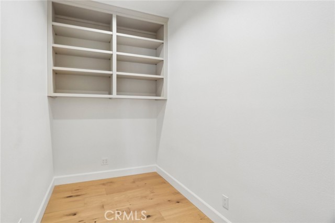
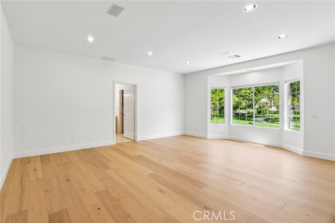
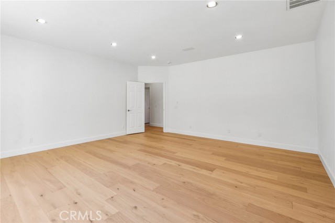
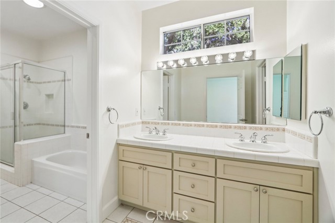
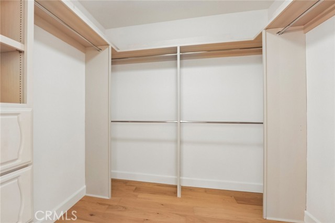
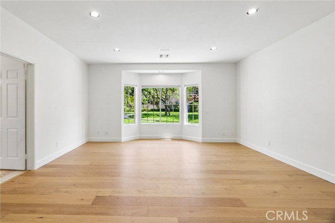
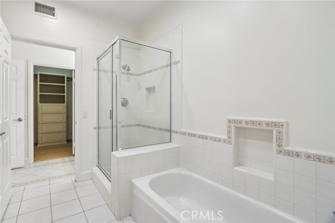
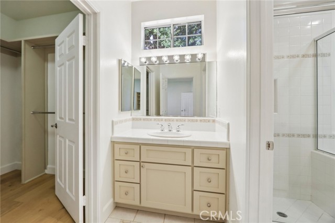
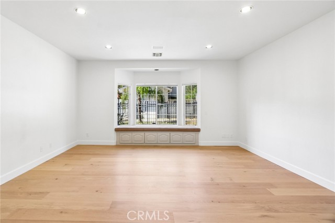
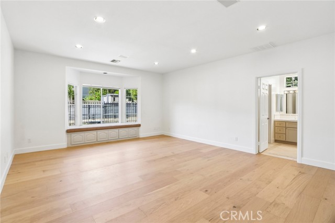
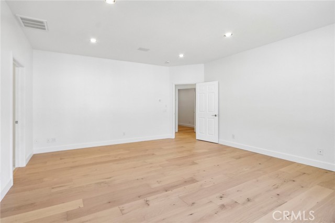
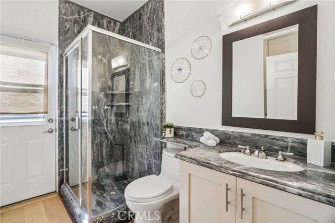
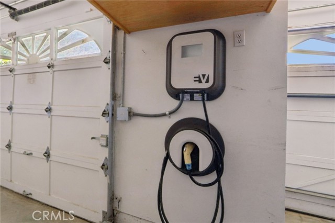
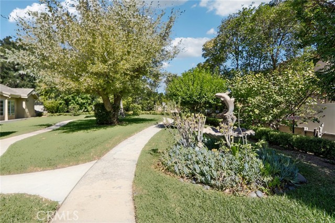
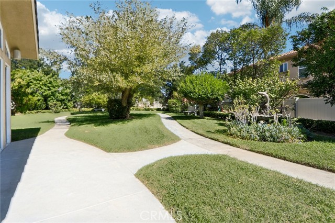
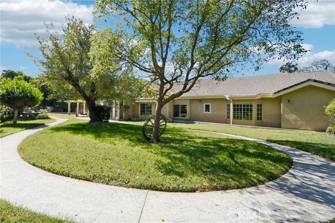
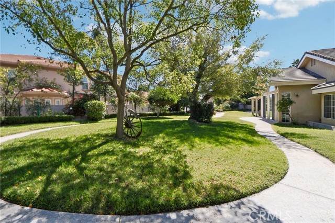
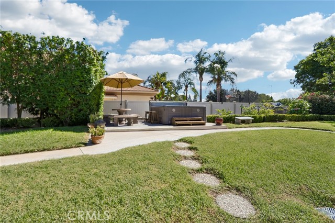
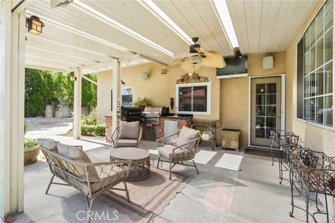
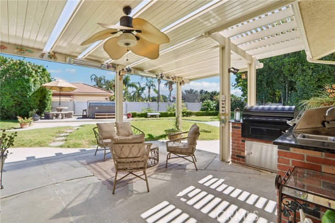
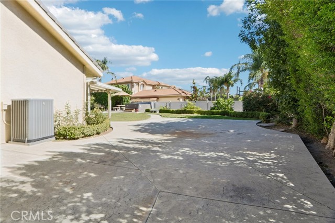
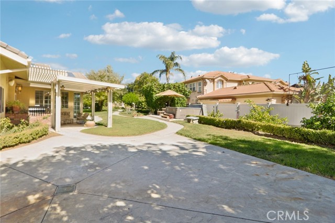
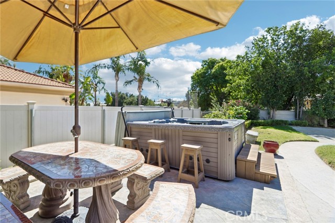
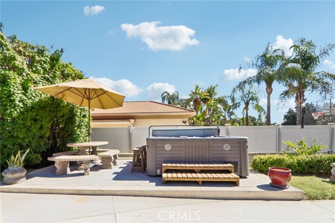
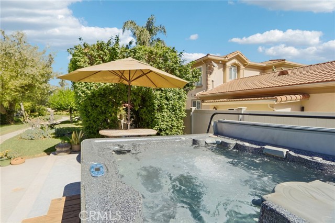
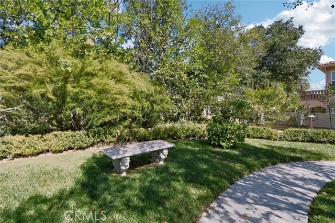
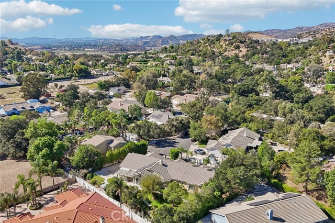
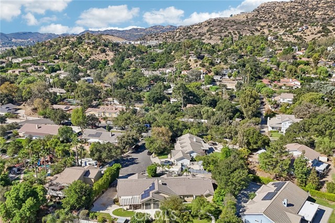
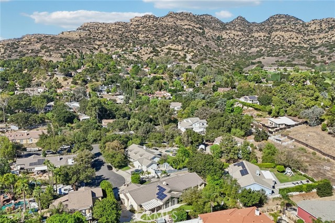
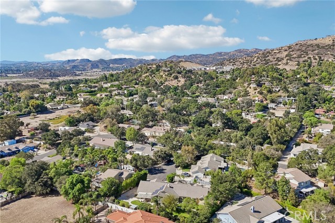
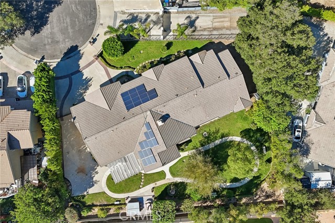
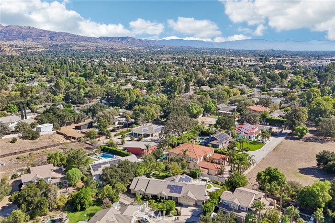
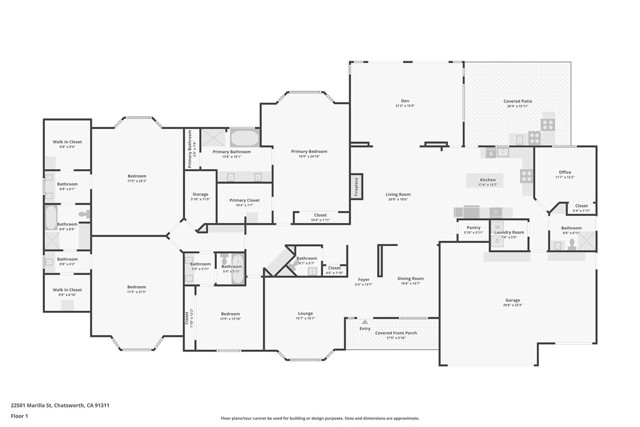
AN EXTRAORDINARY ENTERTAINER’S DREAM HOME IN ONE OF CHATSWORTH’S MOST SOUGHT-AFTER ENCLAVES! Nestled on an expansive, beautifully landscaped 18,600-square-foot lot, this stunningly remodeled residence offers the perfect blend of timeless elegance, modern luxury, and exceptional indoor-outdoor living. Boasting 5… spacious bedrooms, 5 bathrooms, and approximately 4,100 square feet of luxurious living space, this remarkable home is designed to impress. From the moment you enter, discover sophisticated finishes and a thoughtfully designed floor plan, ideal for both grand-scale entertaining and everyday comfort. The elegant living room, highlighted by a beautiful gas fireplace, flows seamlessly into the stunning custom-remodeled chef’s kitchen, showcasing gorgeous countertops, a spacious center island, stainless steel appliances, and beautiful cabinetry. The oversized family room impresses, featuring soaring wood-beamed ceilings, expansive windows that flood the space with natural light, and an inviting atmosphere perfect for entertaining. Two separate dining areas provide versatility for gatherings and dinner parties. Retreat to the luxurious primary suite, a private sanctuary featuring an expansive walk-in closet with custom built-ins and a spa-inspired bathroom complete with dual vanities, an oversized walk-in shower, and a relaxing soaking tub. Step outside and discover a TRUE ENTERTAINER’S PARADISE! Situated on over 18,000 square feet of lush, park-like grounds, the spectacular backyard offers privacy, tranquility, and endless possibilities. Enjoy outdoor entertaining on the spacious patio, unwind in the heated spa, host unforgettable gatherings around the built-in BBQ, or simply relax amid the beautifully landscaped grounds. This remarkable outdoor retreat offers the ultimate Southern California lifestyle with space and seclusion. Additional highlights include brand-new engineered wood flooring throughout, freshly painted interiors, dual-pane windows, built-in speakers and surround sound wiring throughout, paid-off solar, RV access, 3 car attached garage with direct access and an abundance of desirable upgrades. Perfectly positioned on a quiet cul-de-sac in one of Chatsworth’s most desirable neighborhoods, this extraordinary property offers the rare combination of luxury, privacy, expansive grounds, and exceptional value. ONE OF THE BEST-PRICED LUXURY HOMES IN CHATSWORTH! A RARE OPPORTUNITY TO OWN A TRULY REMARKABLE ENTERTAINER’S HOME!
Find The Perfect Home
'VIP' Listing Search
Whenever a listing hits the market that matches your criteria you will be immediately notified.
Join The ListSimilar Listings
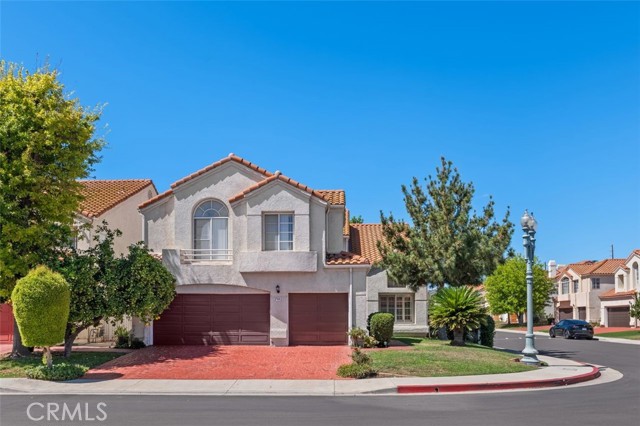 Active$1,290,0007441 Bobbyboyar
West Hills, CA 913075 bd · 4 ba · 2,881 sq ft · built 1989
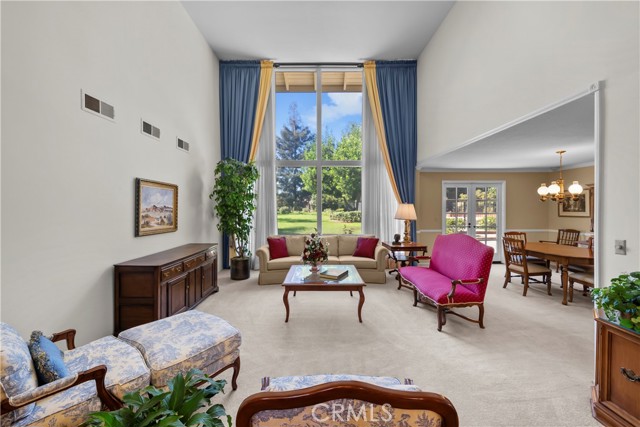 Active$1,475,00019436 Hiawatha
Porter Ranch, CA 913265 bd · 3 ba · 2,557 sq ft · built 1970
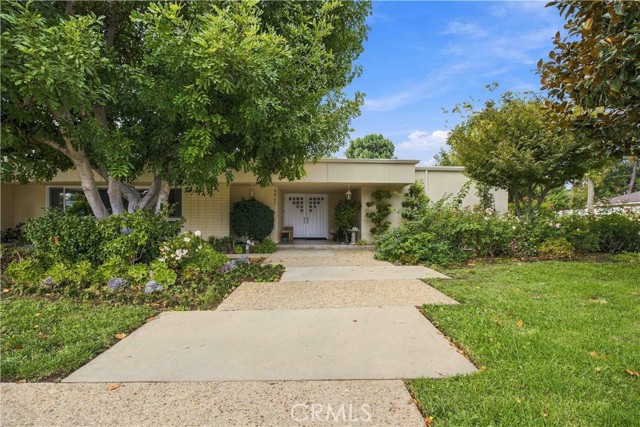 Active$1,325,0009817 Donna Avenue
Northridge, CA 913245 bd · 2.75 ba · 2,733 sq ft · built 1962
 Active$1,223,00010856 Topeka Drive
Porter Ranch, CA 913265 bd · 4.5 ba · 2,154 sq ft · built 1965
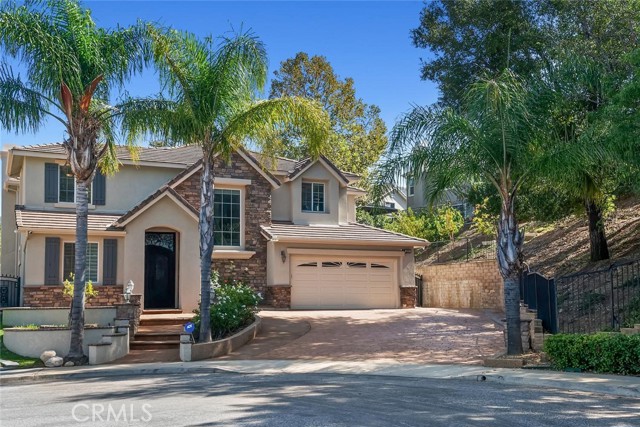 Active$1,349,5005290 Holly Oak Court
Simi Valley, CA 930635 bd · 3.5 ba · 3,243 sq ft · built 2003
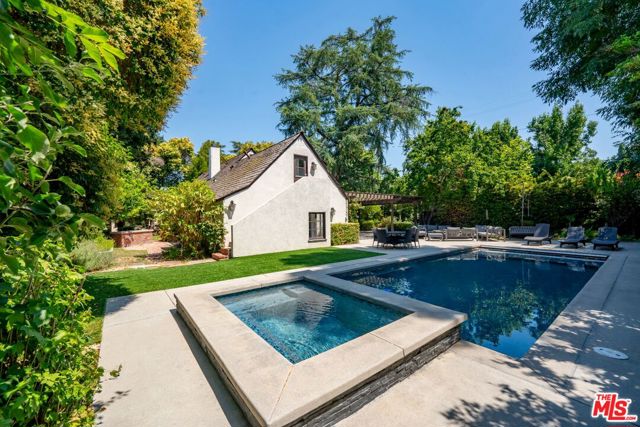 Active$1,859,00023057 Sylvan Street
Woodland Hills, CA 913674 bd · 2.5 ba · 2,200 sq ft · built 1957