Back to map
Search Listings›15053 Sherman Way, C
SaveShare
ActiveResidential
15053 Sherman Way, C photo 115053 Sherman Way, C photo 215053 Sherman Way, C photo 315053 Sherman Way, C photo 415053 Sherman Way, C photo 515053 Sherman Way, C photo 615053 Sherman Way, C photo 715053 Sherman Way, C photo 815053 Sherman Way, C photo 915053 Sherman Way, C photo 1015053 Sherman Way, C photo 1115053 Sherman Way, C photo 1215053 Sherman Way, C photo 1315053 Sherman Way, C photo 1415053 Sherman Way, C photo 1515053 Sherman Way, C photo 1615053 Sherman Way, C photo 1715053 Sherman Way, C photo 1815053 Sherman Way, C photo 1915053 Sherman Way, C photo 2015053 Sherman Way, C photo 2115053 Sherman Way, C photo 2215053 Sherman Way, C photo 2315053 Sherman Way, C photo 2415053 Sherman Way, C photo 2515053 Sherman Way, C photo 2615053 Sherman Way, C photo 2715053 Sherman Way, C photo 2815053 Sherman Way, C photo 2915053 Sherman Way, C photo 3015053 Sherman Way, C photo 3115053 Sherman Way, C photo 3215053 Sherman Way, C photo 3315053 Sherman Way, C photo 3415053 Sherman Way, C photo 3515053 Sherman Way, C photo 3615053 Sherman Way, C photo 3715053 Sherman Way, C photo 38

15053 Sherman Way, C

Van Nuys, CA 91405
Beds3
Baths3
Square Ft.1,554
$669,000
Listing provided by Kishaya Perry

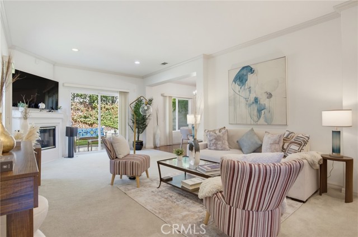
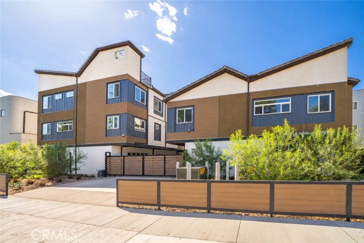
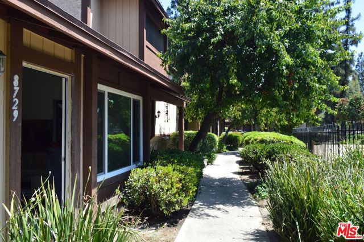
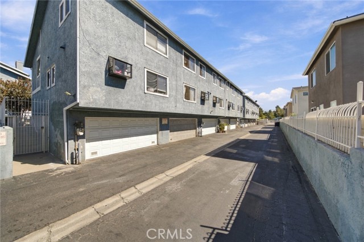
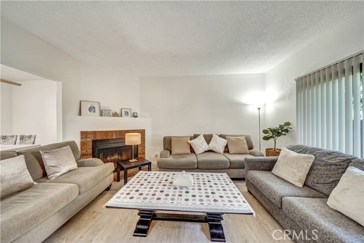
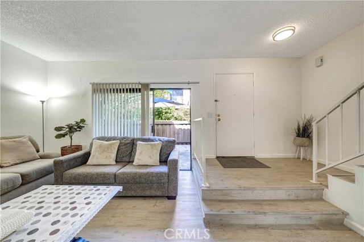
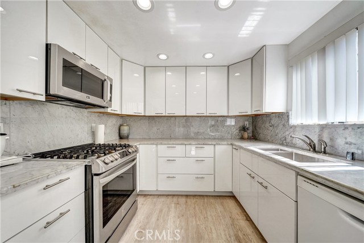
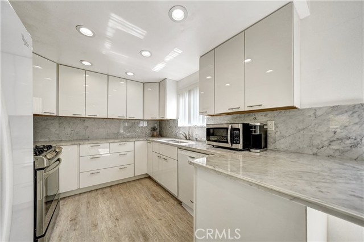
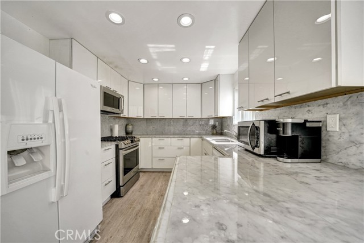
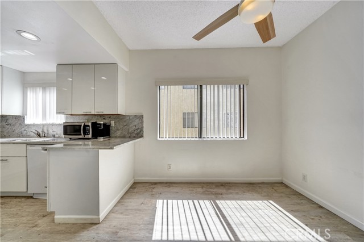
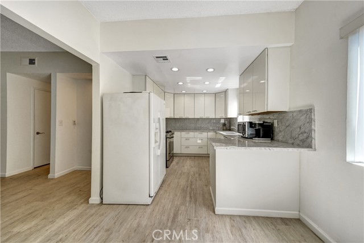
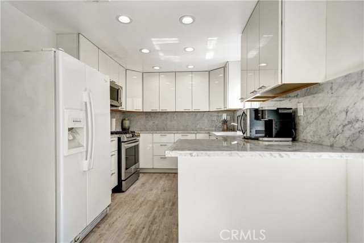
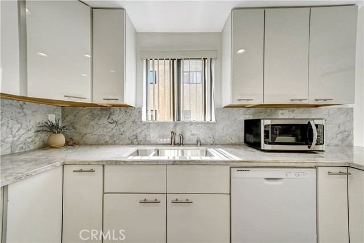
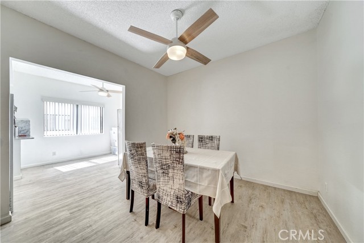
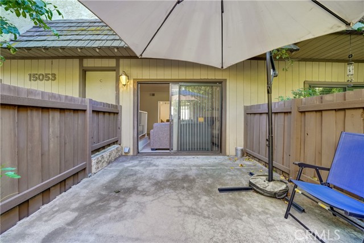
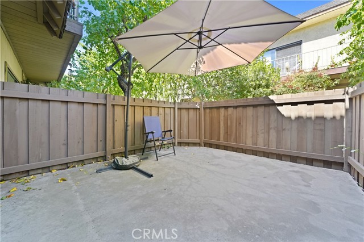
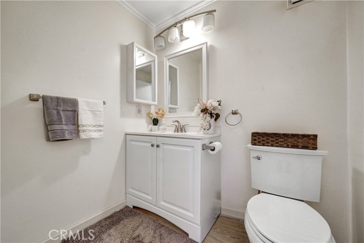
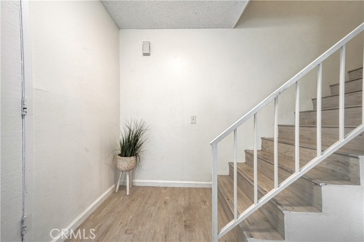
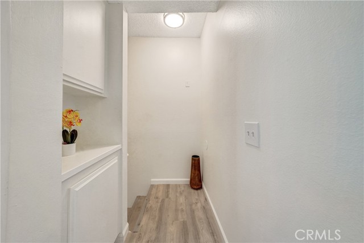
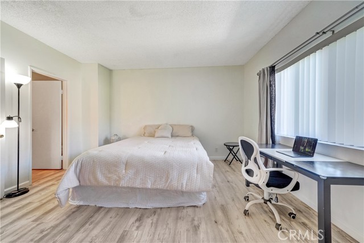
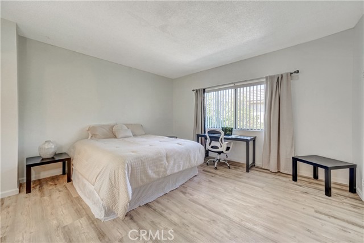
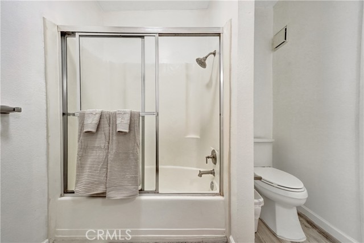
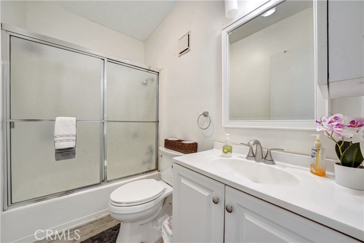
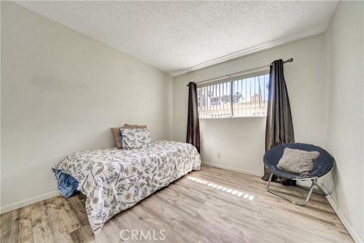
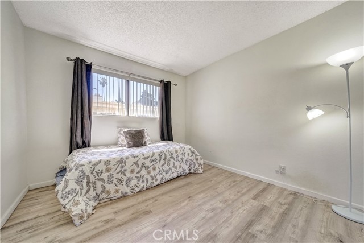
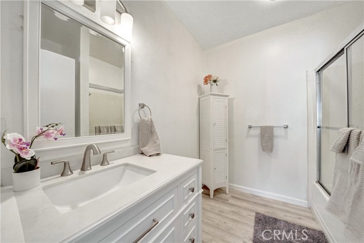
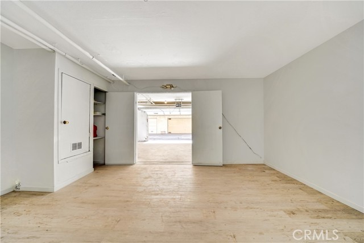
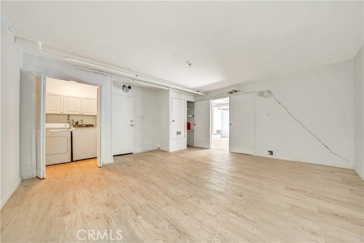
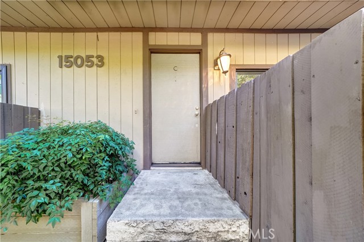
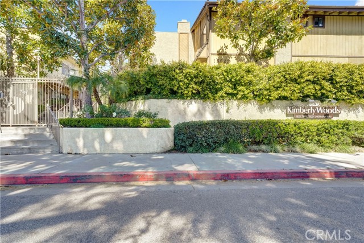
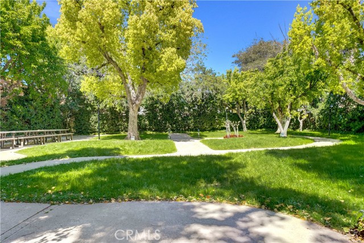
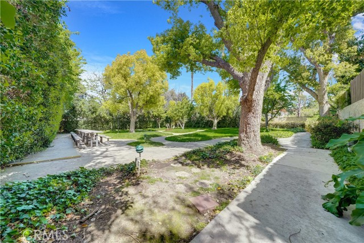
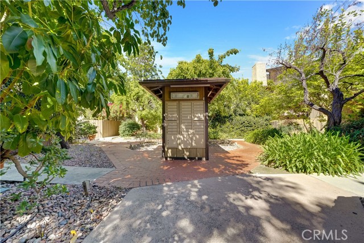
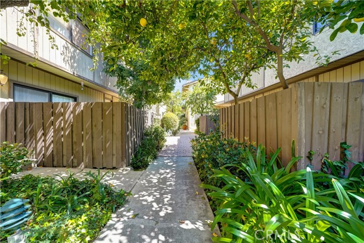
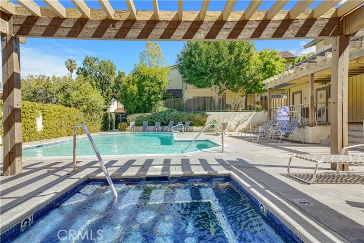
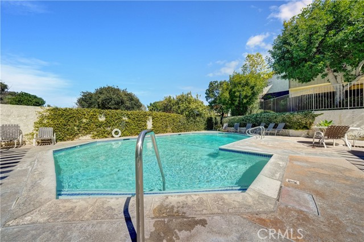
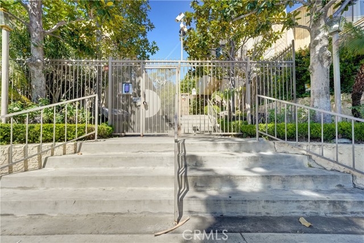
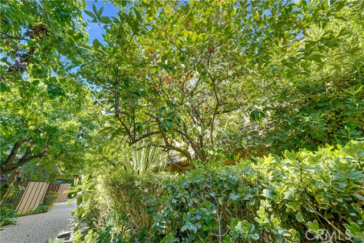
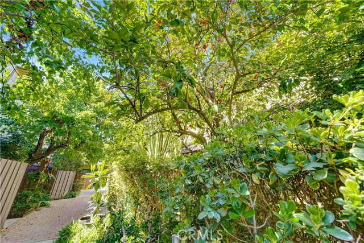
Resort-Style Townhome Living at Kimberly Woods in Van Nuys. Step into the peaceful, tree-lined paths of Kimberly Woods and discover this beautifully maintained 3-bedroom, 3-bathroom townhome offering over 1,500 square feet of spacious, light-filled living. Tucked away in one of the most serene and private sections of… the community, this gated escape feels more like a retreat than a residence. The welcoming front entry leads you into a stylish split-level layout with a warm and inviting living room, cozy fireplace, and sliding glass doors that open to your own private patio. Just steps away, the dining area flows into a sleek, modern kitchen featuring high-gloss cabinetry, marble countertops, and stainless steel appliances, designed for both ease and elegance. Upstairs, you’ll find three generously sized bedrooms, including a primary suite with en-suite bath and ample storage. With updated flooring, abundant natural light, and smart use of space throughout, this home offers comfort in every corner. A versatile bonus room offers the perfect space for a home office, gym, creative studio, or whatever suits your lifestyle. Outside your door, you’ll enjoy resort-style amenities including a sparkling pool, spa, and lush picnic and garden areas that wind through the gated community. Mature fruit trees, manicured landscaping and winding walkways create an atmosphere that’s both quiet and inviting. Located just minutes from shops, restaurants, and freeway access, but tucked away from the hustle, Kimberly Woods offers the best of both worlds resort living with city convenience. Welcome home to space, style, and serenity behind the gates.

Listing Snapshot
Days online1
Last updatedOct 16, 2026
Property typeCondominium
Beds3
Full baths3
Square ft.1,554
Lot size3.57 Acres
Year built1980
MLS numberSR-26221592
Additional Details
Bedrooms
Beds Total: 3,Main Level Bedrooms: 0
Bathrooms
Baths Total: 3,Baths Full: 3
Building
Year Built: 1980,Building Area Total: 1554,Living Area: 1554,Stories Total: 2,Levels: Two,Entry Level: 1,Common Walls: 2+ Common Walls,Architectural Style: Traditional,Construction Materials: Plaster,Stucco,Wood Siding,Block,Concrete,Drywall Walls,Frame,Glass,Hardboard,Roof: Shingle,Property Condition: Turnkey,Updated/Remodeled
Lot
Lot Size Acres: 3.57,Lot Size Square Feet: 155589,Lot Features: Front Yard,Greenbelt,Landscaped,Lawn,Level,Paved,Yard,0-1 Unit/Acre,View: City Lights,Courtyard,Neighborhood,Pool,Trees/Woods,Valley
Interior
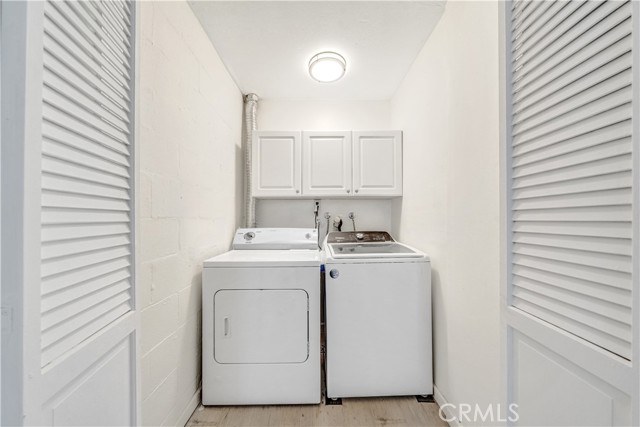
Interior Features: Balcony,Built-In Features,Ceiling Fan(s),High Ceilings,Open Floorplan,Recessed Lighting,Stone Counters,Utility Sink,Flooring: Laminate,Tile,Fireplace Features: Living Room,Kitchen Appliances: Disposal,Dishwasher,Free-Standing Range,Microwave,Refrigerator,Laundry Features: Gas Dryer Hookup,Individual Room,Inside,Washer Hookup,Window Features: Blinds,Drapes,Shutters,Security Features: Smoke Detector(s),Carbon Monoxide Detector(s),Security Lights
Exterior
Patio And Porch Features: Enclosed,Front Porch,Patio,Patio Open,Porch,Pool Features: Association,Community,Gunite,Heated,In Ground,Spa Features: Association,Community,Gunite,In Ground,Fencing: Wood,Wrought Iron,Excellent Condition
Parking
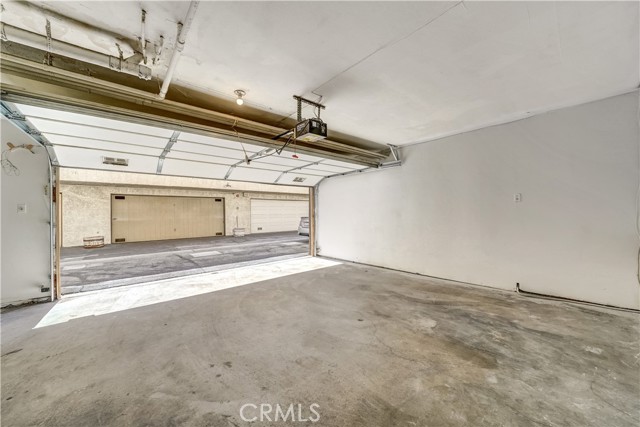
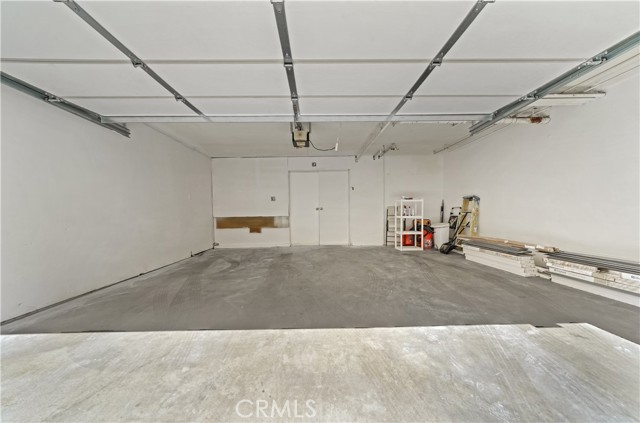
Parking Features: Direct Garage Access
Cooling
Cooling: Central Air
Heating
Heating: Central
Community
Community Features: Biking,Curbs,Dog Park,Gutters,Hiking,Park,Sidewalks,Storm Drains,Street Lights,Association Fee: 504,Association Fee Frequency: Monthly,Association Amenities: Spa/Hot Tub,Pool
Utilities
Utilities: Sewer Connected,Water Connected,Cable Available,Electricity Connected,Natural Gas Connected,Phone Available,Sewer: Public Sewer,Unknown,Water Source: Public

Find The Perfect Home

'VIP' Listing Search

Whenever a listing hits the market that matches your criteria you will be immediately notified.

Join The List
Listing information © 2026 CRISNet MLS (via the CSMAR data share). All rights reserved. Information deemed reliable but not guaranteed. IDX information is provided exclusively for consumers’ personal, non-commercial use.
(818) 307-3792 Text