
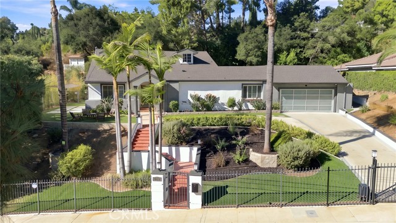
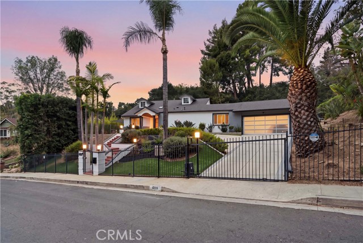
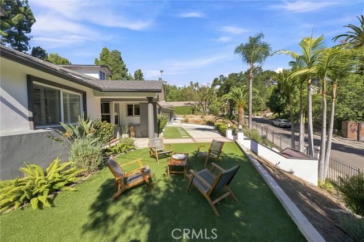
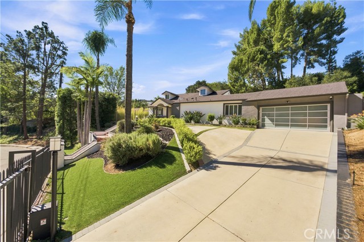
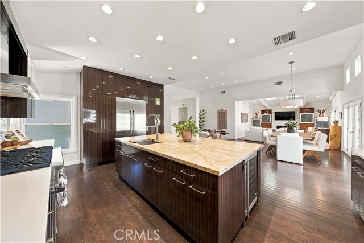
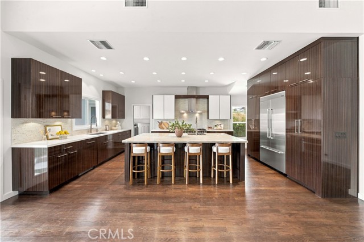
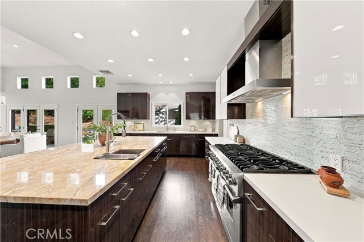
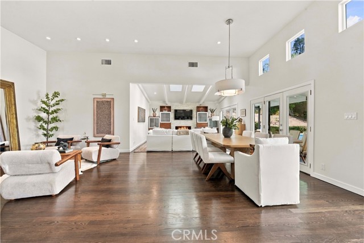
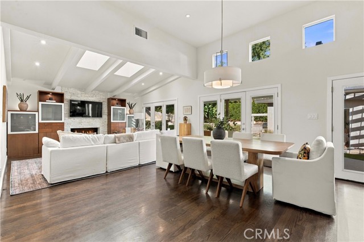
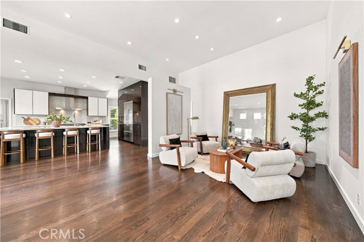
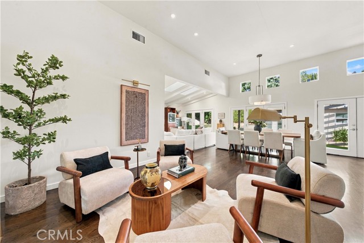
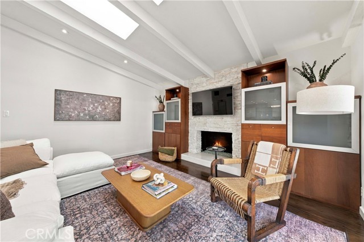
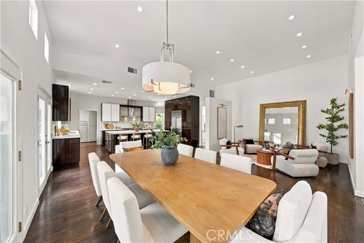
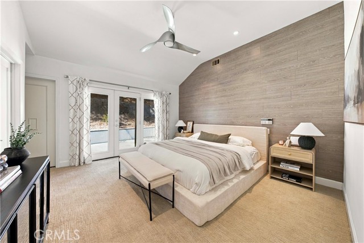
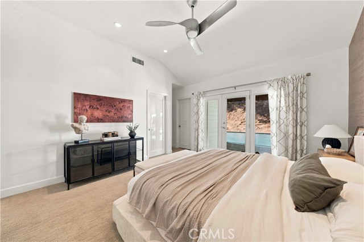
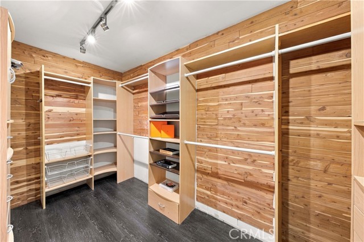
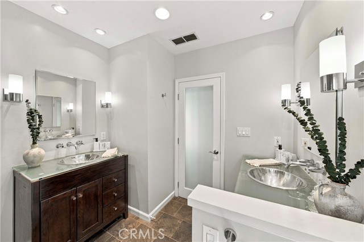
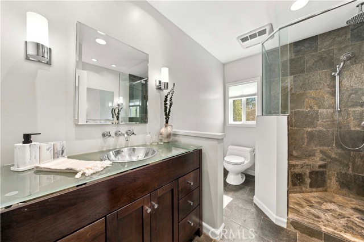
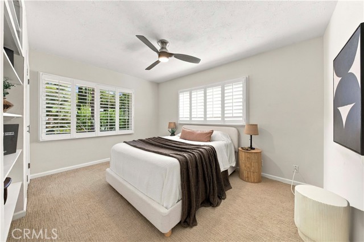
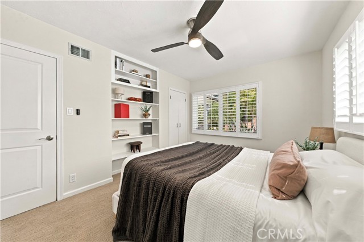
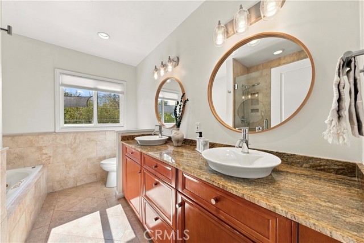
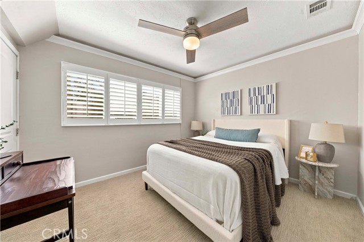
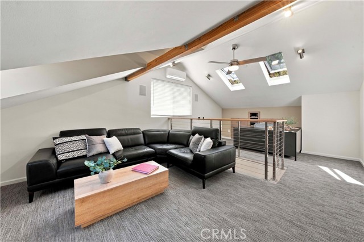
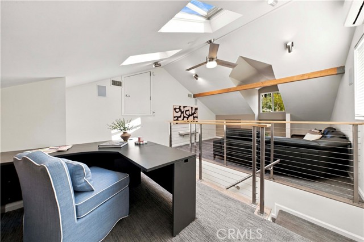
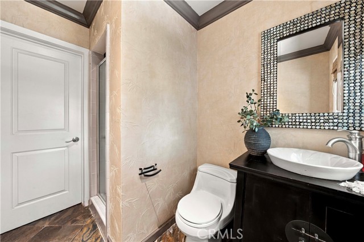
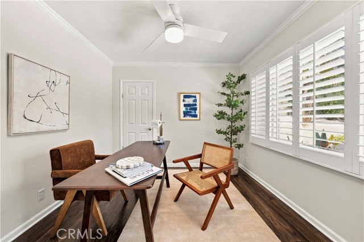
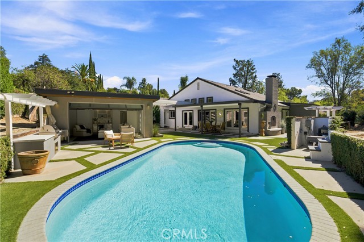
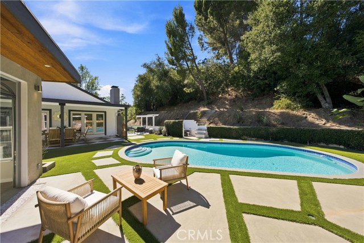
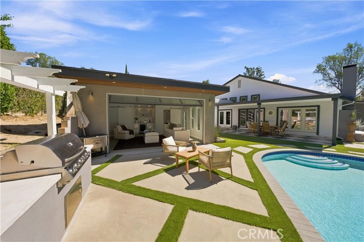
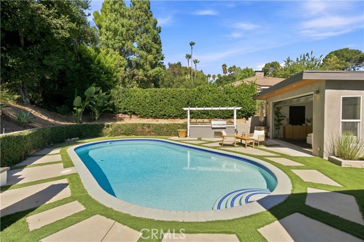
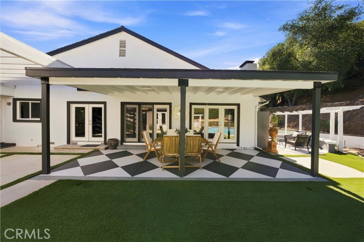
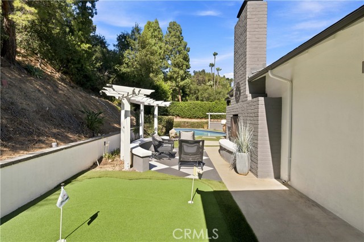
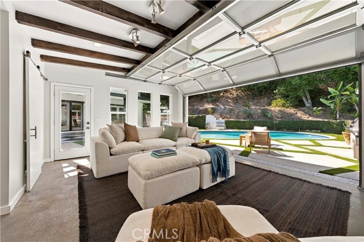
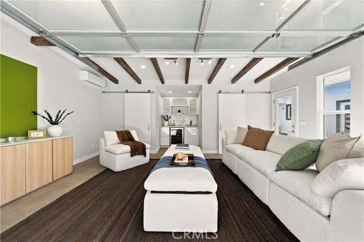
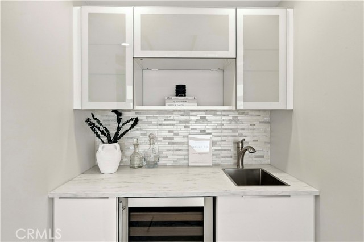
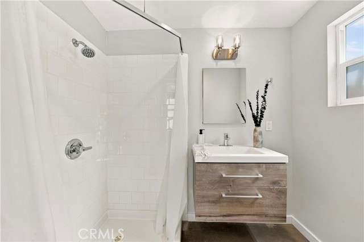
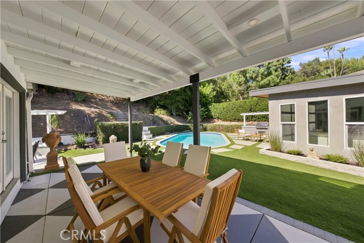
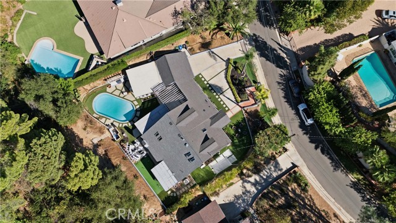
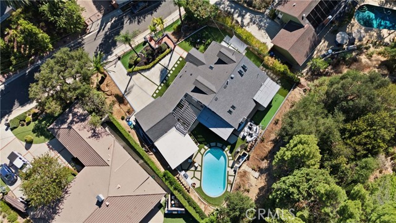
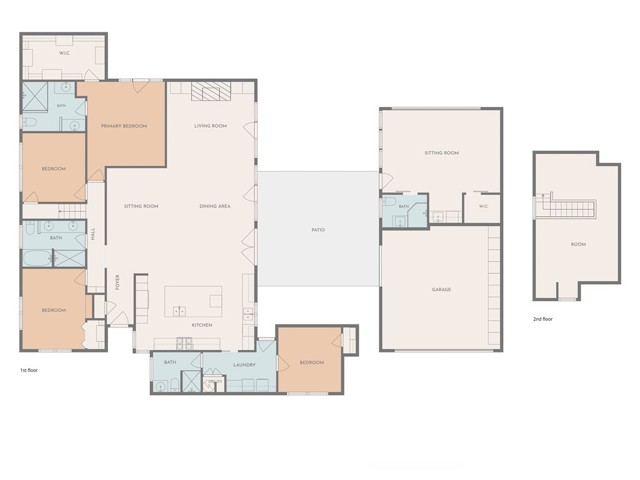
Privately set behind gates in the heart of a cul-de-sac, this exceptional, extensively updated residence offers a refined blend of luxury, comfort, and effortless California living. Designed around an open, light-filled floor plan, the single-level main residence showcases rich hardwood floors, elegant French doors,… and strategically placed skylights that enhance the home’s warm, inviting ambiance. A beautifully appointed great room seamlessly unites distinct living spaces for elegant living and dining, creating a warm, inviting atmosphere for both intimate gatherings and grand-scale entertaining. At the heart of the home, the beautifully appointed chef’s kitchen combines exceptional functionality with timeless style, featuring custom cabinetry with soft-close drawers, Caesarstone countertops and backsplash, a substantial center island with prep sink, and a professional-grade appliance suite anchored by an impressive eight-burner Viking range. The primary suite serves as a private retreat, complete with a walk-in closet, French doors opening to a secluded side yard with a fireplace and putting green, and a spa-inspired bath featuring dual vanities and an oversized two-person walk-in shower with built-in seating. Three additional generously proportioned bedrooms offer professionally organized walk-in closets and classic plantation shutters. Upstairs, a versatile teen lounge and/or a dedicated office create a distinctive loft-like environment, ideal for work, relaxation, or additional living space. The grounds are equally impressive, designed for the quintessential Southern California lifestyle with multiple outdoor entertaining areas, a covered patio, pergola, outdoor fireplace, built-in BBQ, putting green, and a sparkling pool that creates a resort-inspired backdrop for year-round enjoyment. Further enhancing the property is a permitted bonus room adjacent to the two-car garage, featuring dramatic beamed ceilings, a wine refrigerator, and a three-quarter bath, an ideal space for a private office, creative studio, or flexible guest accommodations. Ideally located south of Ventura Boulevard, in the Lanai SD, the property offers convenient Westside access while placing the celebrated dining, shopping, and lifestyle destinations of Ventura Boulevard just moments away.
Find The Perfect Home
'VIP' Listing Search
Whenever a listing hits the market that matches your criteria you will be immediately notified.
Join The ListSimilar Listings
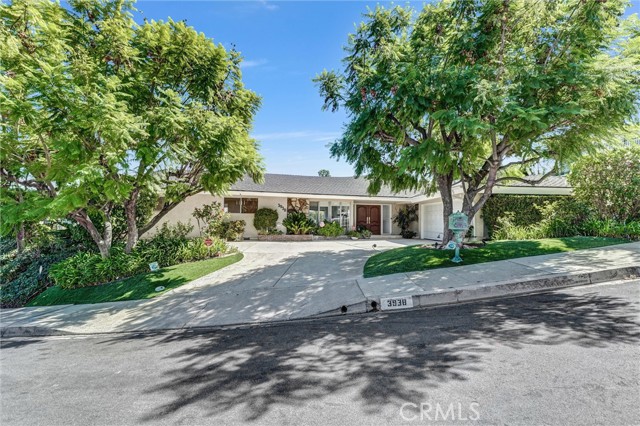 Active$2,995,0003938 Westfall Dr.
Encino, CA 914364 bd · 4 ba · 3,786 sq ft · built 1960
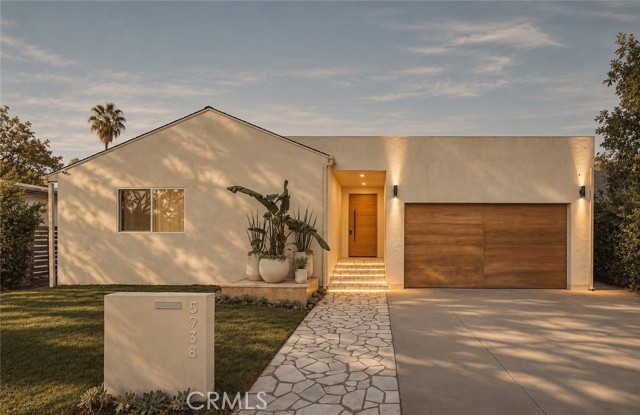 Active$1,899,9995938 Aldea
Encino, CA 913164 bd · 3.5 ba · 2,211 sq ft · built 1956
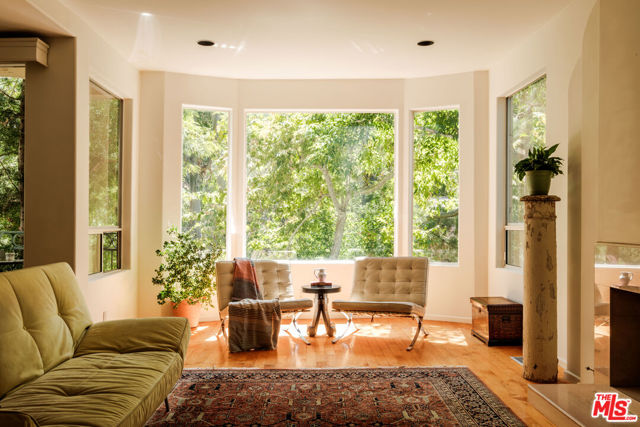 Active$1,850,00010055 Reevesbury Drive
Beverly Hills, CA 902103 bd · 3 ba · 2,400 sq ft · built 1992
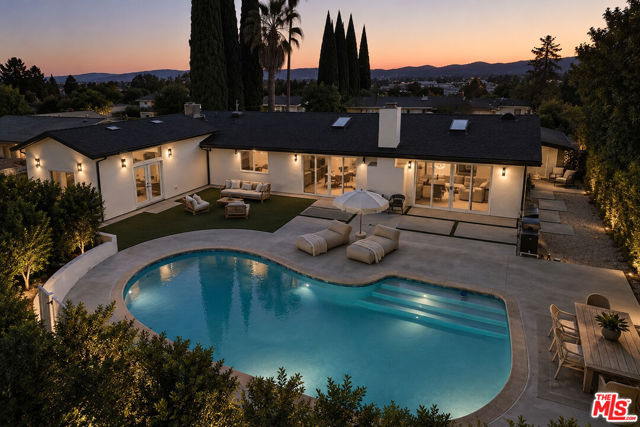 Active$1,800,00020877 Kelvin Place
Woodland Hills, CA 913674 bd · 2.75 ba · 2,657 sq ft · built 1962
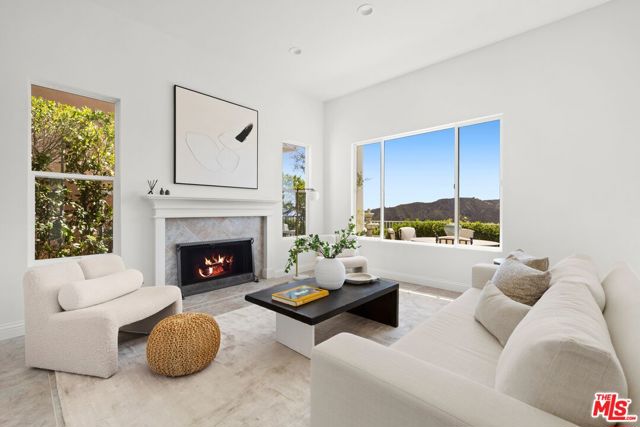 Active$2,295,0001486 Paseo De Oro
Pacific Palisades, CA 902724 bd · 3.5 ba · 2,952 sq ft · built 1997
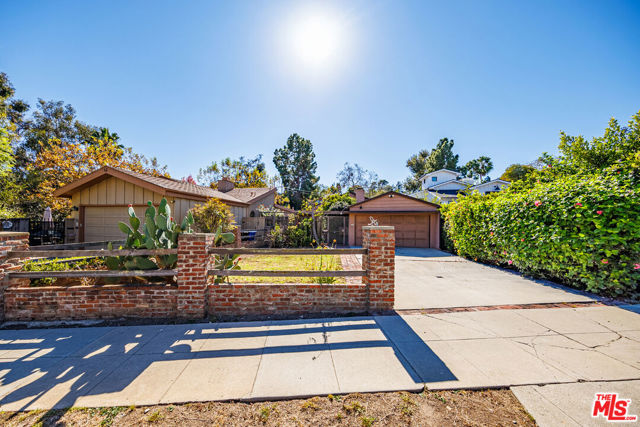 Active$2,395,000931 Wellesley Avenue
Los Angeles, CA 900493 bd · 3.5 ba · built 1930