
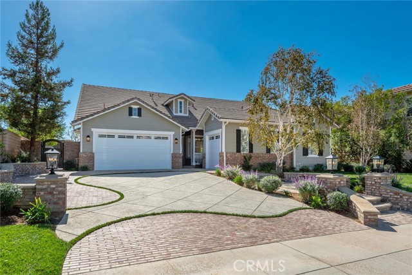
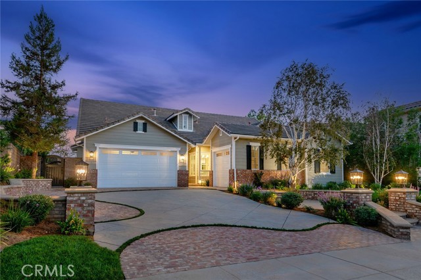
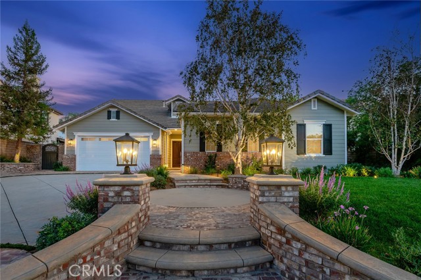
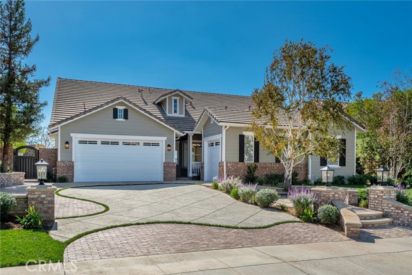
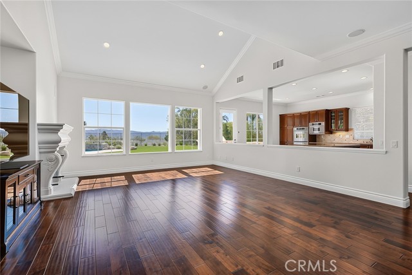
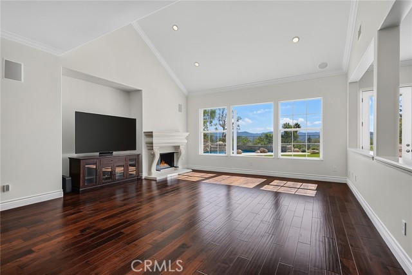
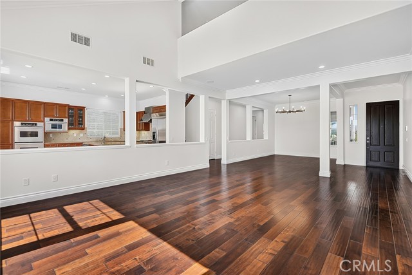
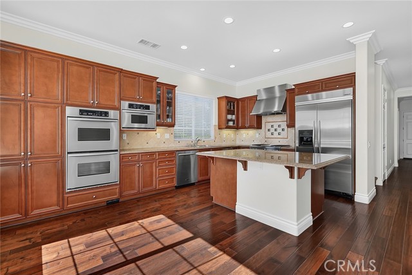
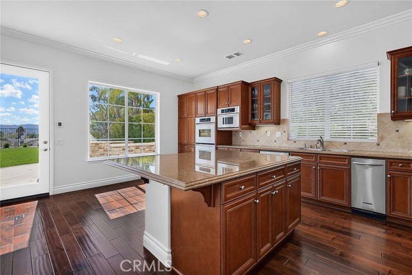
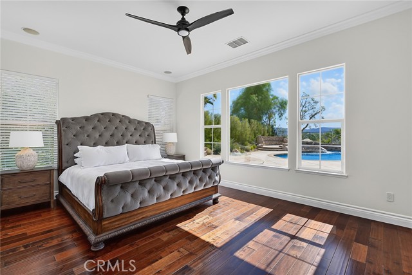
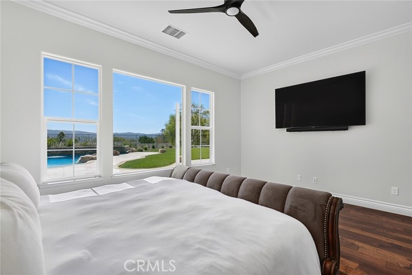
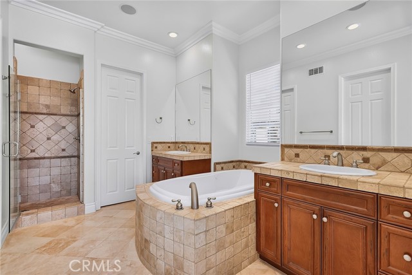
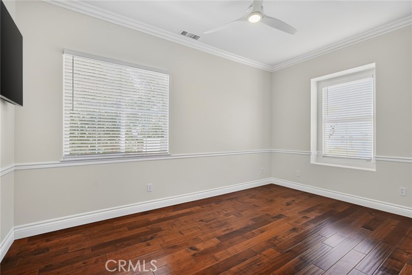
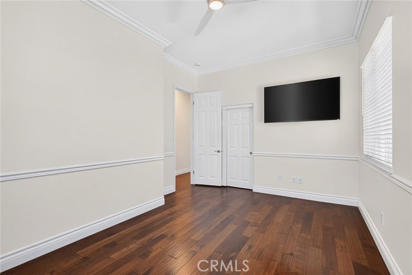
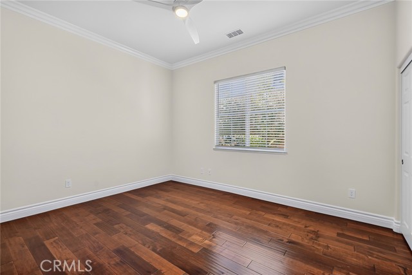
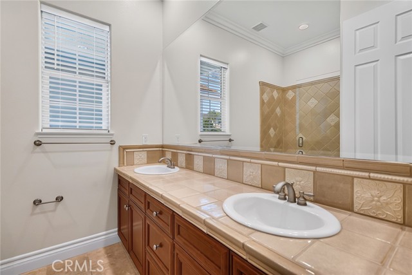
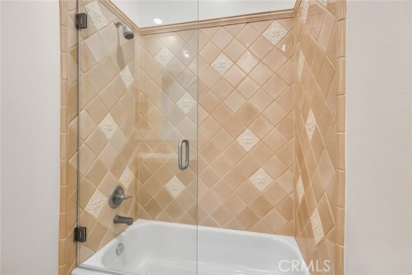
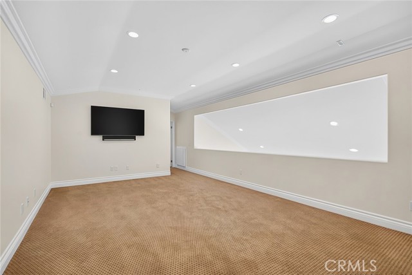
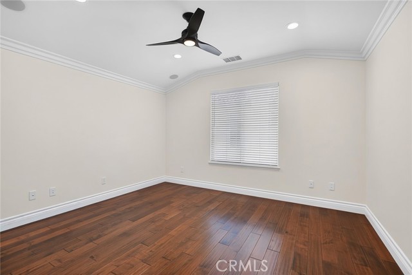
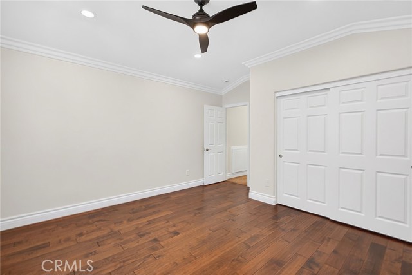
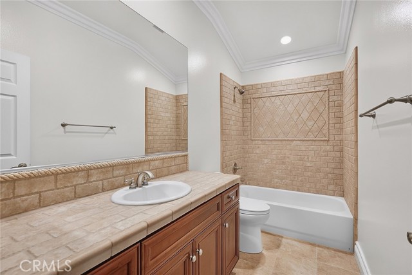
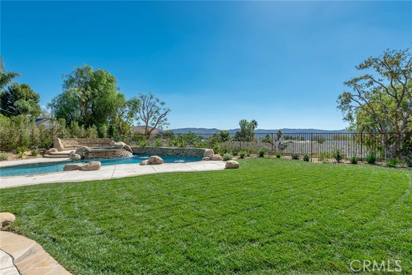
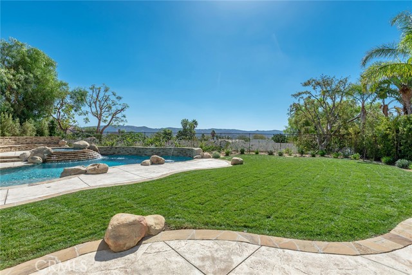
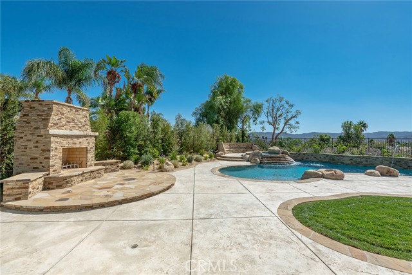
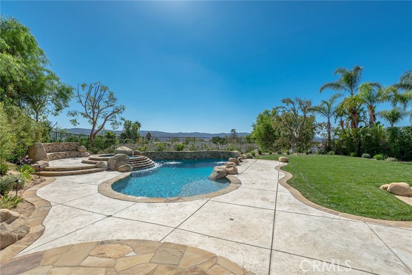
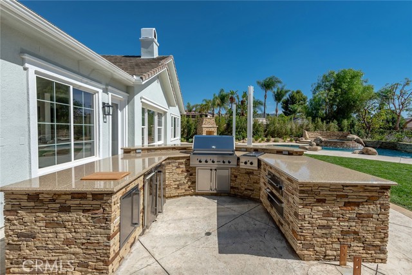
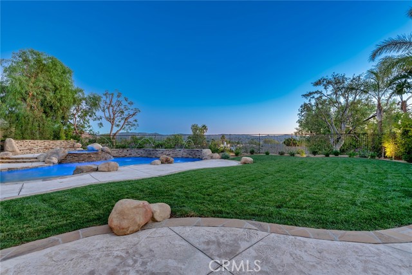
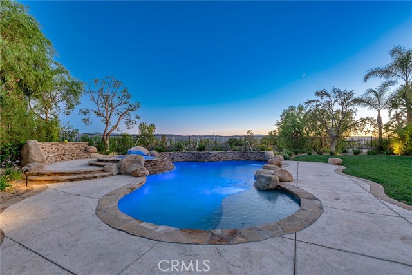
SINGLE-STORY Convenience Meets Two Story Elegance With Panoramic Views. Discover this exceptional home in prestigious The Crest at Wild Horse Canyon, thoughtfully designed with a main-level primary suite, two additional downstairs bedrooms with a main level full hall bathroom as well. Nearly 3,000 square feet nestled… on a premium flat & usable 13,900+ square foot lot in one of Simi Valley’s most coveted neighborhoods, this stunning 4 bedroom, 3 bathroom residence offers beautifully designed living spaces with exceptional indoor-outdoor appeal. Boasting immaculate curb appeal with custom hardscape, fresh interior and exterior paint, and an abundance of natural light, this home is truly special! The fabulous open floor plan features a spacious main level great room with soaring ceilings and a cozy fireplace, an elegant main level formal dining area, and a beautifully appointed center-island kitchen with built-in stainless steel KitchenAid appliances and abundant cabinetry. The main-level primary retreat offers incredible views, a walk-in closet and private ensuite bath with walk-in shower, dual sinks and a relaxing spa tub. Upstairs, discover a versatile 4th bedroom, ideal for a home office or gym, plus a generous bonus room perfect for a media room or game room. Step outside to an extraordinary resort-inspired backyard designed for grand entertaining and everyday relaxation. Recently refreshed with lush landscaping, new exterior lighting and irrigation, this spectacular outdoor oasis showcases a beautifully refinished PebbleSheen saltwater pool and spa with fiber-optic lighting water features, a custom 9-foot outdoor fireplace, and an impressive Viking BBQ center with granite countertops complete with refrigerator, ice maker, side burners, warming drawer & storage drawer. The expansive grounds offer privacy and an exceptional setting for gatherings with family and friends. Additional highlights include rich engineered hardwood flooring, crown molding, LED recessed lighting, integrated speaker system, security system, dual-zone HVAC, indoor laundry room and an attached 3-car garage. A rare opportunity to enjoy luxury, space and resort-style living on a premium lot in coveted Wild Horse Canyon!
Find The Perfect Home
'VIP' Listing Search
Whenever a listing hits the market that matches your criteria you will be immediately notified.
Join The ListSimilar Listings
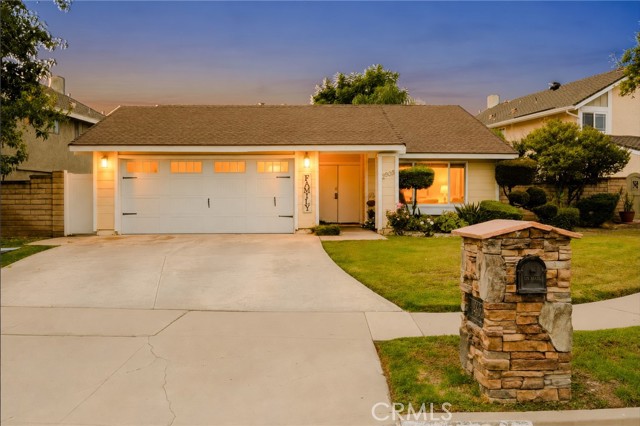 Active$930,0002905 El Paso Ave
Simi Valley, CA 930633 bd · 2 ba · 1,712 sq ft · built 1980
 Active$1,169,9505216 Mohave Drive
Simi Valley, CA 930635 bd · 3 ba · 2,604 sq ft · built 1985
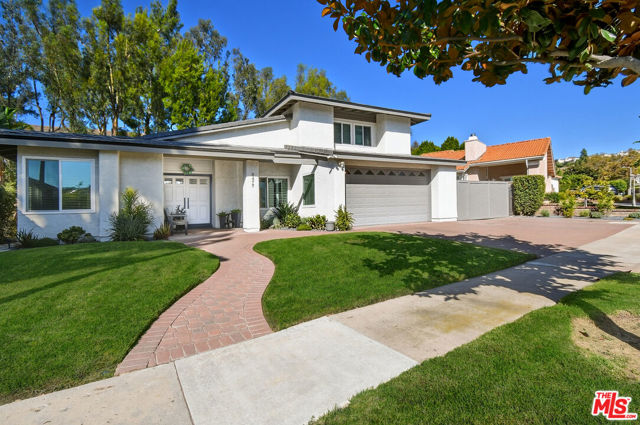 Active$1,095,0005477 Maricopa Drive
Simi Valley, CA 930634 bd · 3 ba · 2,295 sq ft · built 1978
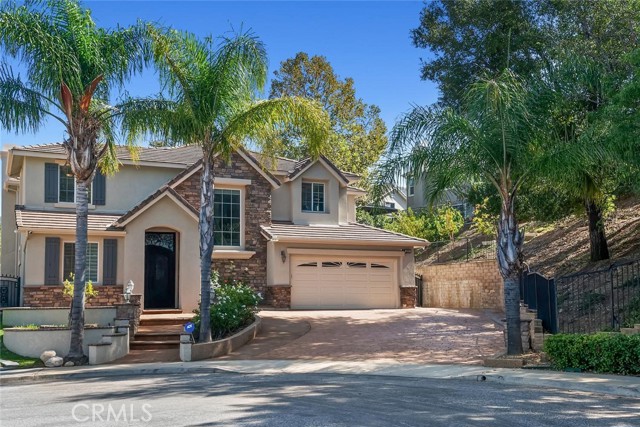 Active$1,349,5005290 Holly Oak Court
Simi Valley, CA 930635 bd · 3.5 ba · 3,243 sq ft · built 2003
 Active$995,0001860 Claudia Avenue
Simi Valley, CA 930656 bd · 3.5 ba · 2,928 sq ft · built 1967
 Active$949,9992161 Morning Glory Street
Simi Valley, CA 930654 bd · 2.5 ba · 1,927 sq ft · built 1979