
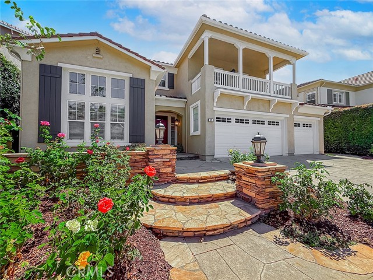
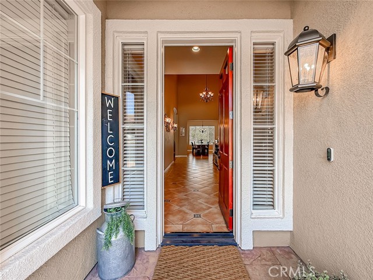
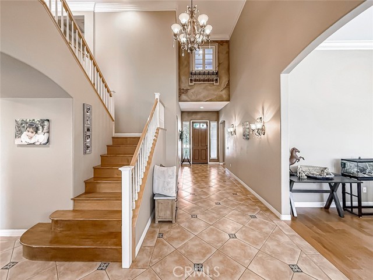
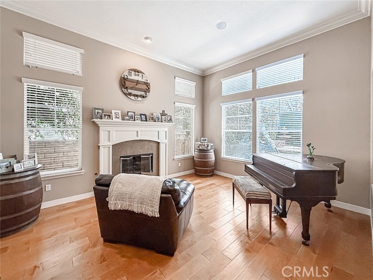
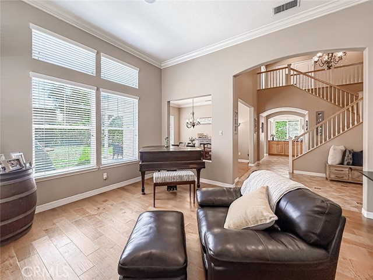
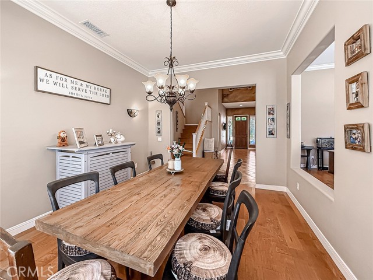
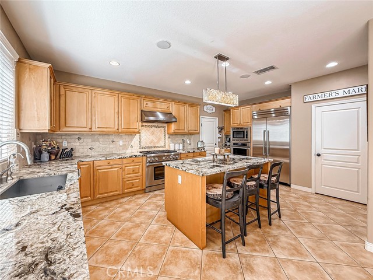
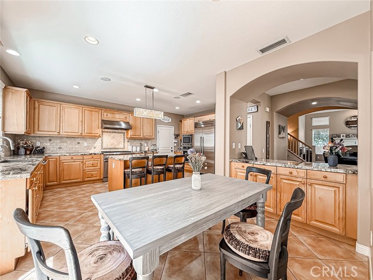
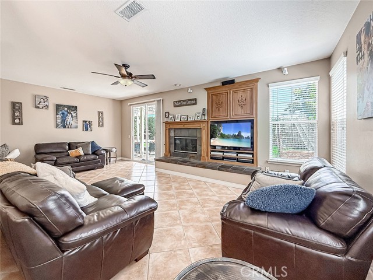
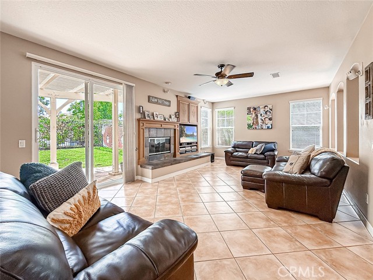
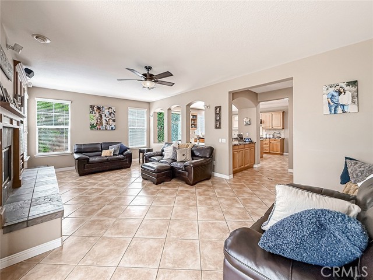
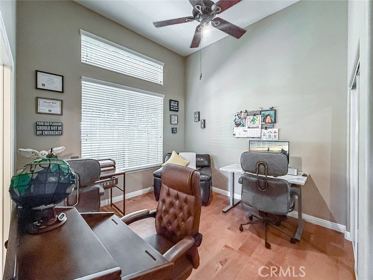
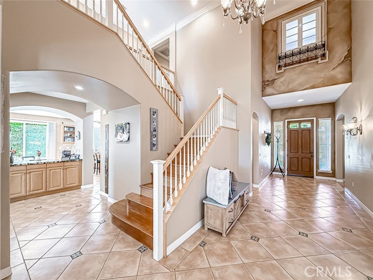
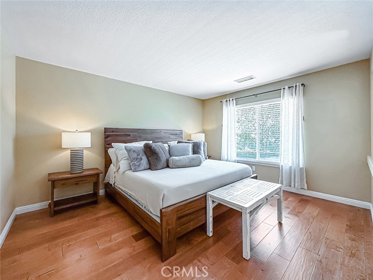
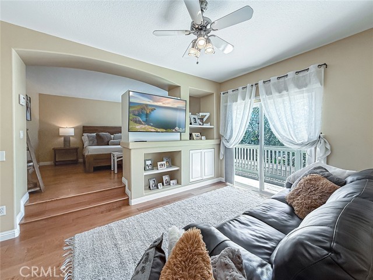
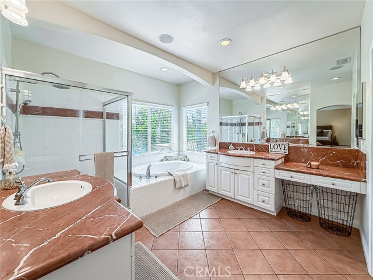
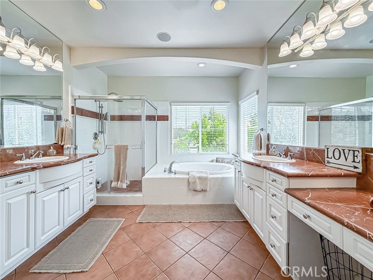
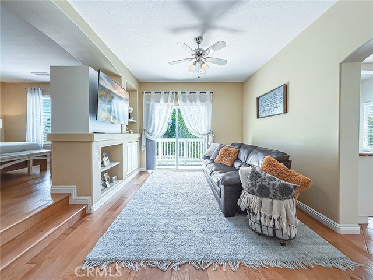
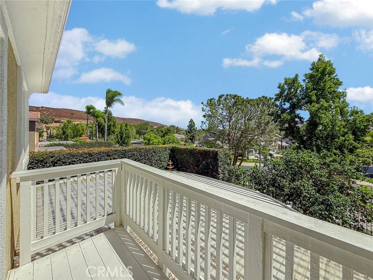
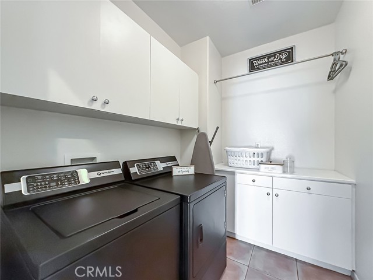
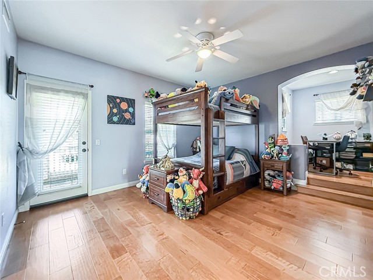
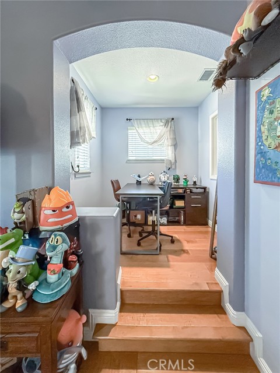
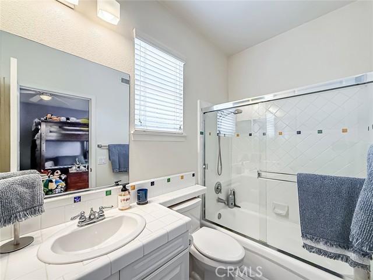
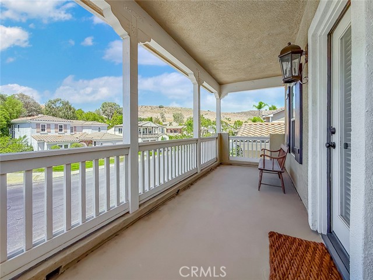
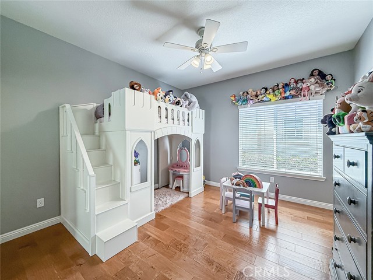
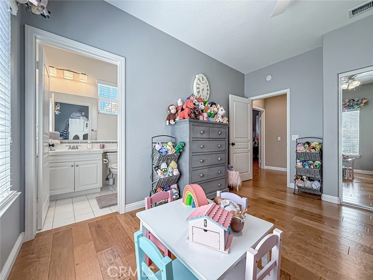
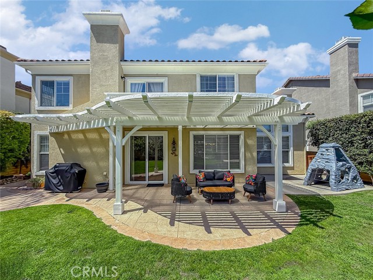
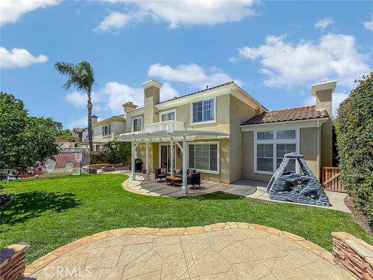
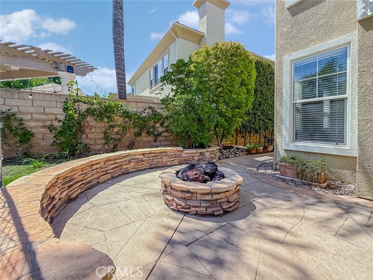
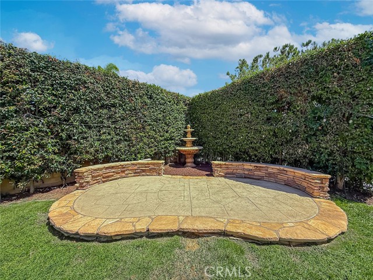
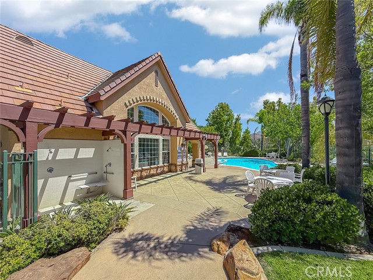
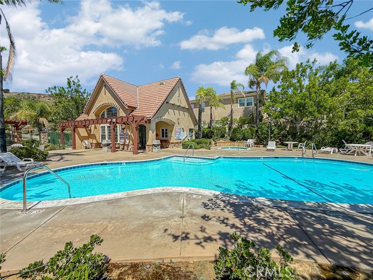
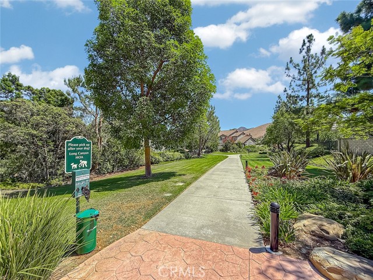
**EXCEPTIONAL PRIDE OF OWNERSHIP THROUGHOUT—THIS HOME MUST BE EXPERIENCED IN PERSON!** Welcome to 128 Laurel Ridge Drive, one of the largest homes in prestigious Long Canyon Estates, nestled within the highly desirable guard-gated Wood Ranch community of Simi Valley. Offering approximately 3,348 square feet, this… beautifully maintained 5-bedroom residence showcases true pride of ownership, **high-end upgrades**, and exceptional move-in-ready appeal. Step inside to soaring ceilings, abundant natural light, beautiful engineered hardwood flooring, and spacious living areas designed for both comfortable everyday living and entertaining. The chef's kitchen features premium Thermador appliances, granite countertops, a generous pantry, breakfast bar, and breakfast nook opening to the inviting family room with fireplace. A standout feature is the **rare dual-primary suite configuration upstairs, each with its own private balcony**. Each upstairs bedroom features its own private en-suite full bathroom, providing exceptional comfort, privacy, and convenience. Two additional bedrooms downstairs offer wonderful flexibility for guests, extended family, or home offices. Step outside to enjoy beautifully maintained landscaping, creating the perfect setting for relaxing or entertaining. Beyond your doorstep, Long Canyon Estates offers resort-style amenities, including four pools and spas, clubhouses, a fitness center, scenic greenbelts, and walking and hiking trails—all within a beautifully maintained guard-gated community. Meticulously cared for and reflecting pride of ownership at every turn, this exceptional residence offers the space, versatility, and lifestyle today's buyers are searching for. Move-in ready and truly special—schedule your private showing and experience the difference!**
Find The Perfect Home
'VIP' Listing Search
Whenever a listing hits the market that matches your criteria you will be immediately notified.
Join The ListSimilar Listings
 Active$1,350,0002449 Haymarket Street
Thousand Oaks, CA 913624 bd · 3 ba · 3,014 sq ft · built 1987
 Active$1,175,0001782 Calle Zocalo
Thousand Oaks, CA 913604 bd · 2.5 ba · 2,241 sq ft · built 1970
 Active$1,650,0001769 Saint Andrews Place
Westlake Village, CA 913623 bd · 2 ba · 2,297 sq ft · built 1988
 Active$1,199,0003768 Corte Cancion
Thousand Oaks, CA 913604 bd · 4 ba · 2,926 sq ft · built 1973
 Active$949,9992161 Morning Glory Street
Simi Valley, CA 930654 bd · 2.5 ba · 1,927 sq ft · built 1979
 Active$995,0001860 Claudia Avenue
Simi Valley, CA 930656 bd · 3.5 ba · 2,928 sq ft · built 1967