Back to map
Search Listings›6145 Shoup Avenue, 50
SaveShare
ActiveResidential
6145 Shoup Avenue, 50 photo 16145 Shoup Avenue, 50 photo 26145 Shoup Avenue, 50 photo 36145 Shoup Avenue, 50 photo 46145 Shoup Avenue, 50 photo 56145 Shoup Avenue, 50 photo 66145 Shoup Avenue, 50 photo 76145 Shoup Avenue, 50 photo 86145 Shoup Avenue, 50 photo 96145 Shoup Avenue, 50 photo 106145 Shoup Avenue, 50 photo 116145 Shoup Avenue, 50 photo 126145 Shoup Avenue, 50 photo 136145 Shoup Avenue, 50 photo 146145 Shoup Avenue, 50 photo 156145 Shoup Avenue, 50 photo 166145 Shoup Avenue, 50 photo 176145 Shoup Avenue, 50 photo 186145 Shoup Avenue, 50 photo 196145 Shoup Avenue, 50 photo 206145 Shoup Avenue, 50 photo 216145 Shoup Avenue, 50 photo 226145 Shoup Avenue, 50 photo 236145 Shoup Avenue, 50 photo 246145 Shoup Avenue, 50 photo 256145 Shoup Avenue, 50 photo 266145 Shoup Avenue, 50 photo 276145 Shoup Avenue, 50 photo 286145 Shoup Avenue, 50 photo 296145 Shoup Avenue, 50 photo 306145 Shoup Avenue, 50 photo 316145 Shoup Avenue, 50 photo 326145 Shoup Avenue, 50 photo 336145 Shoup Avenue, 50 photo 346145 Shoup Avenue, 50 photo 356145 Shoup Avenue, 50 photo 366145 Shoup Avenue, 50 photo 376145 Shoup Avenue, 50 photo 386145 Shoup Avenue, 50 photo 396145 Shoup Avenue, 50 photo 406145 Shoup Avenue, 50 photo 416145 Shoup Avenue, 50 photo 426145 Shoup Avenue, 50 photo 43

6145 Shoup Avenue, 50

Woodland Hills, CA 91367
Beds2
Baths3
Square Ft.1,533
$650,000
Listing provided by Carry Brentner

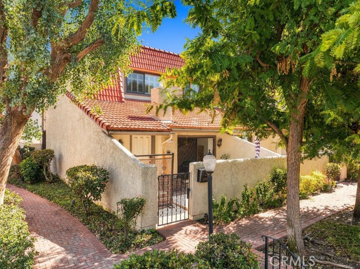
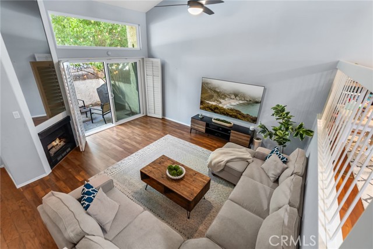
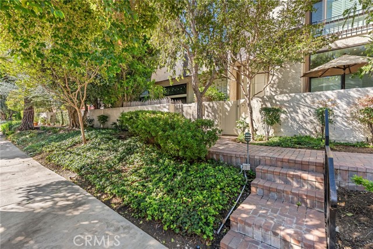
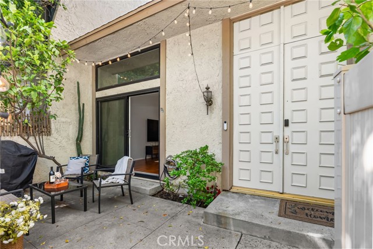
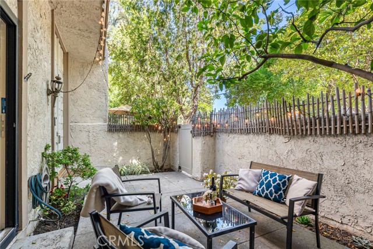
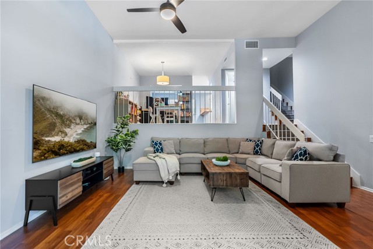
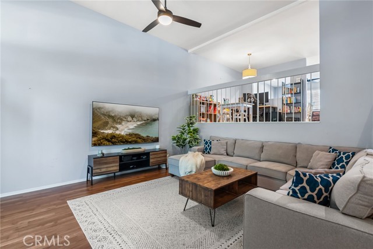
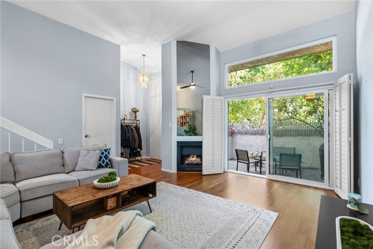
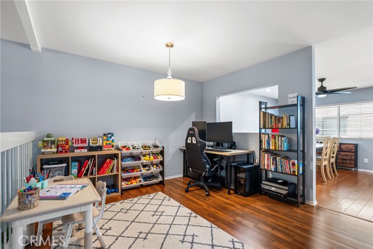
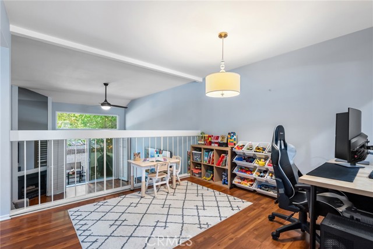
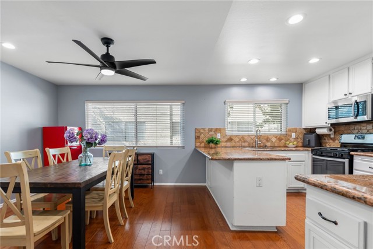
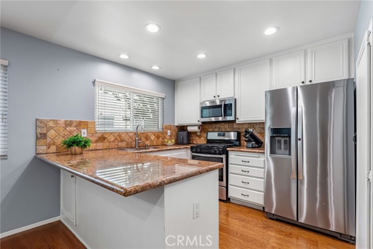
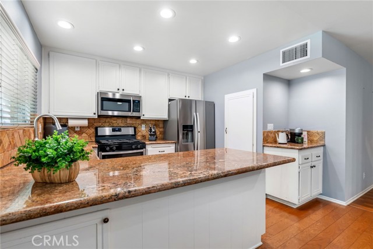
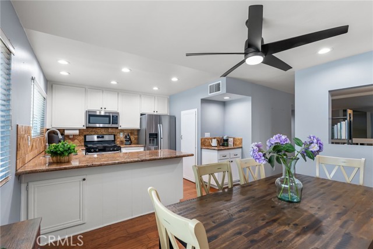
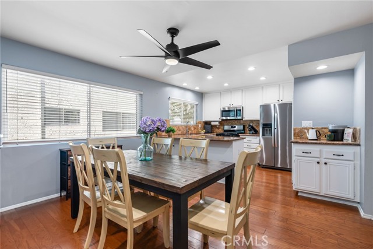
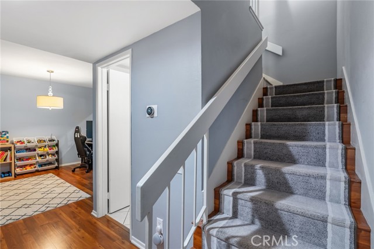
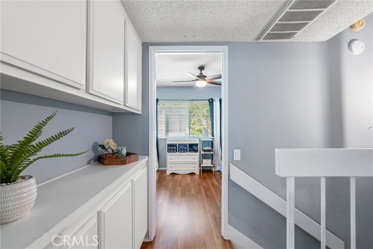
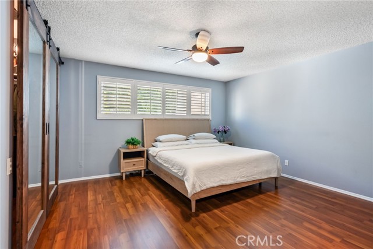
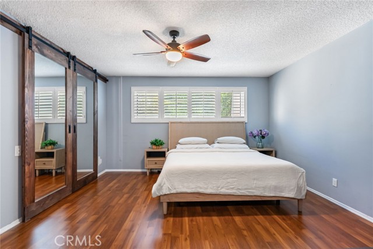
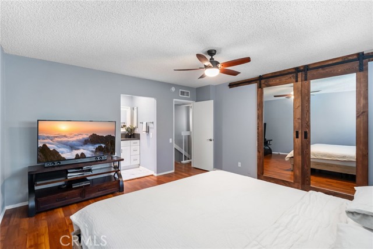
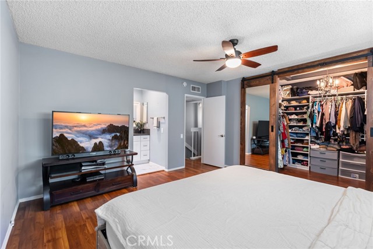
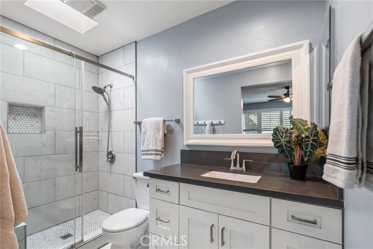
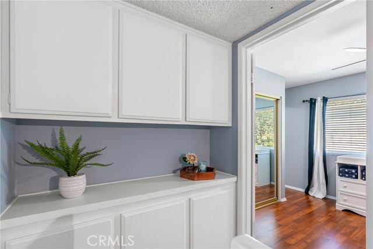
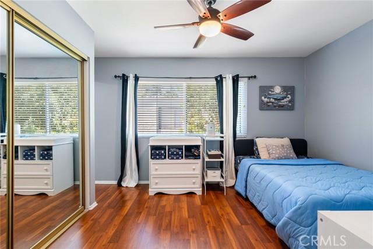
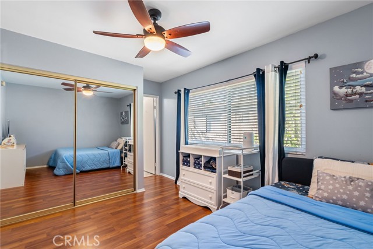
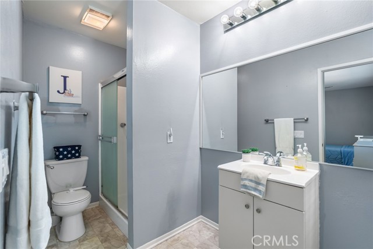
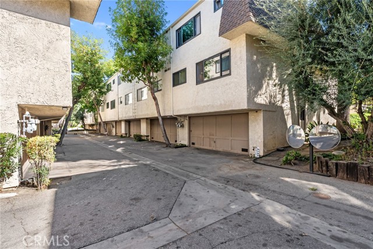
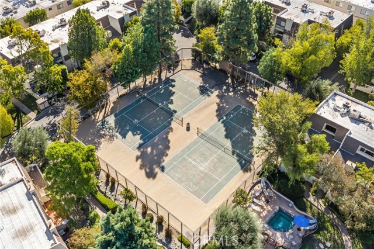
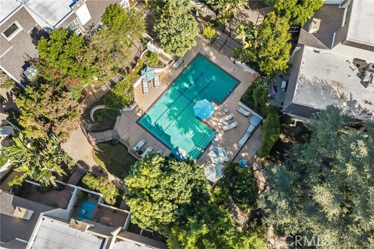
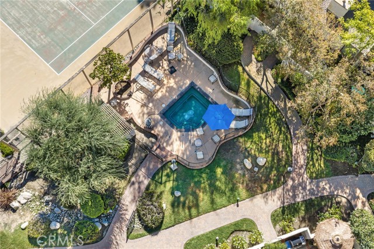
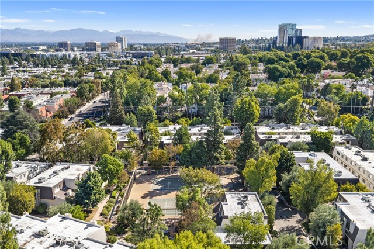
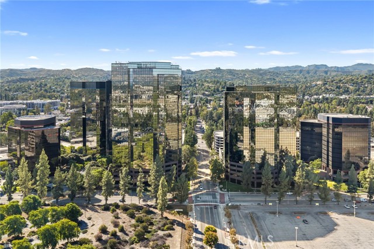
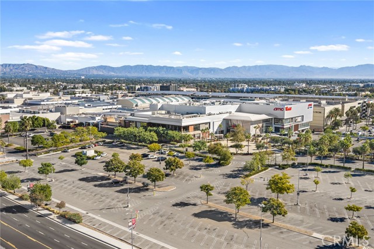
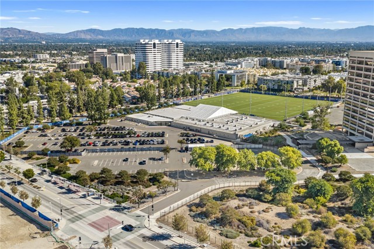
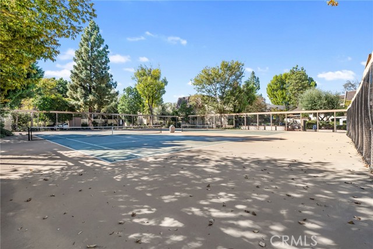
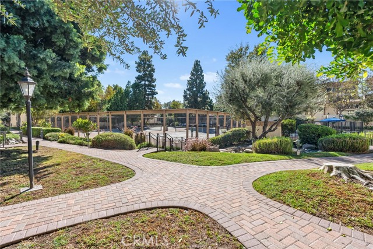
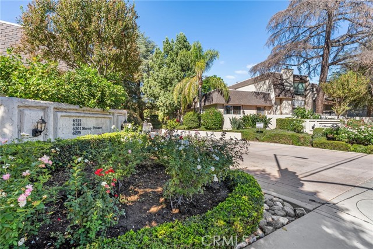
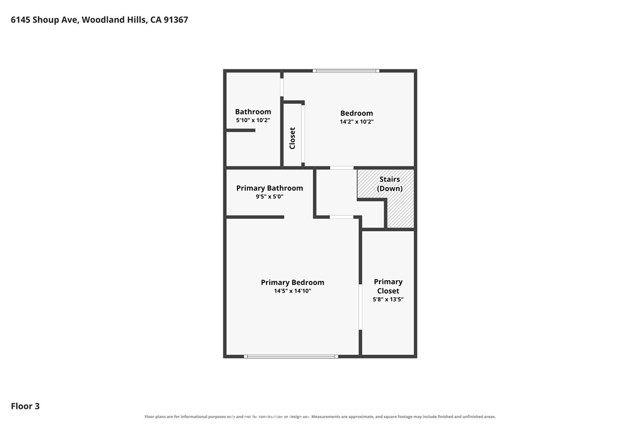
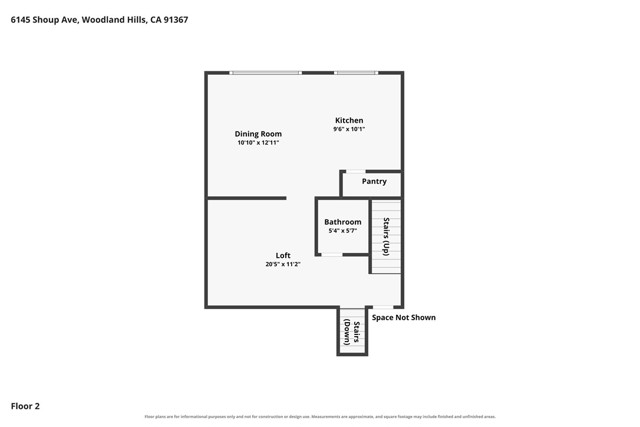
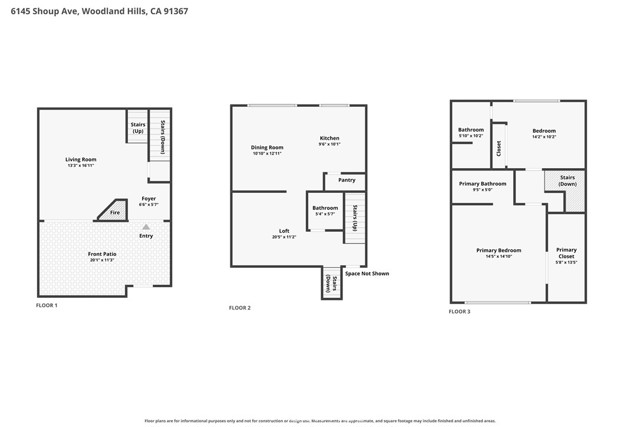
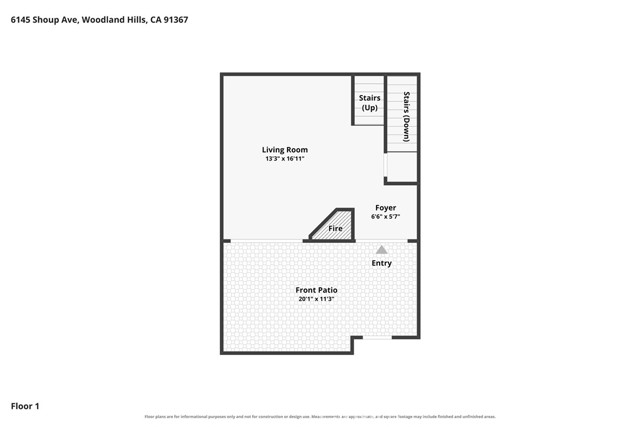
Welcome to Dove Creek, where comfort, convenience, and the Woodland Hills lifestyle come together! This inviting townhome offers soaring ceilings, beautiful wood flooring, and an open, airy floor plan filled with natural light. The spacious living room features a cozy fireplace and sliding glass doors opening to a… private patio, creating the perfect setting for indoor-outdoor living, morning coffee, or evening relaxation. The open kitchen offers generous counter space, nice white cabinetry, and a seamless connection to the dining area. A versatile additional dining space provides flexibility for a home office, study area, or entertaining. Upstairs, two spacious bedrooms each feature their own private bathroom, offering comfort and privacy. The primary suite includes generous closet space, while a two-car side-by-side garage with full size laundry adds everyday convenience. Enjoy the beautifully landscaped Dove Creek community with its sparkling pool, relaxing spa, tennis courts, and inviting walkways. Ideally situated near Westfield Topanga, The Village, Warner Center, the Los Angeles Rams training facility, shopping, dining, entertainment, and convenient access to the 101 freeway. Whether you’re relaxing on your private patio, enjoying the community amenities, or exploring everything Woodland Hills has to offer, this home delivers an exceptional combination of space, lifestyle, and location. Welcome home!

Listing Snapshot
Days online0
Last updatedOct 16, 2026
Property typeTownhouse
Beds2
Full baths3
Square ft.1,533
Lot size2.89 Acres
Year built1975
MLS numberSR-26224844
Additional Details
Bedrooms
Beds Total: 2,Main Level Bedrooms: 0
Bathrooms
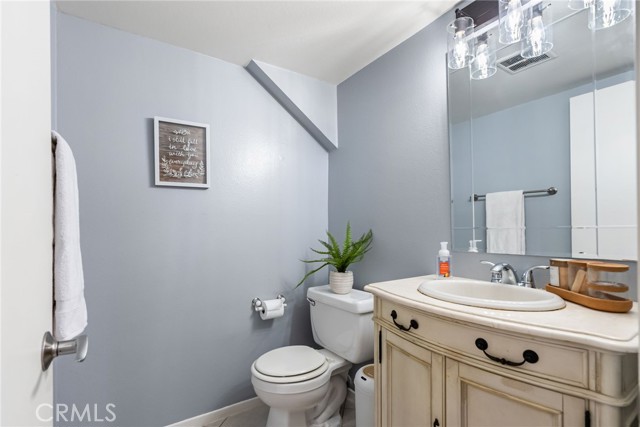
Baths Total: 3,Baths Full: 3
Building
Year Built: 1975,Building Area Total: 1533,Living Area: 1533,Stories Total: 3,Levels: Three or More,Entry Level: 1,Common Walls: 2+ Common Walls,Architectural Style: Traditional,Construction Materials: Stucco,Property Condition: Turnkey
Lot
Lot Size Acres: 2.89,Lot Size Square Feet: 126033,Lot Features: Landscaped,Yard,View: Pool
Interior
Interior Features: Granite Counters,High Ceilings,Open Floorplan,Pantry,Kitchen Island,Kitchen Open to Family Room,Flooring: Tile,Wood,Fireplace Features: Family Room,Kitchen Appliances: Disposal,Dishwasher,Gas Cooktop,Microwave,Laundry Features: In Garage,Window Features: Screens,Shutters,Security Features: Smoke Detector(s)
Exterior
Patio And Porch Features: Concrete,Enclosed,Front Porch,Porch,Pool Features: Tile,See Remarks,Association,Community,Spa Features: Association,Community,Fencing: Stucco Wall
Parking
Parking Features: Direct Garage Access
Cooling
Cooling: Central Air
Heating
Heating: Central
Community
Community Features: Curbs,Sidewalks,Street Lights,Suburban,Association Fee: 595,Association Fee Frequency: Monthly,Association Amenities: Spa/Hot Tub,Tennis Court(s)
Utilities
Utilities: Sewer Connected,Natural Gas Connected,Sewer: Public Sewer,Unknown,Water Source: Public,None

Find The Perfect Home

'VIP' Listing Search

Whenever a listing hits the market that matches your criteria you will be immediately notified.

Join The List
Listing information © 2026 CRISNet MLS (via the CSMAR data share). All rights reserved. Information deemed reliable but not guaranteed. IDX information is provided exclusively for consumers’ personal, non-commercial use.
(818) 307-3792 Text