
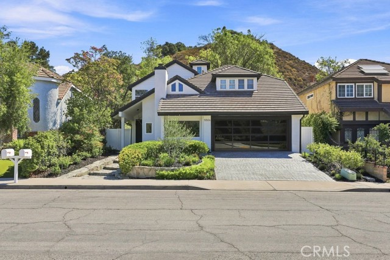
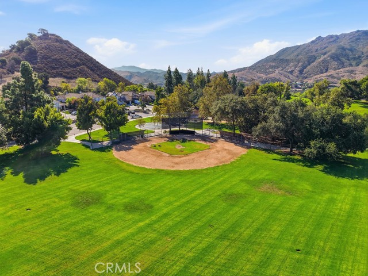
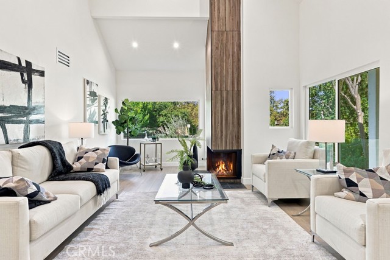
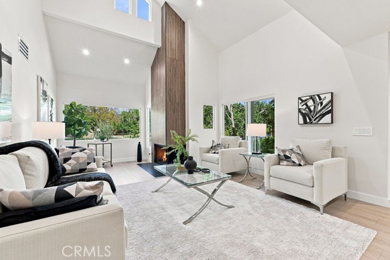
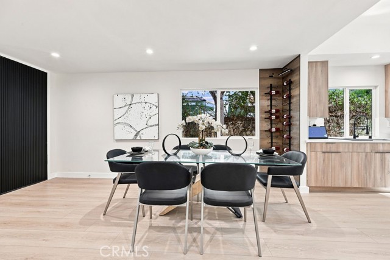
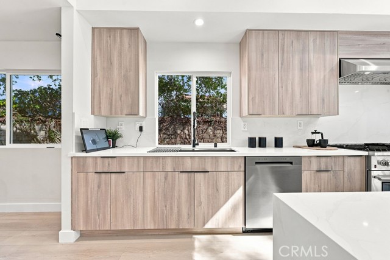
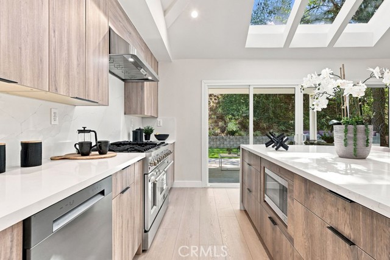
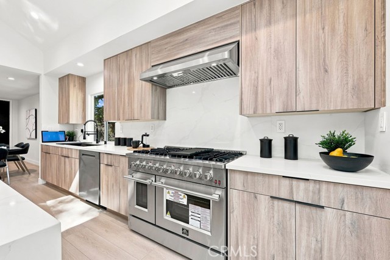
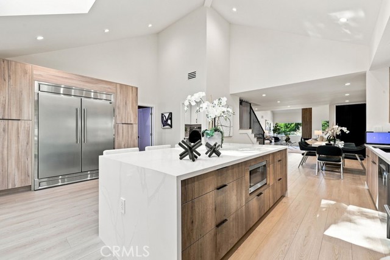
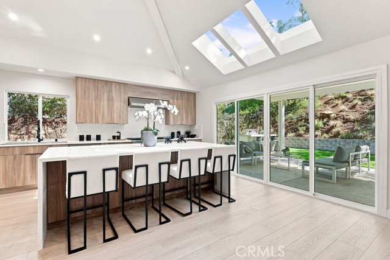
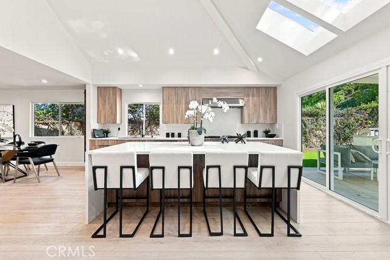
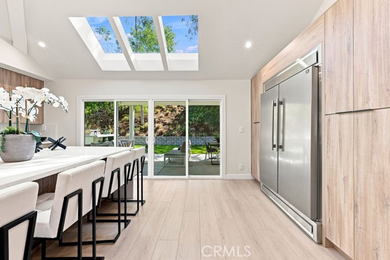
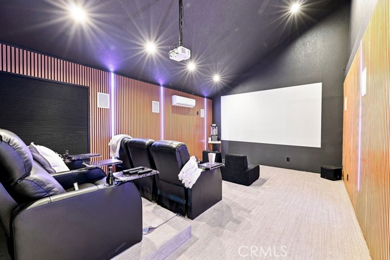
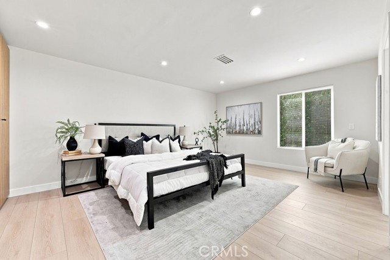
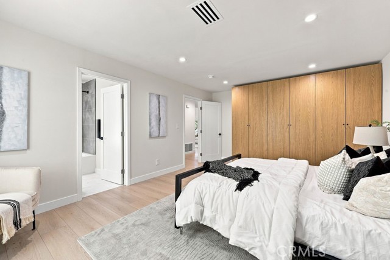
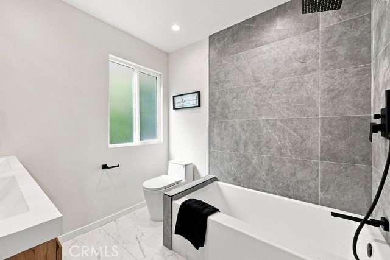
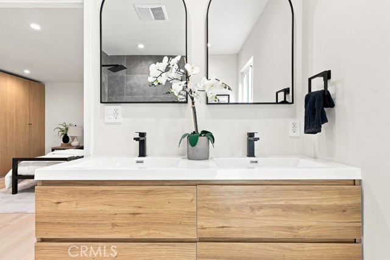
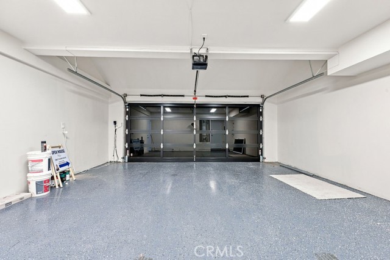
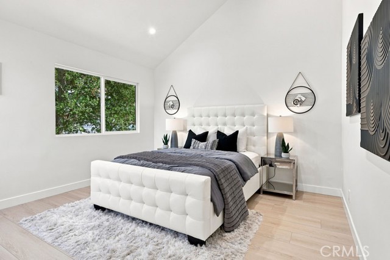
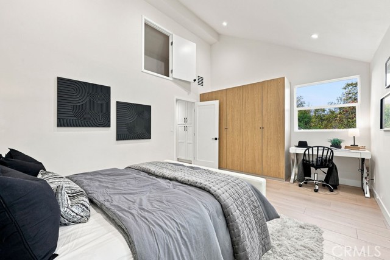
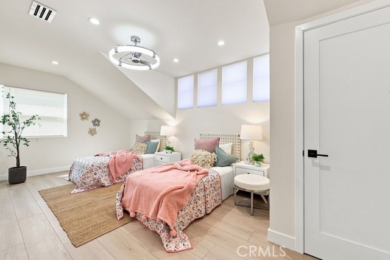
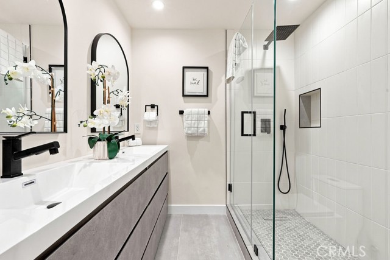
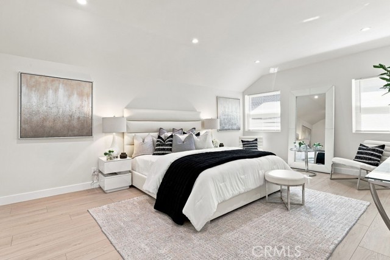
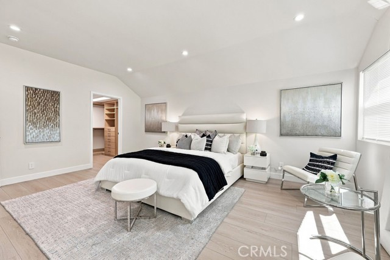
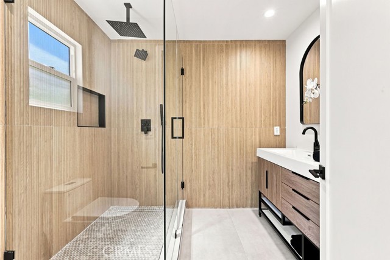
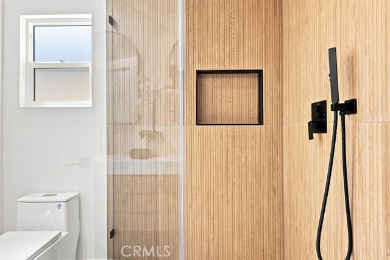
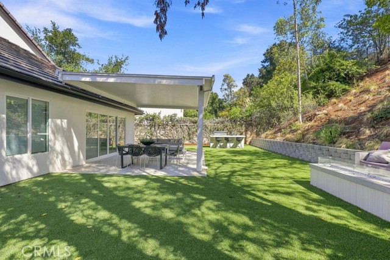
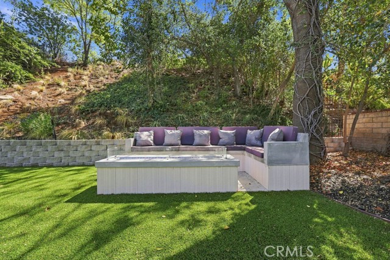
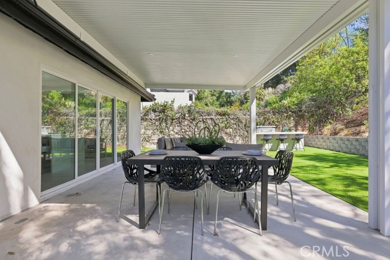
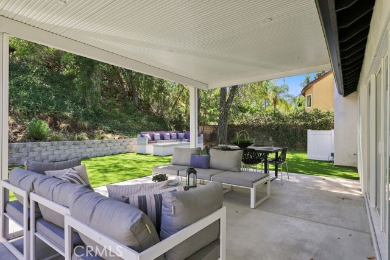
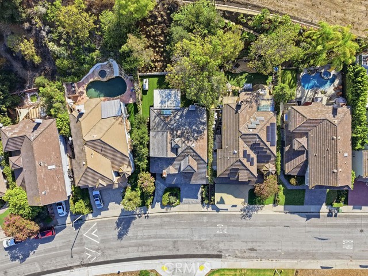
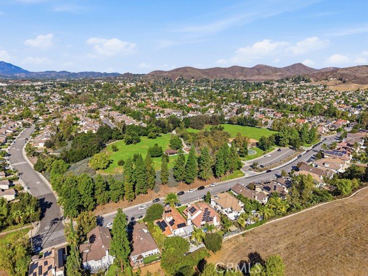
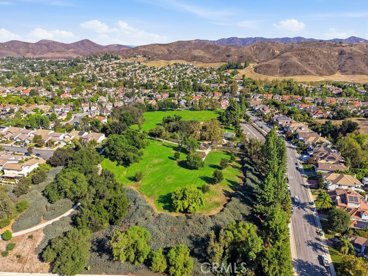
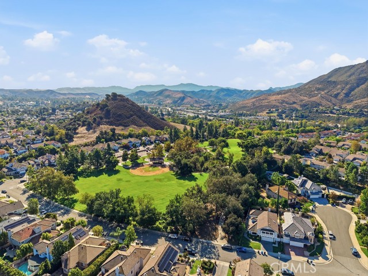
Morning walks at Forest Cove Park across the street. Evenings by your backyard fire pit. Movie nights in your own home theater. This is a home built around the moments that matter. Soaring ceilings, natural light, and a dramatic fireplace welcome you inside, while a skylit kitchen with a waterfall island becomes… the natural gathering place. Open the sliding doors to a backyard framed by hillside greenery, with covered dining, a built-in barbecue, and fireside seating. Four bedrooms, including a downstairs guest suite and an upstairs primary retreat with a walk-in closet, offer space to gather and room to recharge. Located within the highly regarded Las Virgenes Unified School District, known for its award-winning schools, this Agoura Hills home brings together beautiful design, outdoor living, and a location that makes everyday life feel special.
Find The Perfect Home
'VIP' Listing Search
Whenever a listing hits the market that matches your criteria you will be immediately notified.
Join The ListSimilar Listings
 Active$1,268,0005434 Luis Drive
Agoura Hills, CA 913014 bd · 2.75 ba · 2,749 sq ft · built 1985
 Active$1,295,0005551 Lake Lindero Drive
Agoura Hills, CA 913014 bd · 3 ba · 2,315 sq ft · built 1966
 Active$1,199,000273 Locust Avenue
Oak Park, CA 913773 bd · 3 ba · 1,883 sq ft · built 1972
 Active$1,650,0001769 Saint Andrews Place
Westlake Village, CA 913623 bd · 2 ba · 2,297 sq ft · built 1988
 Active$1,595,0001719 Walker Cup Circle
Westlake Village, CA 913622 bd · 2 ba · 1,932 sq ft · built 1979
 Active$1,100,0004117 Lost Springs Drive
Calabasas, CA 913014 bd · 3 ba · 2,048 sq ft · built 1988