


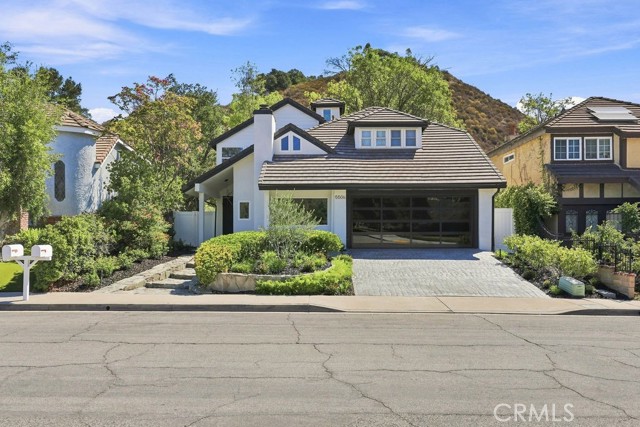
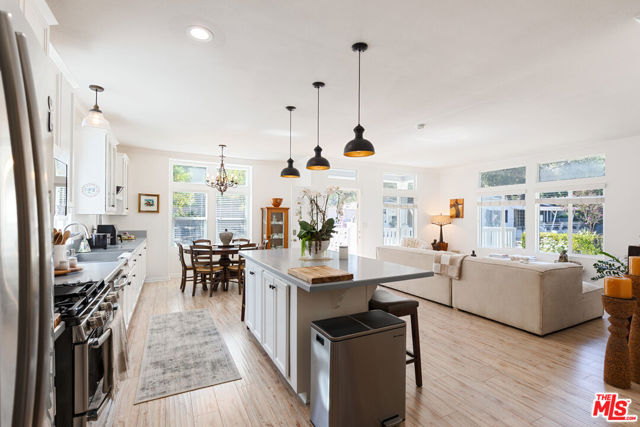
When a Mid Century split level home gets a full makeover for the first time, it's truly something to behold. Welcome to 5551 Lake Lindero Drive in amazing Agoura Hills. On the market to the public for the first time, the builder began the re-imagining of this more than 2,300 SF 4 bed/3 bath home by using time… honored construction quality and in doing so, has created a real gem here. It began with new windows, doors, base and then plumbing. Soon areas were opened to maximize the sensational space this classic architecture offered. In keeping with the mid-mod tri-level flow, the spaces are open, inviting and bright. The main level features a massive great room flooded with natural light. The adjacent kitchen and breakfast nook are begging you to release your inner chef. Create culinary masterpieces with commercial grade appliances. Enjoy sleek new flat panel Eruo-styled cabinets and stunning quartz counters. The LVP flooring is rich and elegant and magnifies the amazing flow by continuously reaching every corner of every floor. The lower level features a huge bonus room of space, plus a wet bar, laundry and private remodeled bed and adjacent bath. Upstairs you'll find 3 bedrooms and two fully renovated baths. Elegant appointments. Luxurious finishes. With sliding glass doors and patios off both the main and lower level, entertaining is going to be so much fun. The large private lot will bring joy to you, your family, guests and pets. Part of the award winning Las Virgenes School District and just 7 miles to the ocean, Agoura Hills is really all that. Not part of an HOA, but with optional membership to the Lake Lindero Golf Course and Country Club, you couldn't ask for more. And be sure to check the recent sales because not only does this home appeal to the most discerning of buyers aesthetically, it's also priced to reflect the value opportunity buyers of today insist upon. Close to great dining and shopping, The Valley and beyond, you will be hard pressed to find a nicer place to call home.
Find The Perfect Home
'VIP' Listing Search
Whenever a listing hits the market that matches your criteria you will be immediately notified.
Join The ListSimilar Listings
 Active$1,268,0005434 Luis Drive
Agoura Hills, CA 913014 bd · 2.75 ba · 2,749 sq ft · built 1985
 Active$1,675,0005506 Forest Cove
Agoura Hills, CA 913014 bd · 3 ba · 2,688 sq ft · built 1983
 Active$909,0004839 La Vella Drive
Oak Park, CA 913773 bd · 3 ba · 1,560 sq ft · built 1992
 Active$1,199,000273 Locust Avenue
Oak Park, CA 913773 bd · 3 ba · 1,883 sq ft · built 1972
 Active$850,0006 Sherwood Drive
Westlake Village, CA 913613 bd · 2 ba · 1,560 sq ft · built 2011
 Active$998,0002213 Crespi Lane
Westlake Village, CA 913613 bd · 2 ba · 1,500 sq ft · built 1975