
ActiveResidential
$770,000
Listing provided by Neil Sammons · Co-listed by Marlene Sykes
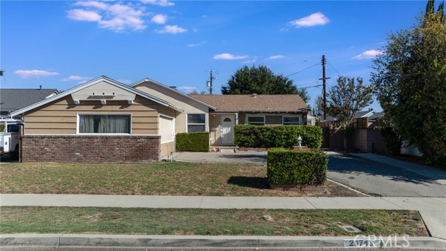
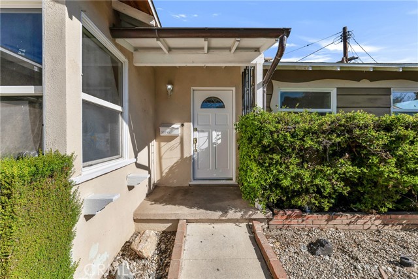
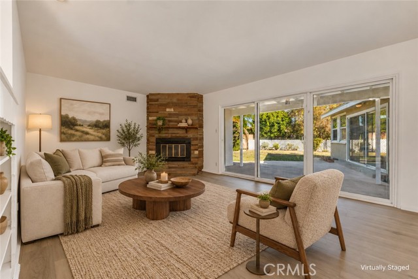
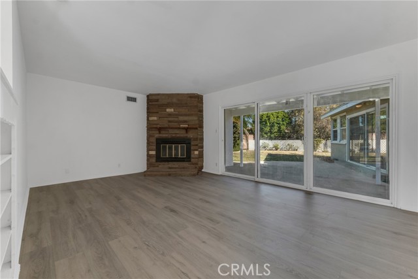
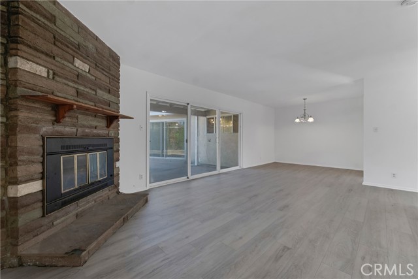
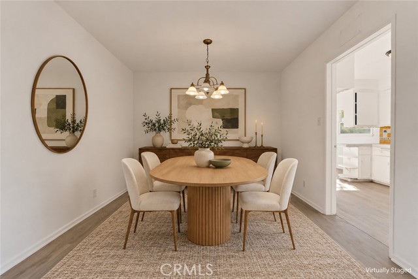
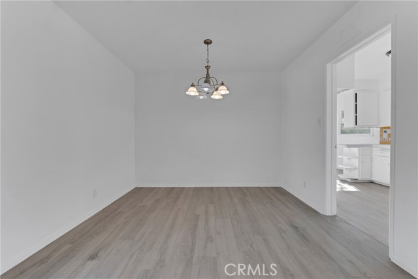
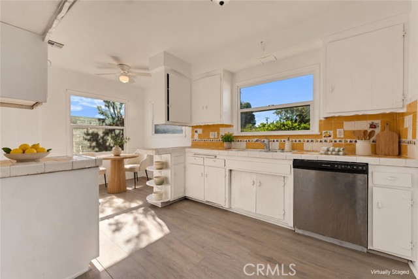
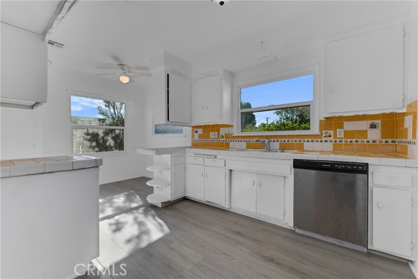
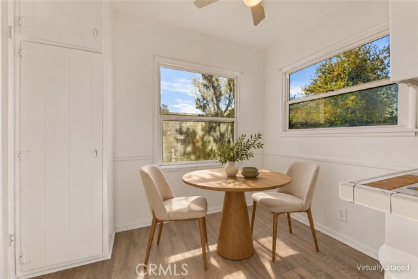
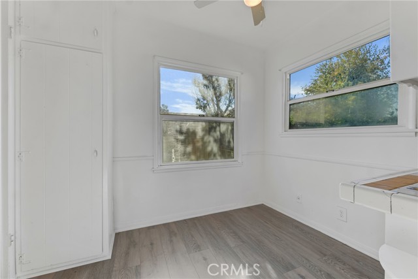
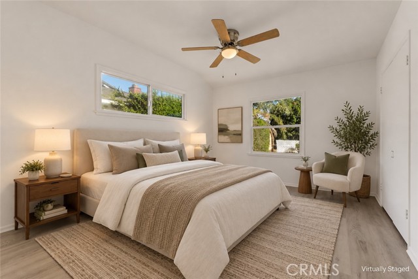
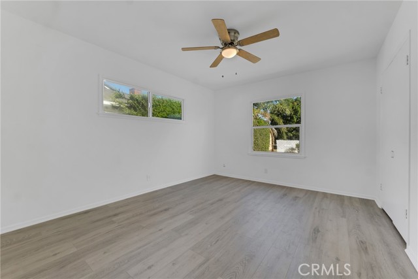
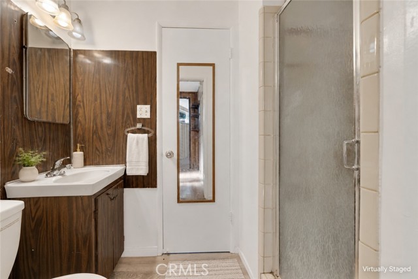
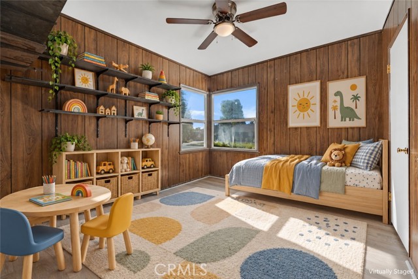
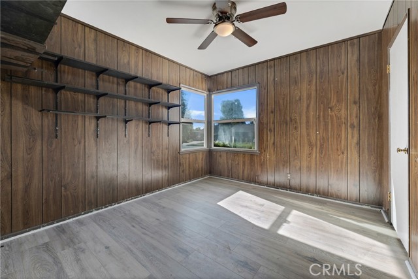
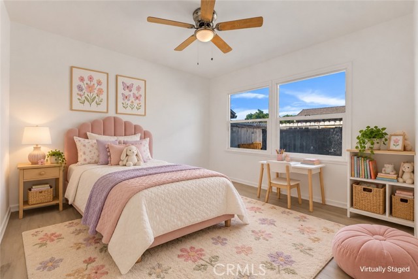
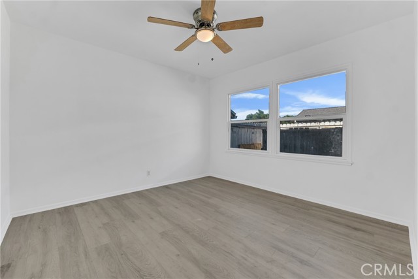
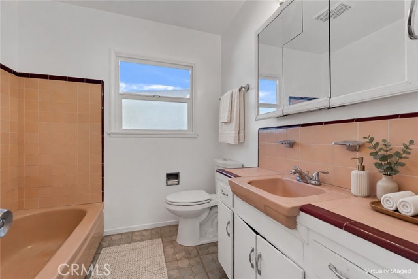
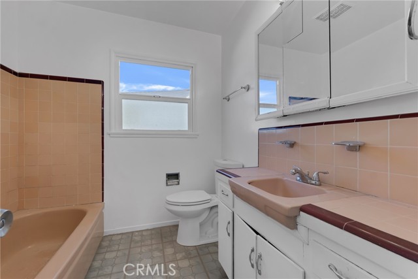
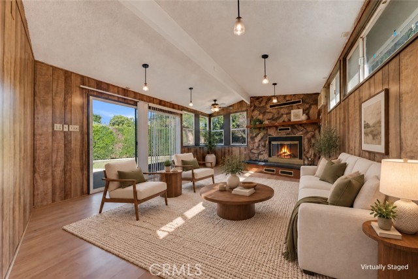
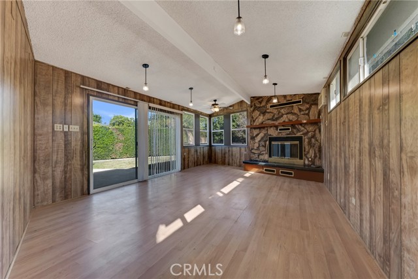
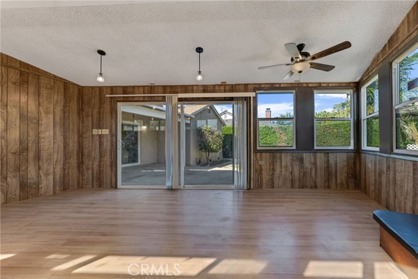
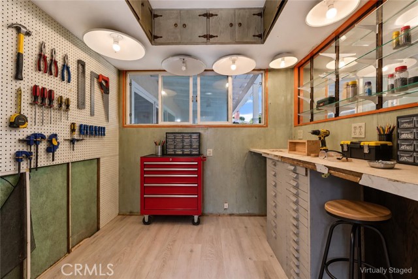
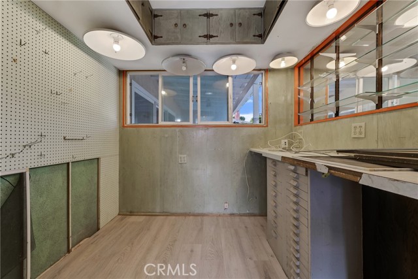
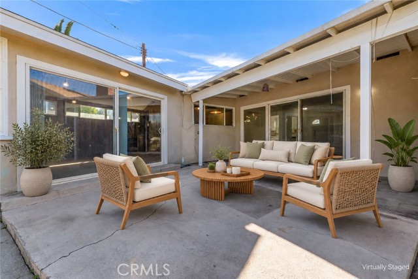
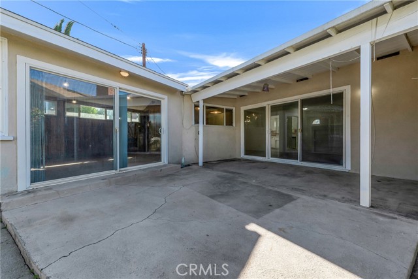
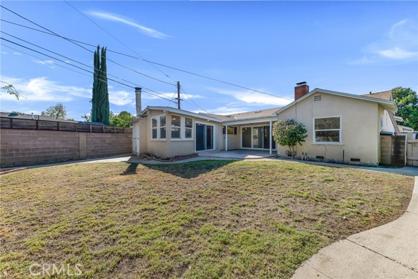
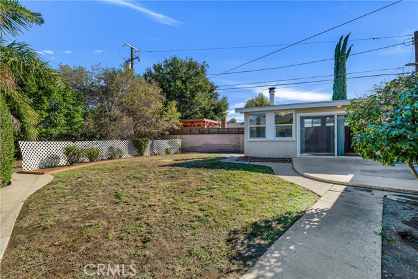
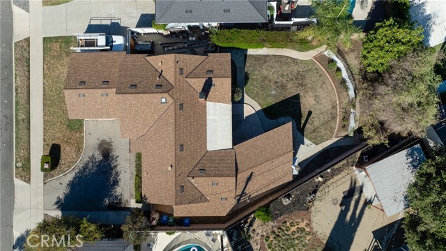
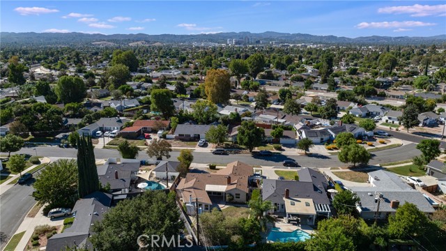
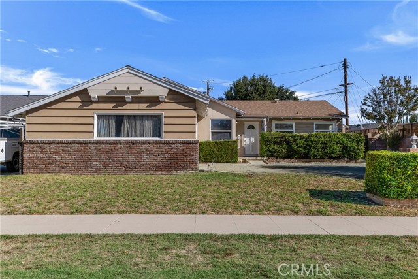
Freshly updated and ready for its next chapter! This 3-bedroom, 2-bath home offers over 1,800 square feet of living space on an almost 8,000-square-foot lot. New paint and flooring create a fresh, inviting feel, while newer windows, a newer roof, and central air and heat add comfort and value. The large backyard… provides plenty of room for outdoor entertaining, gardening, or relaxing, with space to bring your own vision to life. With generous square footage and large yard, this home is an opportunity you won’t want to miss!
Listing Snapshot
Days online0
Last updatedOct 17, 2026
Property typeSingle Family Residence
Beds3
Full baths2
Square ft.1,841
Lot size0.18 Acres
Year built1955
MLS numberSR-26225013
Additional Details
Bedrooms
Beds Total: 3,Main Level Bedrooms: 3
Bathrooms
Baths Total: 2,Baths Full: 2
Building
Year Built: 1955,Building Area Total: 1841,Living Area: 1841,Stories Total: 1,Levels: One,Entry Level: 1,Common Walls: No Common Walls
Lot
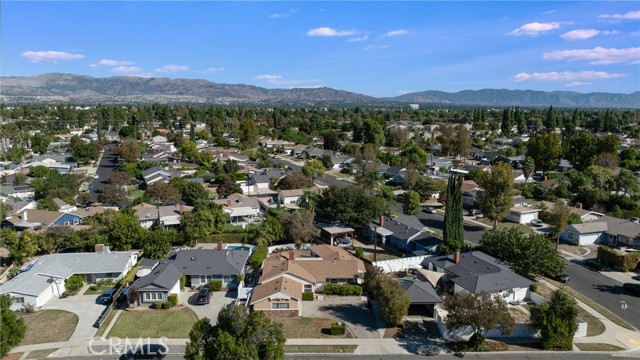
Lot Size Acres: 0.18,Lot Size Square Feet: 7884,Lot Features: Front Yard,Back Yard,View: Neighborhood
Interior
Fireplace Features: See Remarks,Den,Living Room,Laundry Features: Individual Room
Exterior
Pool Features: See Remarks
Cooling
Cooling: Central Air,None
Heating
Heating: Central
Community
Community Features: Sidewalks,Association Fee: 0
Utilities
Sewer: Public Sewer,Water Source: Public
Find The Perfect Home
'VIP' Listing Search
Whenever a listing hits the market that matches your criteria you will be immediately notified.
Join The ListSimilar Listings
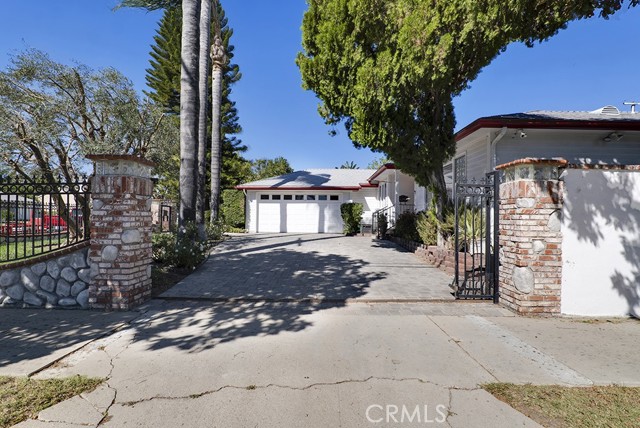 Active$859,9997400 Quartz
Winnetka, CA 913063 bd · 1.75 ba · 1,676 sq ft · built 1953
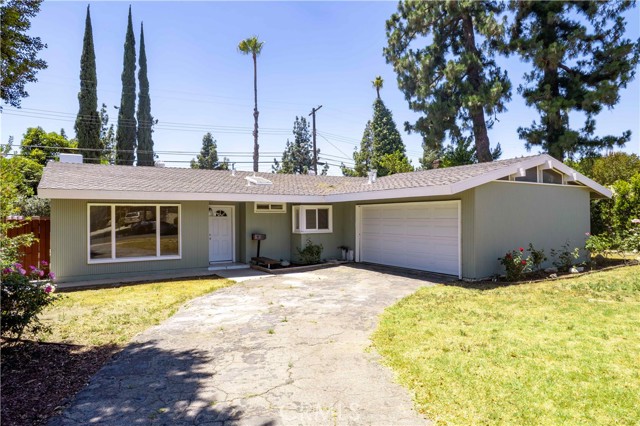 Active$909,00019808 Londelius Street
Northridge, CA 913243 bd · 2 ba · 1,637 sq ft · built 1957
 Active$699,9006903 Corbin Avenue
Winnetka, CA 913063 bd · 2 ba · 1,417 sq ft · built 1955
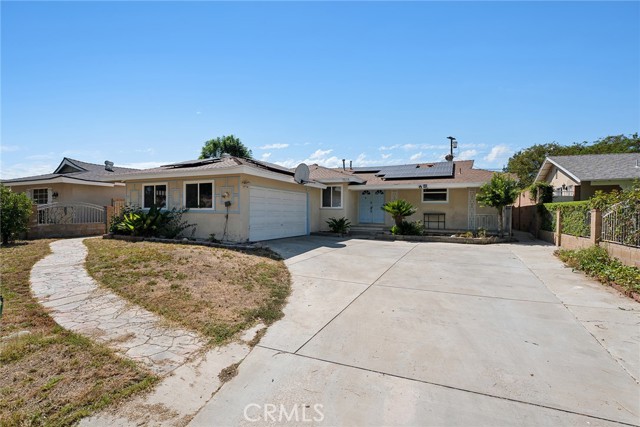 Active$899,0007515 Asman Avenue
West Hills, CA 913074 bd · 2 ba · 1,456 sq ft · built 1960
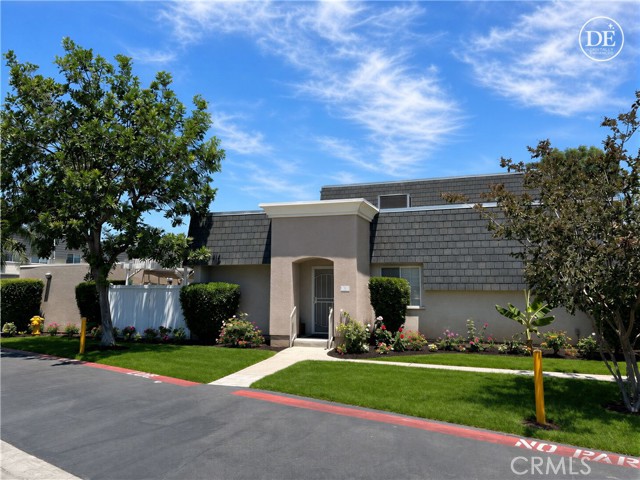 Active$609,00019242 Hamlin, 1
Reseda, CA 913353 bd · 1.75 ba · 1,156 sq ft · built 1975
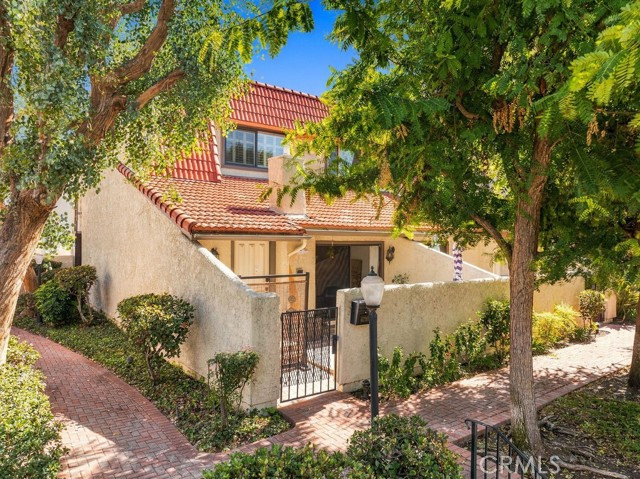 Active$710,0006226 Shoup
Woodland Hills, CA 913672 bd · 3 ba · 1,518 sq ft · built 1973
Listing information © 2026 CRISNet MLS (via the CSMAR data share). All rights reserved. Information deemed reliable but not guaranteed. IDX information is provided exclusively for consumers’ personal, non-commercial use.