
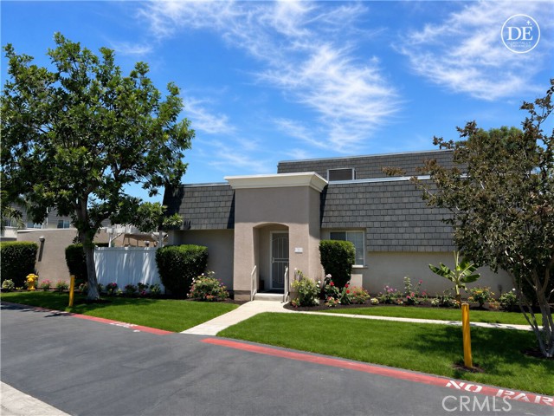
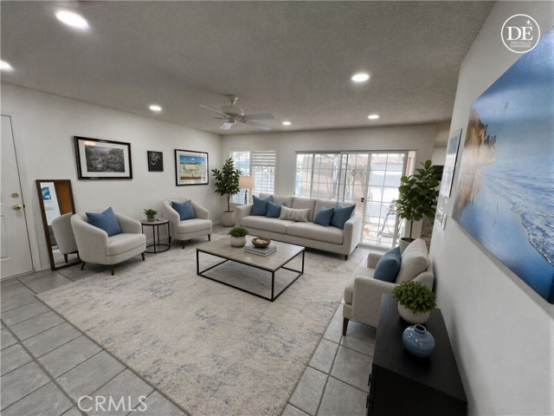
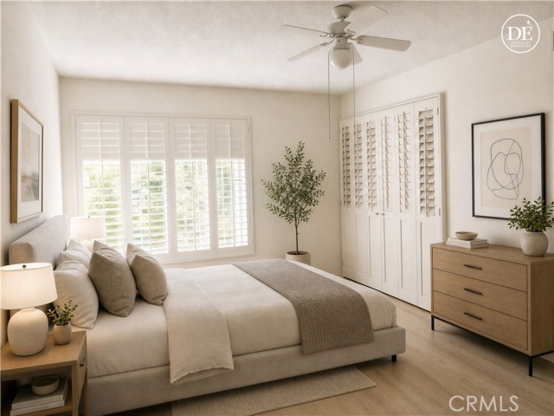
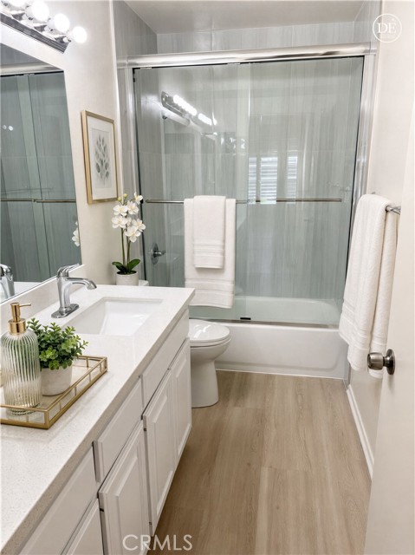
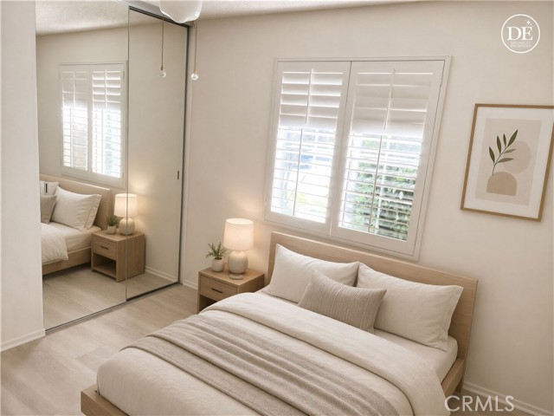
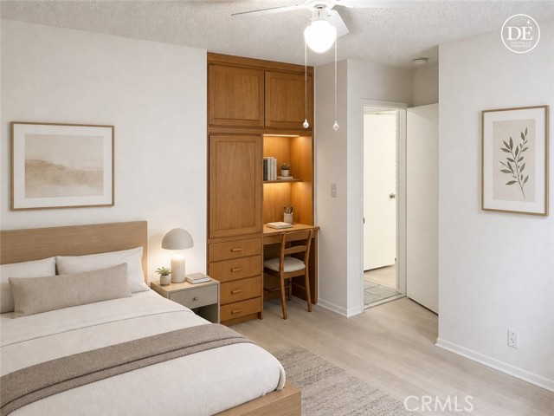
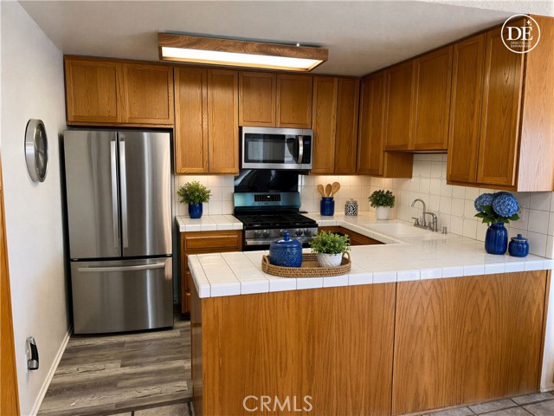
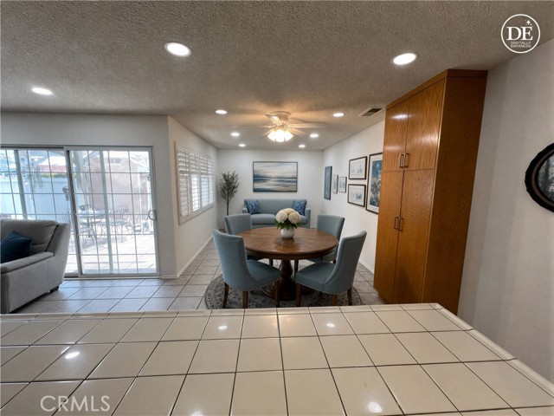
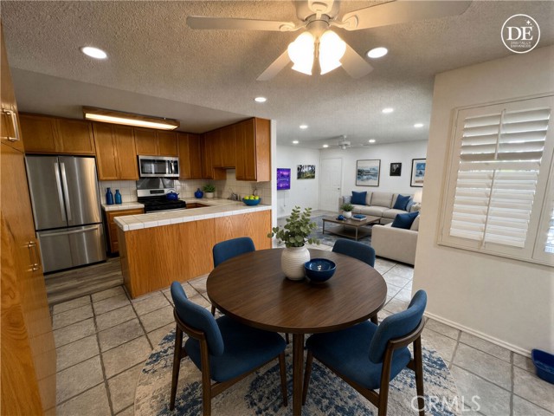
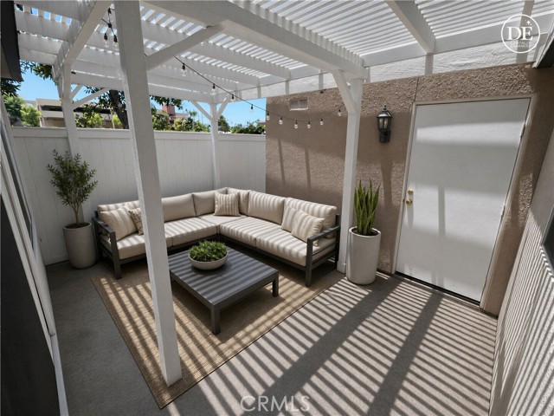
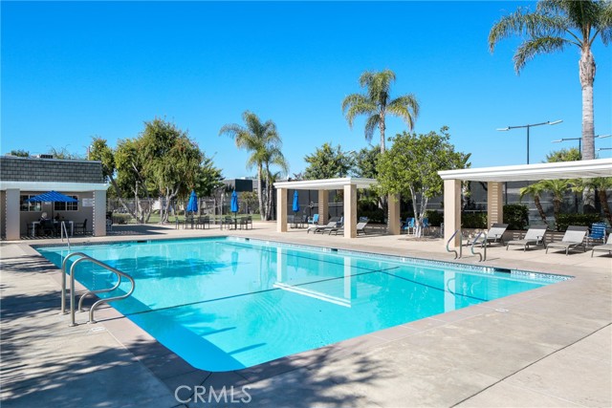
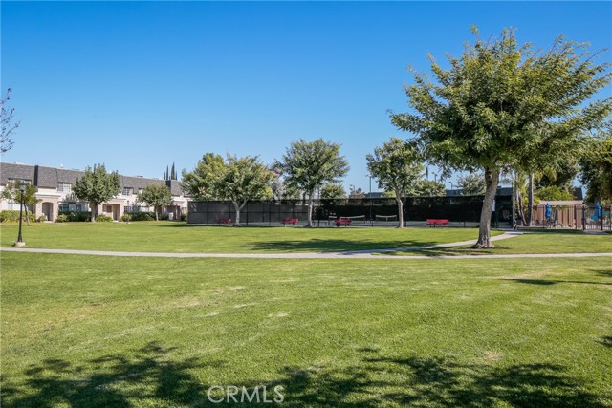
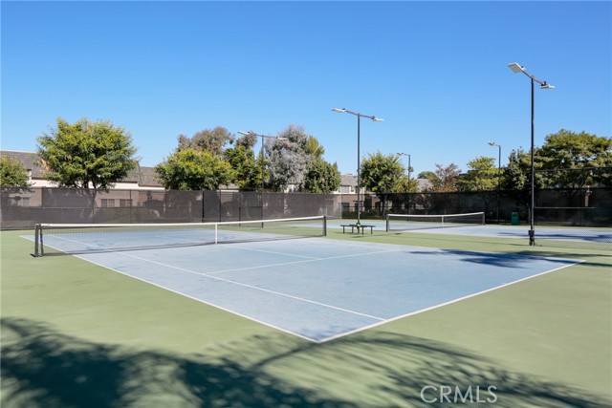
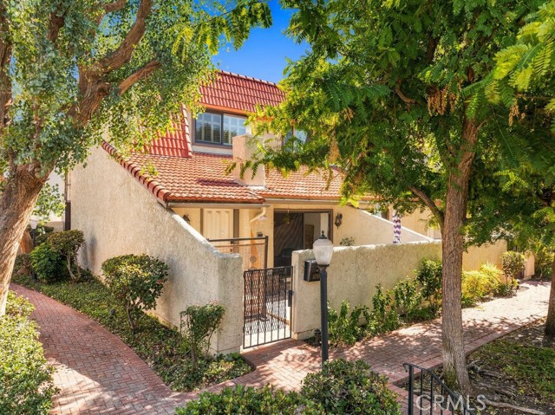
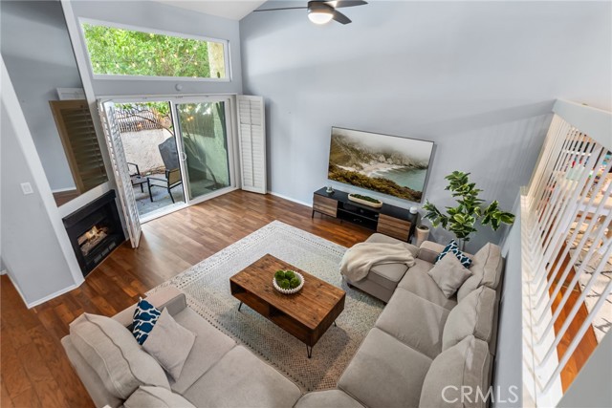
Wow! Back on market on 10/17/2026! While listing was "on Hold" many significant improvements were made! Remodeled bathroom, including new tub and shower combination and countertop! Fresh paint! Many new floors! Rare single-story Briarcliffe 3 BR + Fam Rm + 1 3/4 BA end-unit townhome offering 1,156 square feet of… comfortable living in one of Reseda's most desirable communities. Ideally situated in a prime, private off-street location with only one shared wall, No neighboring townhomes directly behind. Inside, you'll find 3 bedrooms, a versatile den/fam rm, and 1.75 bathrooms, including a spacious primary suite with an expanded ensuite bathroom. Plantation shutters enhance the den and bedrooms, while the thoughtfully designed kitchen features a custom pantry. Recessed lighting and ceiling fans in every bedroom add comfort and style throughout. The inviting covered patio, accessible directly from the living room, is ideal for year-round outdoor dining, entertaining, or simply relaxing. The detached two-car garage, with direct access from the patio, adds everyday convenience and privacy. Ample nearby guest parking makes it easy to welcome family and friends. Residents enjoy outstanding community amenities, including a sparkling pool, tennis courts, and abundant guest parking. Photos have been digitally enhanced and virtually staged.
Find The Perfect Home
'VIP' Listing Search
Whenever a listing hits the market that matches your criteria you will be immediately notified.
Join The ListSimilar Listings
 Active$699,9006903 Corbin Avenue
Winnetka, CA 913063 bd · 2 ba · 1,417 sq ft · built 1955
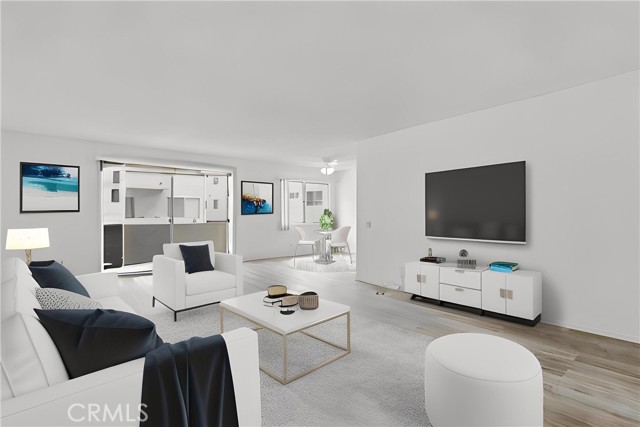 Active$450,0005400 Lindley Avenue, 121
Encino, CA 913162 bd · 1.75 ba · 1,233 sq ft · built 1970
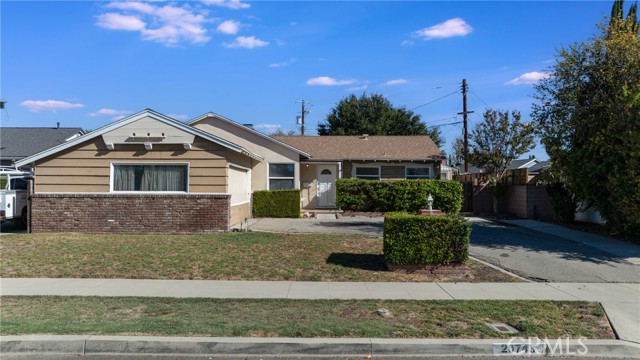 Active$770,00020743 Strathern
Winnetka, CA 913063 bd · 2 ba · 1,841 sq ft · built 1955
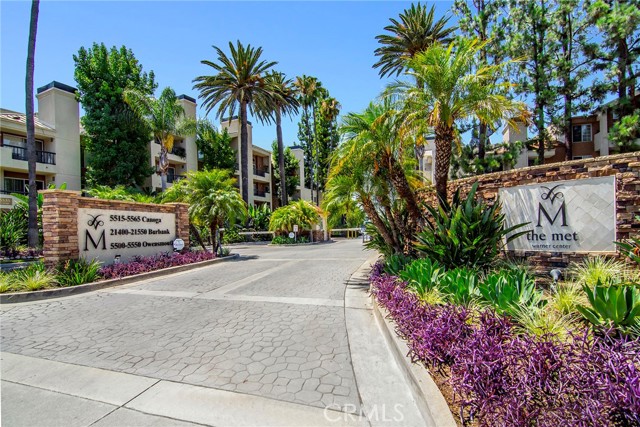 Active$499,00021400 Burbank Boulevard, 202
Woodland Hills, CA 913672 bd · 2 ba · 910 sq ft · built 1987
 Active$710,0006226 Shoup
Woodland Hills, CA 913672 bd · 3 ba · 1,518 sq ft · built 1973
 Active$650,0006145 Shoup Avenue, 50
Woodland Hills, CA 913672 bd · 3 ba · 1,533 sq ft · built 1975