Back to map
Search Listings›11001 Limerick
SaveShare
ActiveResidential
11001 Limerick photo 111001 Limerick photo 211001 Limerick photo 311001 Limerick photo 411001 Limerick photo 511001 Limerick photo 611001 Limerick photo 711001 Limerick photo 811001 Limerick photo 911001 Limerick photo 1011001 Limerick photo 1111001 Limerick photo 1211001 Limerick photo 1311001 Limerick photo 1411001 Limerick photo 1511001 Limerick photo 1611001 Limerick photo 1711001 Limerick photo 1811001 Limerick photo 1911001 Limerick photo 2011001 Limerick photo 2111001 Limerick photo 2211001 Limerick photo 2311001 Limerick photo 2411001 Limerick photo 2511001 Limerick photo 2611001 Limerick photo 2711001 Limerick photo 2811001 Limerick photo 2911001 Limerick photo 30

11001 Limerick

Chatsworth, CA 91311
Beds4
Baths2.25
Square Ft.2,107
$1,299,000
Listing provided by Ayala Dvir

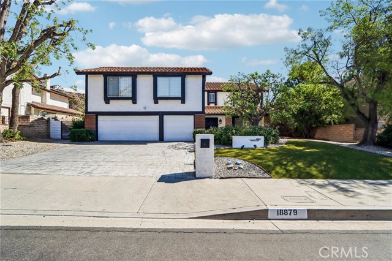
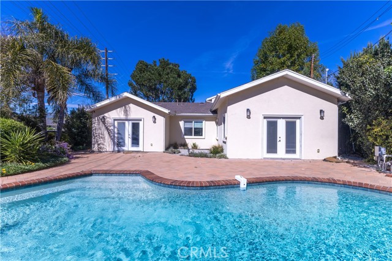
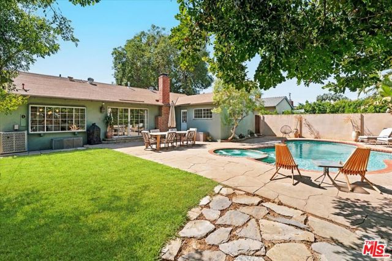
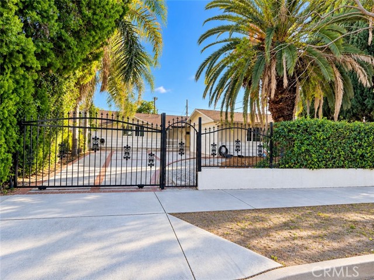
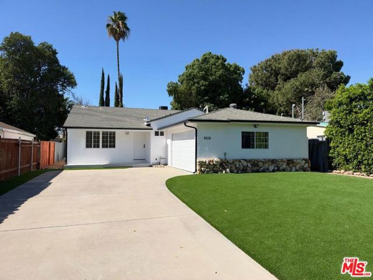
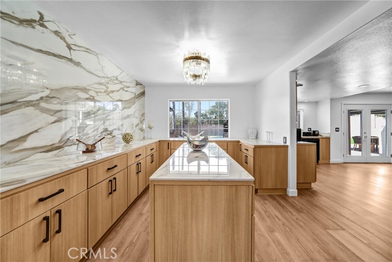
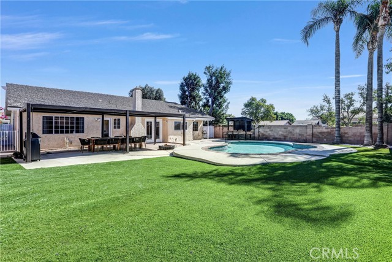
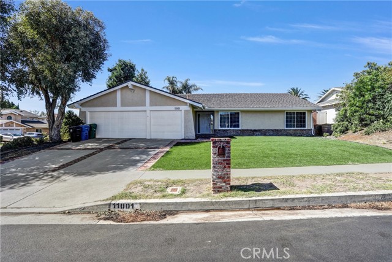
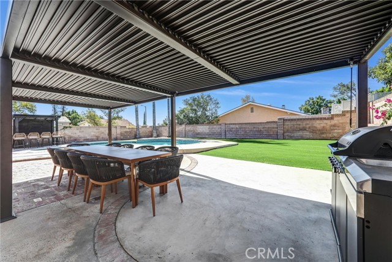
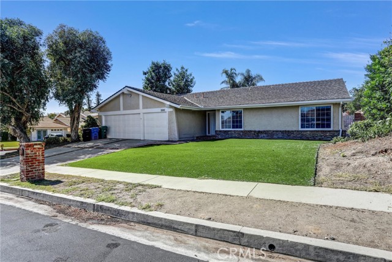
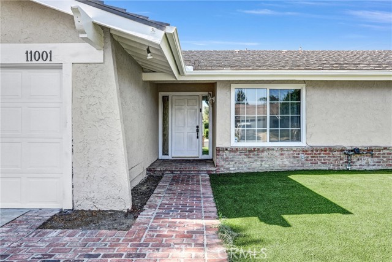
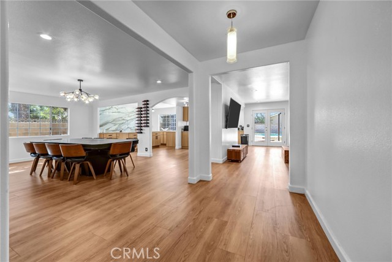
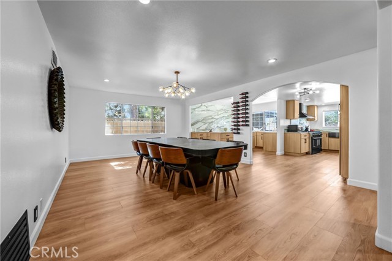
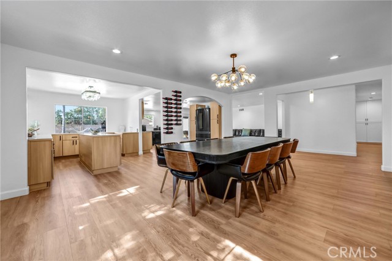
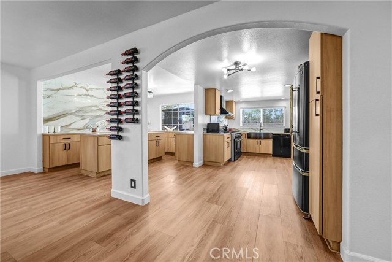
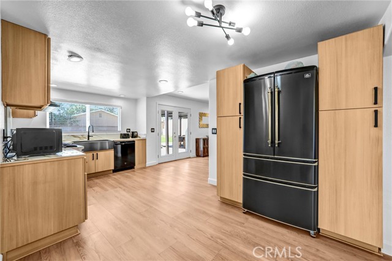
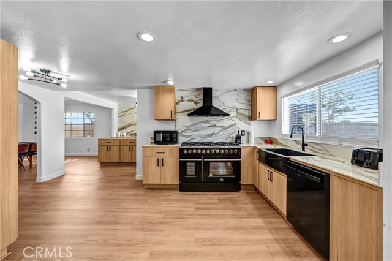
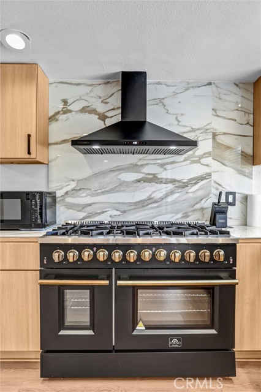
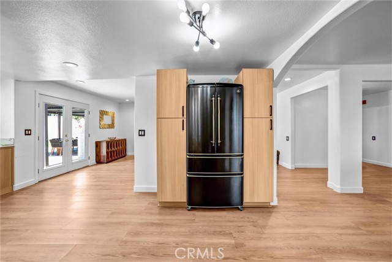
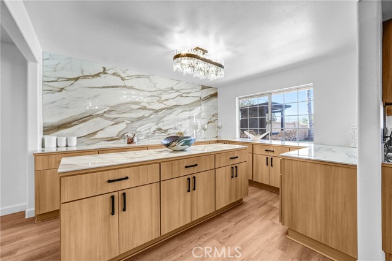
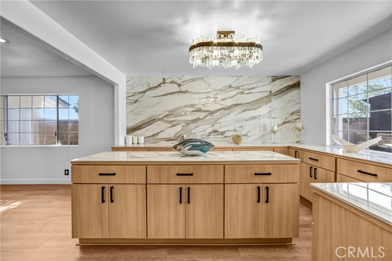
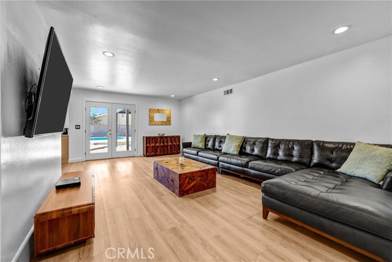
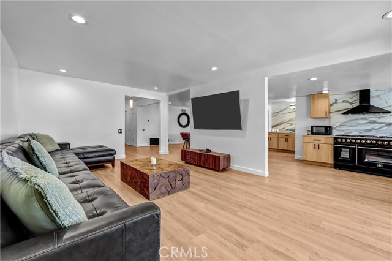
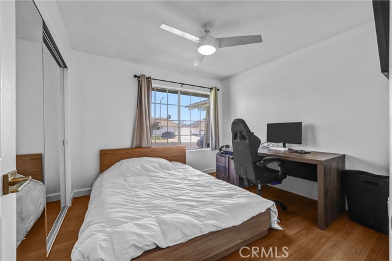
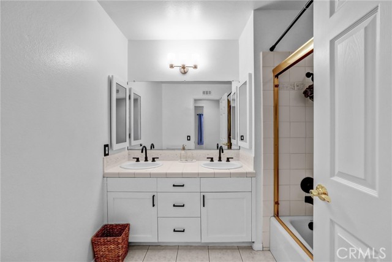
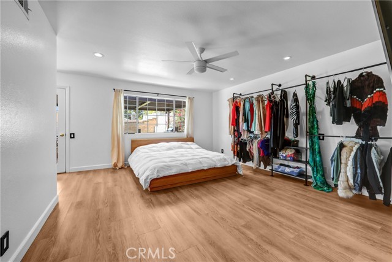
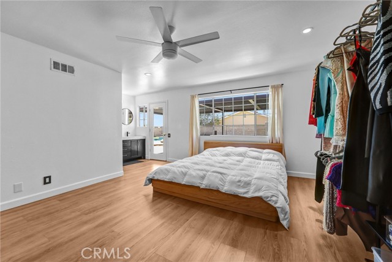
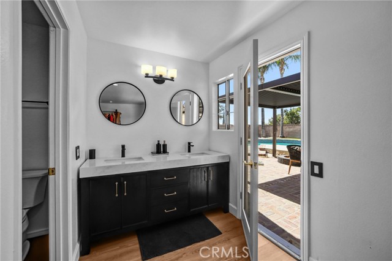
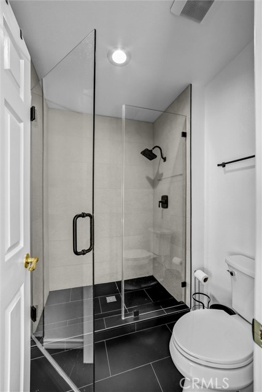
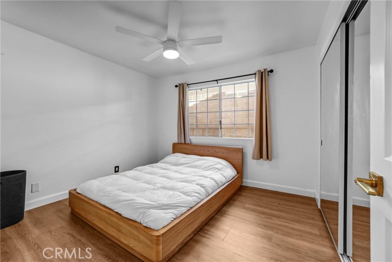
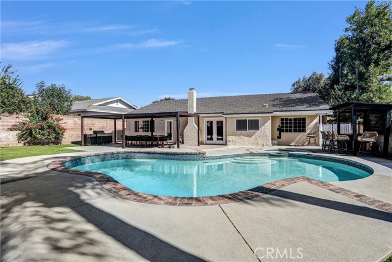
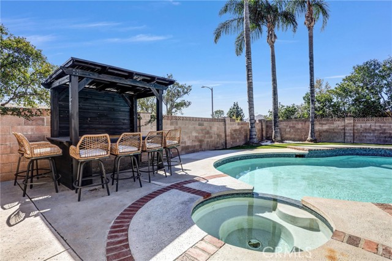
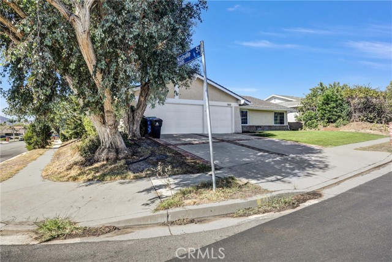
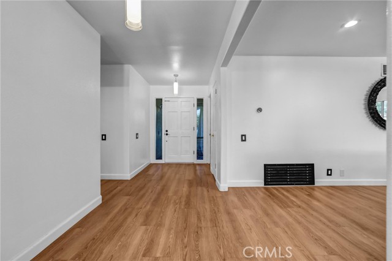
Come home to fresh air and the sound of birds at this beautifully remodeled Chatsworth home. Situated on a corner lot of over 11,000 square feet, this 4bed +3 residence offers beautiful curb appeal and inviting indoor and outdoor living. The chef’s kitchen features a center island, an eight-burner stove, and a stylish… luxury refrigerator. A new electric panel and A/C system adds comfort, while the included refrigerator, washer, and dryer offer convenience. The backyard retreat features a sparkling pool, outdoor Jacuzzi, and a bar and gazebo perfect for hosting. Artificial turf creates an attractive, low-maintenance setting. A three-car garage, RV-sized parking area, and shaded driveway parking provide ample room for vehicles. Enjoy a welcoming home with space to relax, entertain, and make the most of California living.. All info per seller buyer to verify all info sf and permits.

Listing Snapshot
Days online0
Last updatedOct 20, 2026
Property typeSingle Family Residence
Beds4
Full baths1
Square ft.2,107
Lot size0.25 Acres
Year built1977
MLS numberSR-26227662
Additional Details
Bedrooms
Beds Total: 4,Main Level Bedrooms: 4
Bathrooms
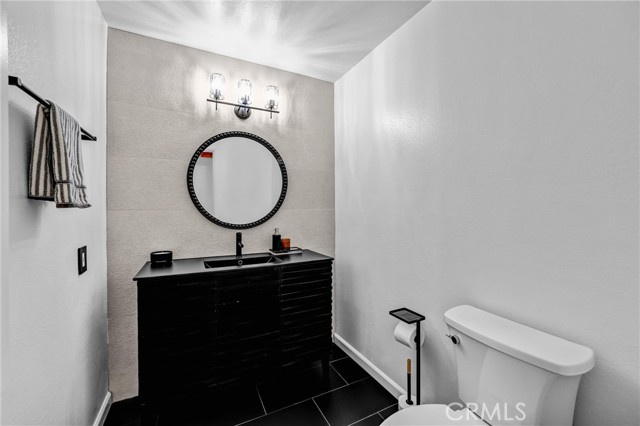
Baths Total: 3,Baths Full: 1,Baths Half: 1
Building
Year Built: 1977,Building Area Total: 2107,Living Area: 2107,Stories Total: 1,Levels: One,Entry Level: 1,Common Walls: No Common Walls,Construction Materials: Stucco,Drywall Walls,Roof: Mixed,Property Condition: Updated/Remodeled
Lot
Lot Size Acres: 0.25,Lot Size Square Feet: 11028,Lot Features: 0-1 Unit/Acre,View: Valley
Interior
Interior Features: Bar,Ceiling Fan(s),Open Floorplan,Pantry,Recessed Lighting,Storage,Kitchen Island,Kitchen Open to Family Room,Pots & Pan Drawers,Remodeled Kitchen,Stone Counters,Kitchen Appliances: Dishwasher,Free-Standing Range,Gas Oven,Gas Range,Water Heater Central,Laundry Features: See Remarks,Dryer Included,In Garage,Washer Hookup,Washer Included,Window Features: Screens,Security Features: Smoke Detector(s),Carbon Monoxide Detector(s)
Exterior
Exterior Features: Barbeque Private,Rain Gutters,Patio And Porch Features: See Remarks,Cabana,Concrete,Patio Open,Roof Top,Pool Features: Tile,Heated,Spa Features: Heated,Fencing: Brick
Parking
Parking Features: Covered
Cooling
Cooling: Central Air,See Remarks
Heating
Heating: See Remarks,Central
Community
Community Features: Biking,Curbs,Park,Valley,Association Fee: 0,Association Amenities: Pool
Utilities
Utilities: Sewer Available,Sewer Connected,Electricity Available,Electricity Connected,Natural Gas Available,Natural Gas Connected,Sewer: Public Sewer,Unknown,Water Source: Public

Find The Perfect Home

'VIP' Listing Search

Whenever a listing hits the market that matches your criteria you will be immediately notified.

Join The List
Listing information © 2026 CRISNet MLS (via the CSMAR data share). All rights reserved. Information deemed reliable but not guaranteed. IDX information is provided exclusively for consumers’ personal, non-commercial use.
(818) 307-3792 Text