Back to map
Search Listings›18745 Sunburst Street
SaveShare
ActiveResidential
18745 Sunburst Street photo 118745 Sunburst Street photo 218745 Sunburst Street photo 318745 Sunburst Street photo 418745 Sunburst Street photo 518745 Sunburst Street photo 618745 Sunburst Street photo 718745 Sunburst Street photo 818745 Sunburst Street photo 918745 Sunburst Street photo 1018745 Sunburst Street photo 1118745 Sunburst Street photo 1218745 Sunburst Street photo 1318745 Sunburst Street photo 1418745 Sunburst Street photo 1518745 Sunburst Street photo 1618745 Sunburst Street photo 1718745 Sunburst Street photo 1818745 Sunburst Street photo 1918745 Sunburst Street photo 2018745 Sunburst Street photo 2118745 Sunburst Street photo 2218745 Sunburst Street photo 2318745 Sunburst Street photo 2418745 Sunburst Street photo 2518745 Sunburst Street photo 2618745 Sunburst Street photo 2718745 Sunburst Street photo 2818745 Sunburst Street photo 2918745 Sunburst Street photo 3018745 Sunburst Street photo 3118745 Sunburst Street photo 3218745 Sunburst Street photo 3318745 Sunburst Street photo 3418745 Sunburst Street photo 3518745 Sunburst Street photo 3618745 Sunburst Street photo 3718745 Sunburst Street photo 3818745 Sunburst Street photo 3918745 Sunburst Street photo 4018745 Sunburst Street photo 41

18745 Sunburst Street

Northridge, CA 91324
Beds4
Baths2
Square Ft.1,801
$1,145,000
Listing provided by Thomas Sidell, RE/MAX One

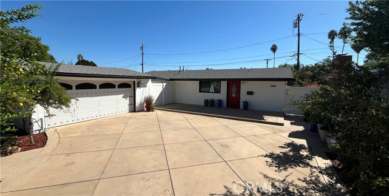
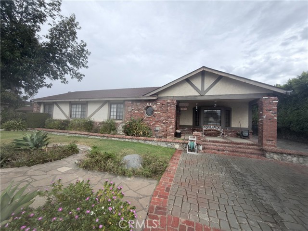
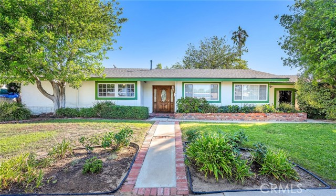
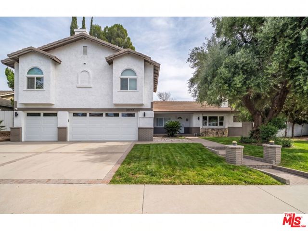
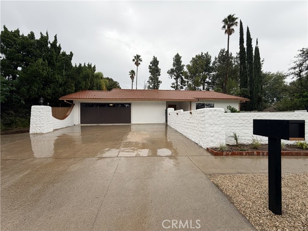
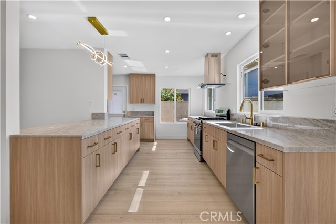
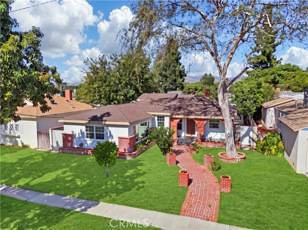
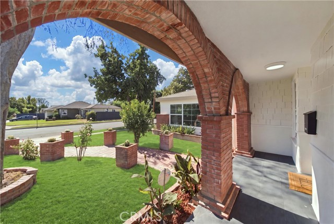
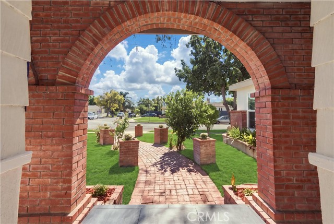
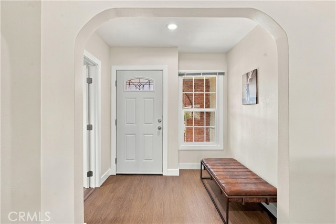
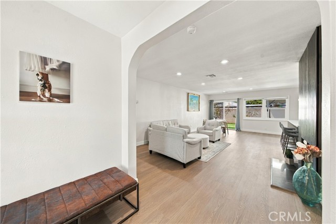
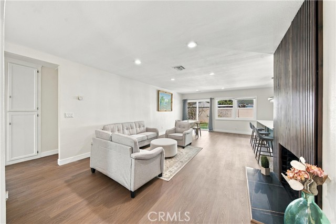
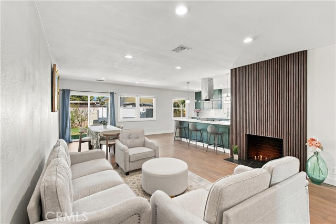
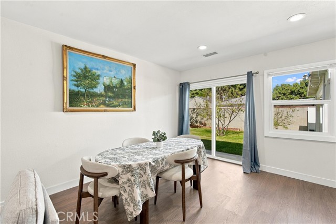
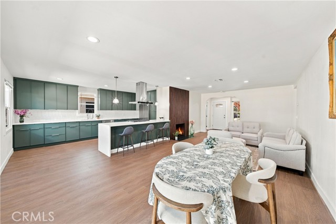
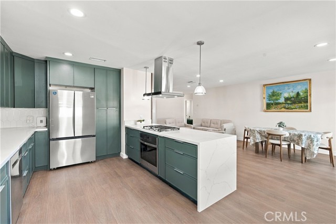
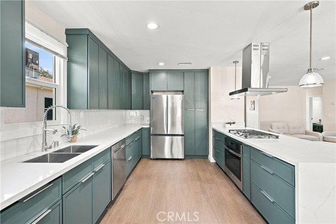
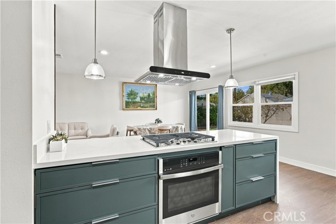
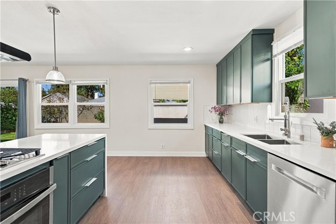
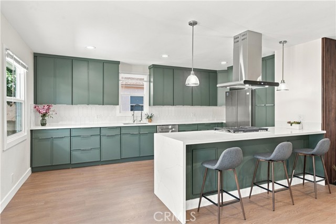
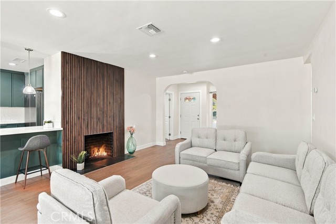
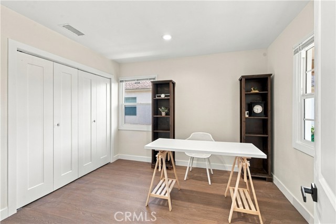
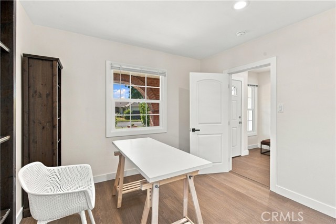
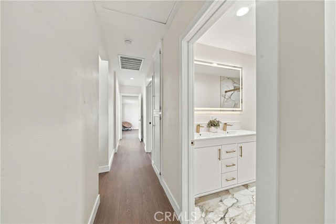
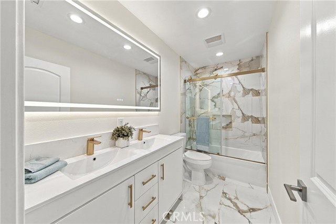
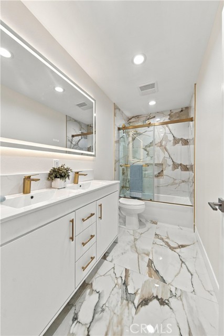
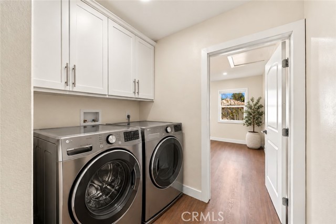
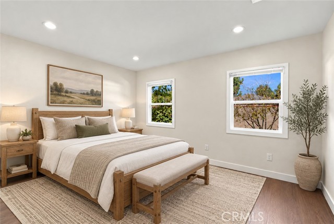
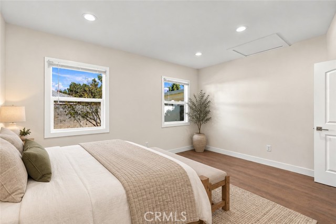
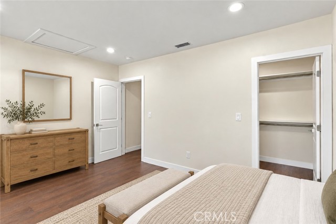
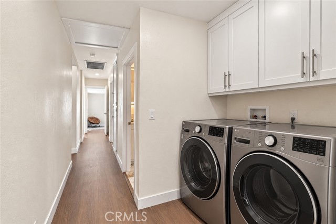
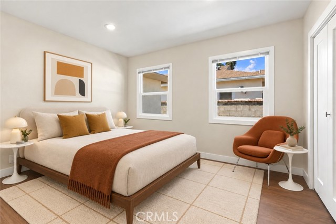
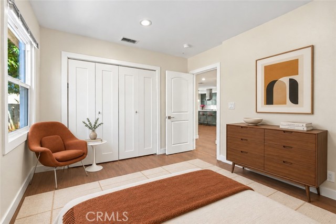
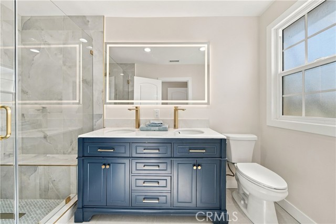
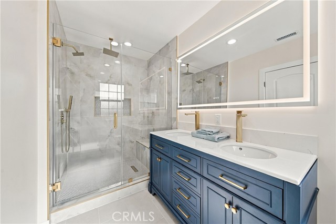
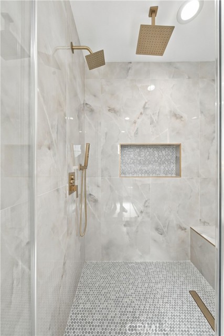
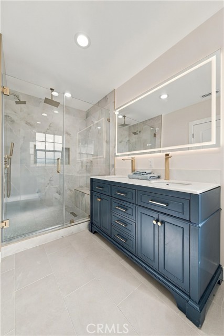
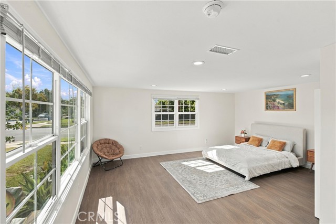
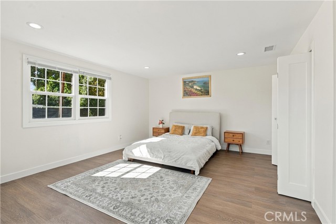
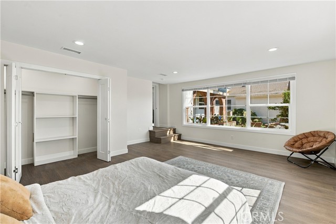
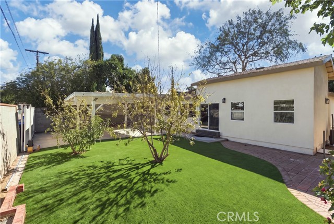
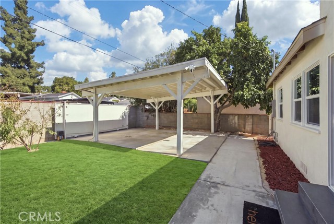
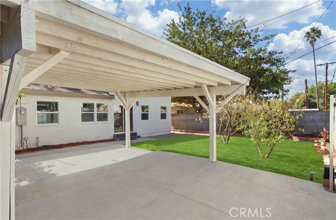
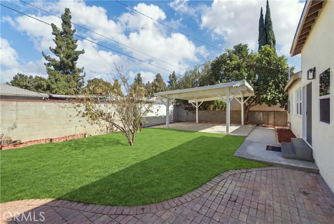
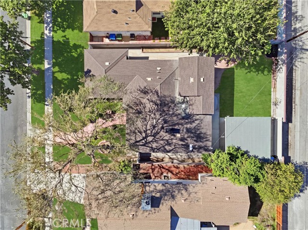
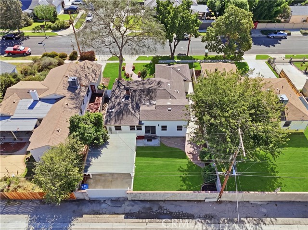
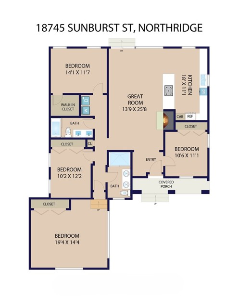
Completely renovated and expanded from top to bottom, this stunning Northridge residence offers the look and feel of a brand-new home. Upon entry, you're welcomed with an open floorplan showcasing beautiful wood laminate floors that flow seamlessly throughout. The inviting living room is highlighted with smoothly… finished ceilings, recessed lighting & decorative fireplace that opens to the gorgeous brand-new chef’s kitchen, which serves as the centerpiece of the home... featuring designer (soft-closing) cabinetry, quartz countertops with a striking waterfall edge, premium stainless steel appliances, and an oversized island with built-in gas range/convection oven & pendant lighting. The bathrooms have been beautifully remodeled, offering elegant designer tile, sleek modern fixtures, and luxurious spa-inspired finishes that create a relaxing, sophisticated retreat. Each bedroom is generously sized, including comfort, privacy, and flexibility for a variety of lifestyles. Major upgrades include a brand-new electrical panel & rewire, new plumbing, new roof, dual-pane windows, and a new HVAC system! Step outside to your private backyard retreat with fresh sod, fruit trees and plenty of room to entertain family and friends or simply relax outdoors. Additional upgrades include fresh interior/ exterior paint, modern fixtures & hardware, an individual laundry area, a new tankless water heater, and a gated 2-car covered carport, delivering a truly turnkey property.

Listing Snapshot
Days online1
Last updatedOct 23, 2026
Property typeSingle Family Residence
Beds4
Full baths2
Square ft.1,801
Lot size0.15 Acres
Year built1952
MLS numberSR-26228965
Additional Details
Bedrooms
Beds Total: 4,Main Level Bedrooms: 4
Bathrooms
Baths Total: 2,Baths Full: 2
Building
Year Built: 1952,Building Area Total: 1801,Living Area: 1801,Stories Total: 1,Levels: One,Entry Level: 1,Common Walls: 1 Common Wall,Architectural Style: Traditional,Construction Materials: Stucco,Wood Siding,Roof: Stone,Composition,Property Condition: Turnkey,Updated/Remodeled
Lot
Lot Size Acres: 0.15,Lot Size Square Feet: 6326,Lot Features: Sprinklers,Front Yard,Landscaped,Rectangular Lot,Sprinkler System,Yard,View: Neighborhood
Interior
Interior Features: High Ceilings,Open Floorplan,Recessed Lighting,Built-In Trash/Recycling,Kitchen Island,Kitchen Open to Family Room,Quartz Counters,Remodeled Kitchen,Self-Closing Cabinet Doors,Self-Closing Drawers,Flooring: Laminate,Tile,Fireplace Features: Living Room,Kitchen Appliances: Disposal,Convection Oven,Dishwasher,Gas Cooktop,Gas Oven,Refrigerator,Laundry Features: Inside,Window Features: Blinds,Double Pane Windows
Exterior
Patio And Porch Features: Brick,Concrete,Front Porch,Patio,Slab,Pool Features: See Remarks,Fencing: Stone,Block
Parking
Parking Features: Detached Carport
Cooling
Cooling: Central Air,None
Heating
Heating: Central
Community
Community Features: Curbs,Sidewalks,Street Lights,Association Fee: 0
Utilities
Sewer: Public Sewer,Water Source: Public

Find The Perfect Home

'VIP' Listing Search

Whenever a listing hits the market that matches your criteria you will be immediately notified.

Join The List
Listing information © 2026 CRISNet MLS (via the CSMAR data share). All rights reserved. Information deemed reliable but not guaranteed. IDX information is provided exclusively for consumers’ personal, non-commercial use.
(818) 307-3792 Text