
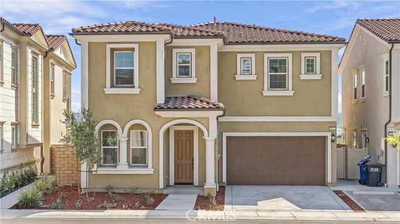
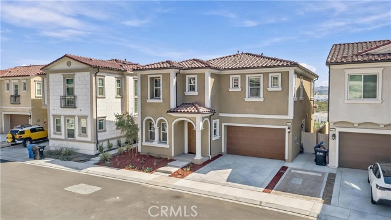
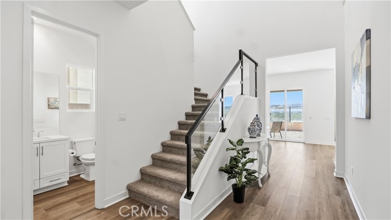
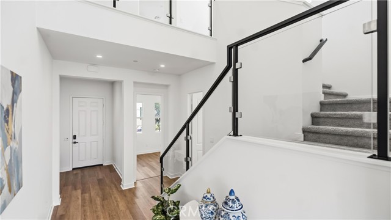
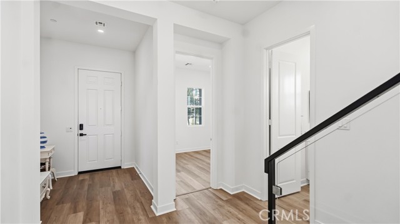
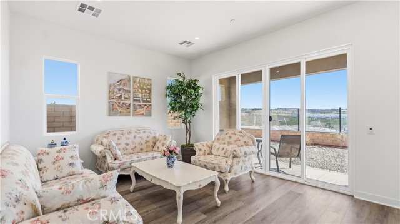
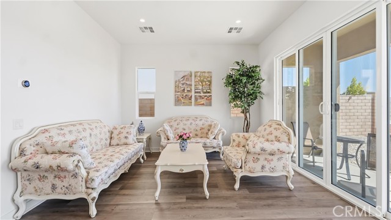
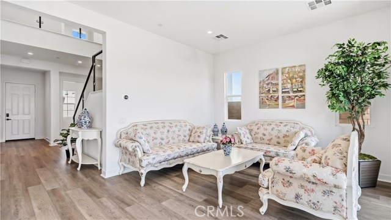
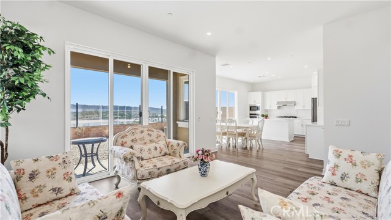
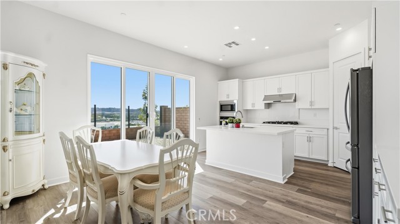
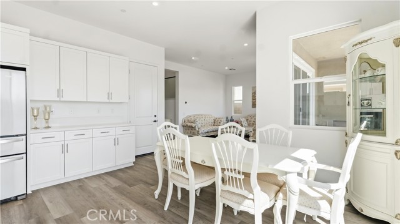
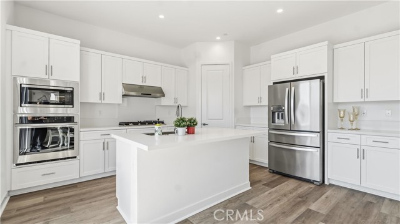
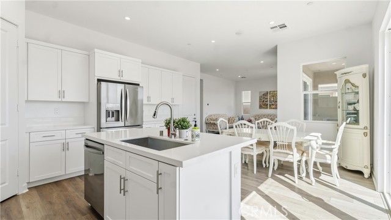
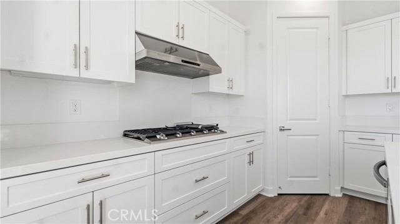
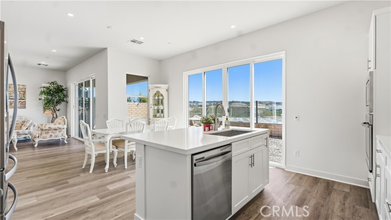
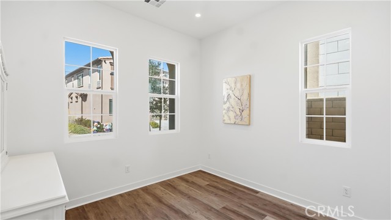
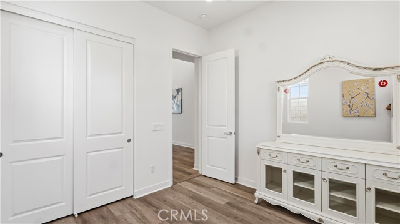
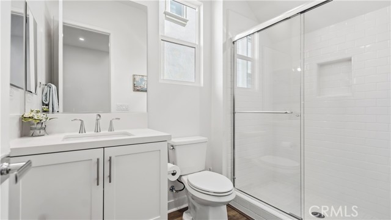
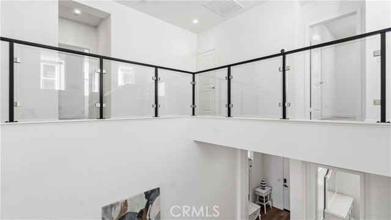
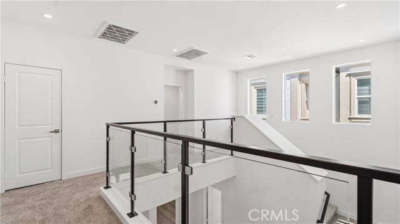
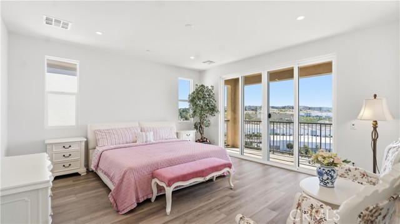
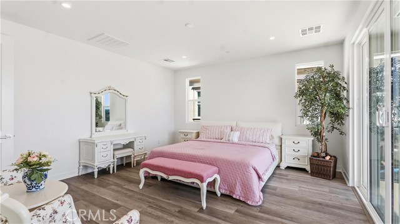
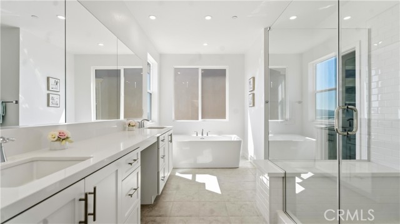
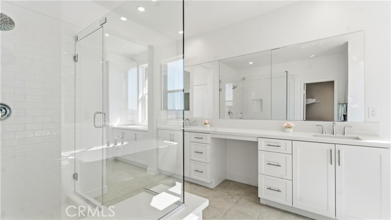
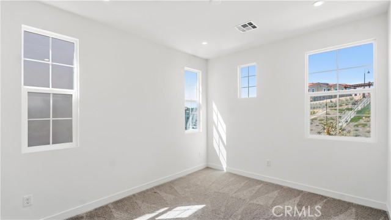
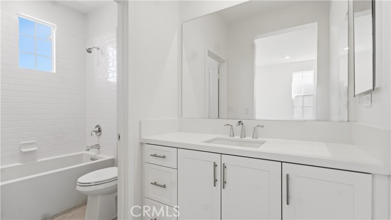
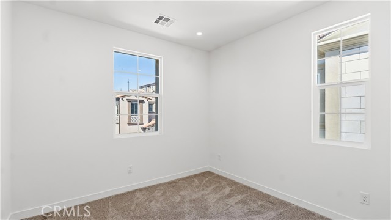
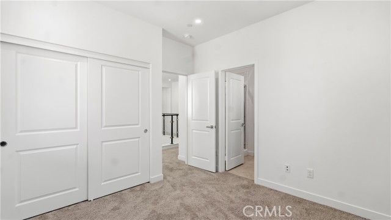
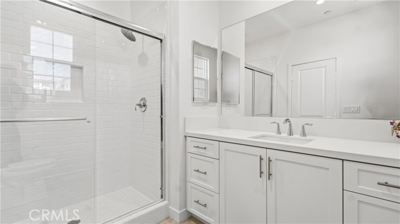
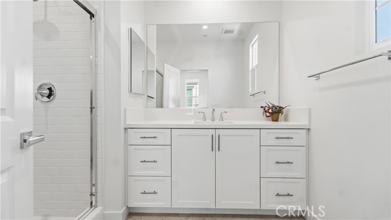
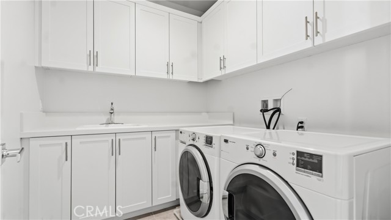
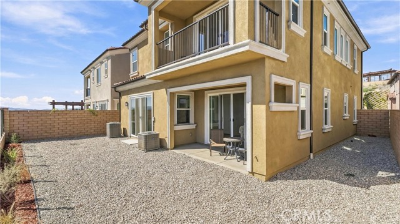
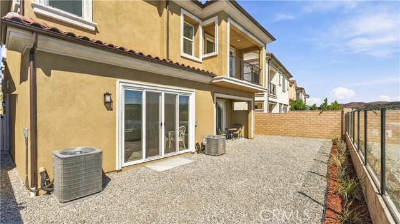
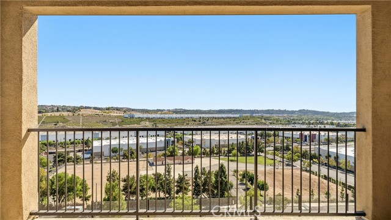
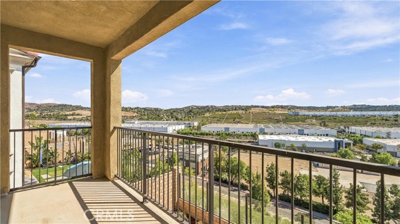
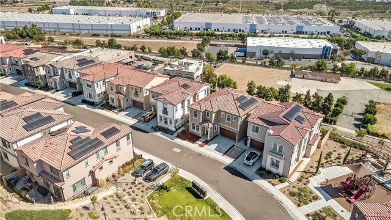
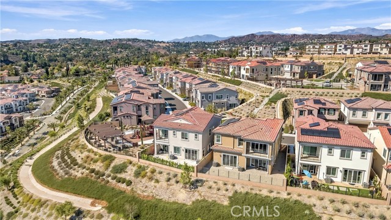
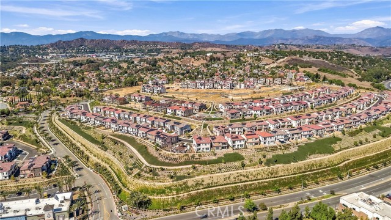
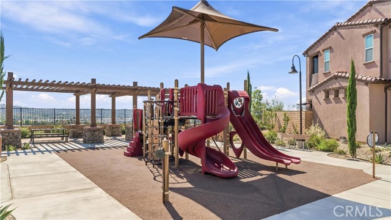
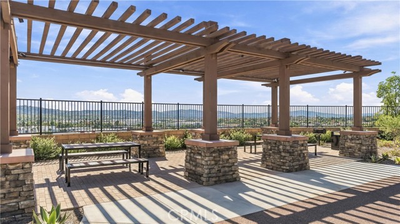
Welcome to luxury living in the prestigious city of Walnut! Known for its exceptional quality of life, high safety, and highly acclaimed school district, Walnut is the perfect place to call home. This stunning residence offers an unparalleled blend of privacy, modern elegance, and everyday convenience. Key… Highlights of This Home: 1) Unmatched Privacy & Scenic Views: Enjoy breathtaking elevated views in a unique setting with no front or rear neighbors—offering a tranquil retreat with complete peace of mind. 2) Exceptional Outdoor & Indoor Living: Relax in the spacious backyard, seamlessly accessible through upgraded 1st-floor dining room glass sliding doors that flood the space with natural light. 3) Modern Architectural Upgrades: Step inside to be greeted by a custom, upgraded modern glass staircase that adds a sleek, contemporary touch to the interior. 4) Luxurious Primary Suite: The spacious 2nd-floor primary bedroom features an upgraded private balcony, perfect for enjoying morning coffee or evening sunsets. 5) Exclusive Gated Security: Situated in a premier gated community with 24/7 guard security for maximum safety and exclusivity. 6) Top-Tier Education: Located within the top-ranked, award-winning Walnut Valley Unified School District. 7) Prime Location: Minutes away from major shopping centers, restaurants, and quick access to major freeways for seamless commuting. Don't miss the opportunity to own this remarkable property! Contact us today to schedule your private tour.
Find The Perfect Home
'VIP' Listing Search
Whenever a listing hits the market that matches your criteria you will be immediately notified.
Join The ListSimilar Listings
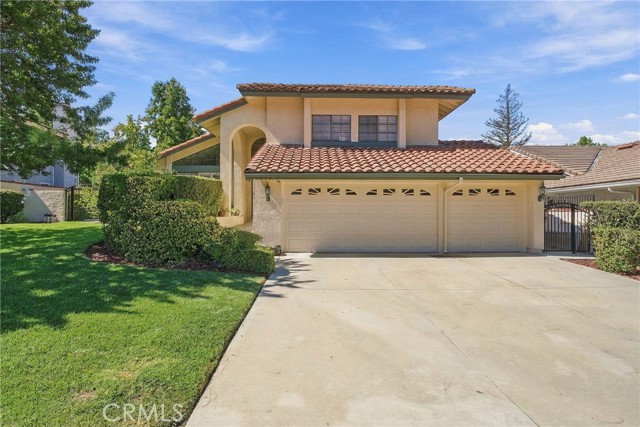 Active$1,880,00020908 East Walnut Canyon Road
Walnut, CA 917894 bd · 3 ba · 2,904 sq ft · built 1987
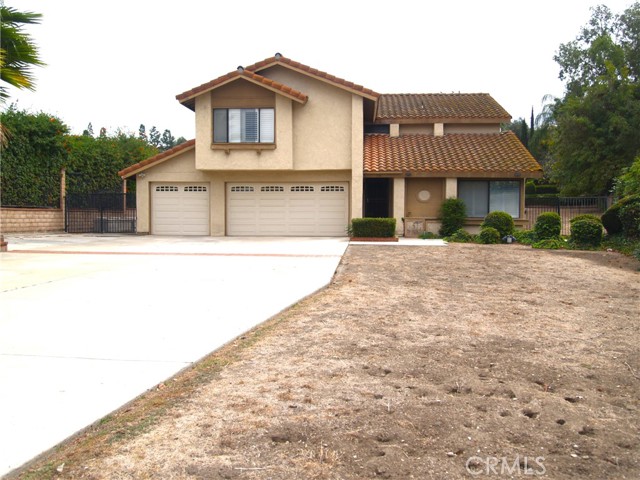 Active$1,288,000110 Horseshoe Circle
West Covina, CA 917914 bd · 3 ba · 2,792 sq ft · built 1982
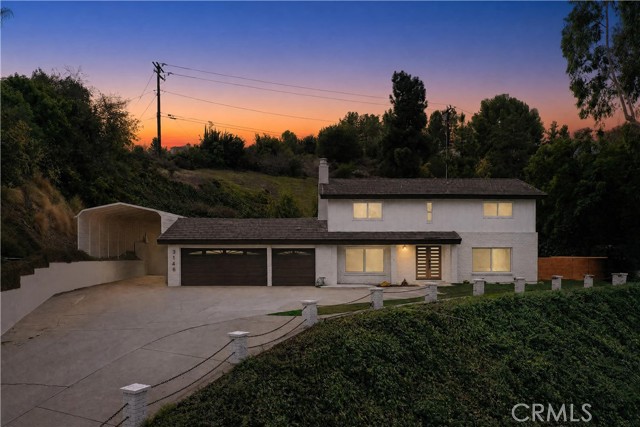 Active$1,395,0003146 East Los Cerillos Drive
West Covina, CA 917914 bd · 2.25 ba · 2,090 sq ft · built 1976
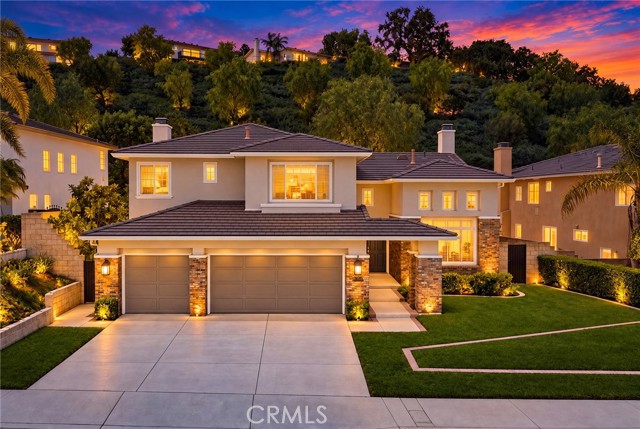 Active$1,780,0003125 South Ridge Point Dr
Diamond Bar, CA 917655 bd · 3.5 ba · 3,453 sq ft · built 1996
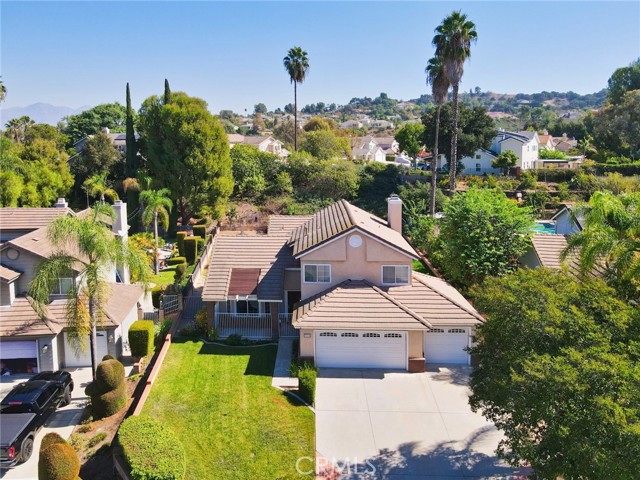 Active$1,269,0002376 Pepperdale Drive
Rowland Heights, CA 917483 bd · 2.5 ba · 1,742 sq ft · built 1987
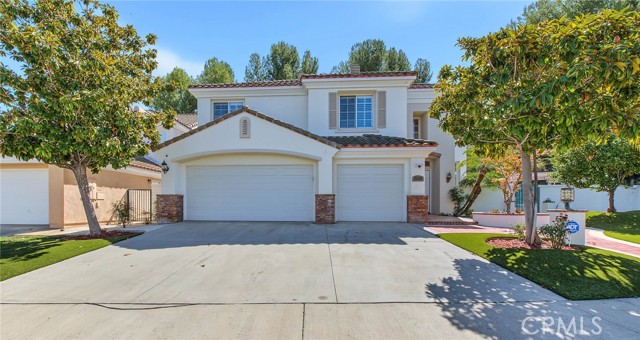 Active$1,680,00018808 Kentfield Pl
Rowland Heights, CA 917485 bd · 4.5 ba · 3,352 sq ft · built 1997