


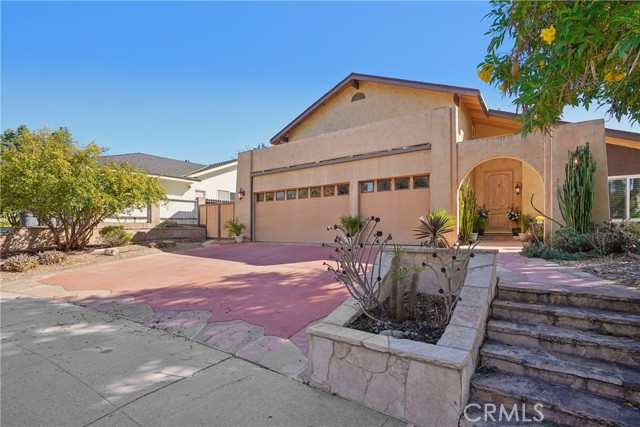
Welcome to this beautifully maintained townhome located on a quiet cul-de-sac in the highly desirable Canyon Cove community of Oak Park. Offering 4 bedrooms, 3 bathrooms, and a thoughtfully designed floor plan, this home combines spacious living, modern comfort, and an unbeatable location within the award-winning Oak… Park Unified School District. Step through the elegant double door entry into a bright and airy interior featuring soaring cathedral ceilings and abundant natural light. The inviting family room is centered around a charming wraparound fireplace that seamlessly connects to the spacious kitchen, creating the perfect setting for everyday living and entertaining. The upgraded kitchen is equipped with stainless steel appliances, shaker-style cabinetry, quartz countertops, ample cabinet and counter space, and flows effortlessly into the dining area. Sliding glass doors from both the kitchen and dining room open to the private backyard patio and an additional side yard, offering excellent indoor-outdoor living. The exterior has also been enhanced with updated drought-tolerant landscaping and a smart irrigation system, providing both beauty and water-efficient convenience. The highly desirable floor plan includes a downstairs bedroom and full bathroom, ideal for guests, multigenerational living, or a home office. Upstairs, a spacious landing leads to the expansive primary suite featuring a comfortable sitting area, walk-in closet, and a beautifully customized ensuite bathroom showcasing hand-painted Talavera tile accents, a custom Starphire glass partition, premium vanity mirror and cabinetry, creating a truly bespoke retreat. Two additional bedrooms, each with plantation shutters and ceiling fans, share a full bathroom. A convenient indoor laundry room, attached two-car garage with built-in storage, and an EV-ready Level 2 charging station complete the home. Residents of Canyon Cove enjoy resort-style amenities including a community pool and playground, while the HOA dues include earthquake insurance, adding valuable protection and peace of mind. Ideally located near parks, hiking trails, shopping, dining, and top-rated schools, this exceptional townhome offers the perfect blend of comfort, convenience, and community living.
Find The Perfect Home
'VIP' Listing Search
Whenever a listing hits the market that matches your criteria you will be immediately notified.
Join The ListSimilar Listings
 Active$850,0004945 Santo Drive
Oak Park, CA 913773 bd · 3 ba · 1,560 sq ft · built 1994
 Active$1,200,0005535 Shadow Canyon Place
Westlake Village, CA 913623 bd · 2.5 ba · 1,819 sq ft · built 1988
 Active$1,299,99930918 Catarina Drive
Westlake Village, CA 913624 bd · 2 ba · 1,673 sq ft · built 1979
 Active$1,289,00042 Kanan Road
Oak Park, CA 913775 bd · 3 ba · 2,338 sq ft · built 1972
 Active$1,269,9006512 Pinion Street
Oak Park, CA 913775 bd · 2.5 ba · 2,338 sq ft · built 1970
 Active$1,199,00029407 Promontory Place
Agoura Hills, CA 913014 bd · 3 ba · 1,972 sq ft · built 1971