


The Estelle Clark Estate. Romance is in the Air! Gracefully situated along Ojai's prestigious Foothill Road, The Estelle Clark Estate is a true fairytale treasure where history, romance, and timeless architecture come together. Designated a Historic Landmark, this extraordinary Tudor Revival estate was commissioned in… 1929 by silent screen star Estelle Clark and designed by renowned architect Austin Pierpont. During the 1930s, Clark and her husband, legendary composer Leo Robin, called the estate home. It was here that Robin composed Bob Hope's signature song, Thanks for the Memory, along with many other timeless classics. Lovingly restored while preserving the integrity of its original Tudor Revival design, the estate blends old-world craftsmanship with today's comforts. Set on approximately 1.17 acres with breathtaking mountain views, the property features a 4-bedroom, 3.5-bath main residence, an enchanting barn, and a detached yoga studio. Inside, rich architectural details define the home, from the dramatic living room with soaring barrel ceilings and Venetian plaster walls to the original oak and mahogany parquet floors and beautiful leaded and stained-glass windows that fill the interiors with natural light. Outside, lush gardens, a sparkling pool and spa, a pergola-covered glass/green house, a charming interior courtyard, and expansive terraces create an idyllic setting for relaxing or entertaining, all framed by the spectacular backdrop of Chief Peak and the Topa Topa Mountains. Just minutes from downtown Ojai, scenic hiking trails, boutique shopping, acclaimed restaurants, wine tasting rooms, farmers' markets, and the renowned Ojai Valley Inn, this is a rare opportunity to own one of Ojai's most cherished historic estates. *The property is part of the Mills Act, which results in reduced property taxes.*
Find The Perfect Home
'VIP' Listing Search
Whenever a listing hits the market that matches your criteria you will be immediately notified.
Join The ListSimilar Listings
 Active$3,800,000708 Cuyama Road
Ojai, CA 930233 bd · 2.5 ba · 2,637 sq ft · built 1950
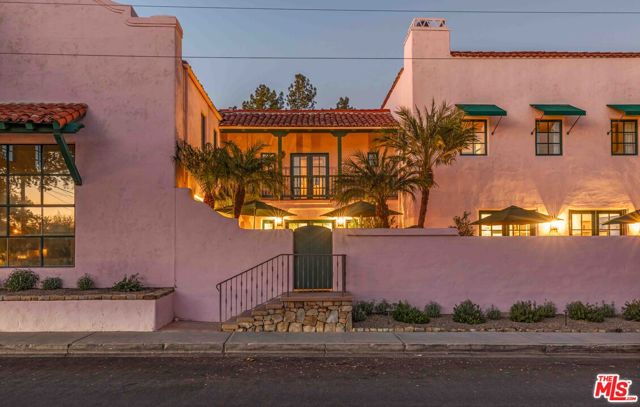 Active$3,499,000202 Canada Street
Ojai, CA 930234 bd · 3.5 ba · 4,038 sq ft · built 2004
 Active$3,100,000402 South Montgomery Street
Ojai, CA 930234 bd · 3 ba · 4,591 sq ft · built 2004
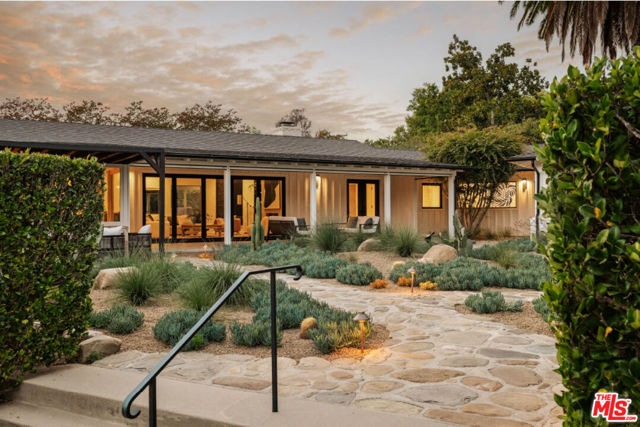 Active$4,095,000803 Country Club Drive
Ojai, CA 930234 bd · 5 ba · 4,369 sq ft · built 1953
 Active$3,495,0001417 Foothill Road
Ojai, CA 930234 bd · 2.5 ba · 2,644 sq ft · built 1960
 Active$4,300,00011020 Rodeo Drive
Oak View, CA 930225 bd · 6,774 sq ft · built 1990