Back to map
Search Listings›4065 Daines Drive
SaveShare
ActiveResidential
4065 Daines Drive photo 14065 Daines Drive photo 24065 Daines Drive photo 34065 Daines Drive photo 44065 Daines Drive photo 54065 Daines Drive photo 64065 Daines Drive photo 74065 Daines Drive photo 84065 Daines Drive photo 94065 Daines Drive photo 104065 Daines Drive photo 114065 Daines Drive photo 124065 Daines Drive photo 134065 Daines Drive photo 144065 Daines Drive photo 154065 Daines Drive photo 164065 Daines Drive photo 174065 Daines Drive photo 184065 Daines Drive photo 194065 Daines Drive photo 204065 Daines Drive photo 214065 Daines Drive photo 224065 Daines Drive photo 234065 Daines Drive photo 244065 Daines Drive photo 254065 Daines Drive photo 264065 Daines Drive photo 274065 Daines Drive photo 284065 Daines Drive photo 294065 Daines Drive photo 304065 Daines Drive photo 314065 Daines Drive photo 324065 Daines Drive photo 334065 Daines Drive photo 344065 Daines Drive photo 354065 Daines Drive photo 364065 Daines Drive photo 374065 Daines Drive photo 384065 Daines Drive photo 394065 Daines Drive photo 404065 Daines Drive photo 414065 Daines Drive photo 424065 Daines Drive photo 434065 Daines Drive photo 444065 Daines Drive photo 454065 Daines Drive photo 464065 Daines Drive photo 474065 Daines Drive photo 484065 Daines Drive photo 494065 Daines Drive photo 504065 Daines Drive photo 514065 Daines Drive photo 524065 Daines Drive photo 534065 Daines Drive photo 544065 Daines Drive photo 554065 Daines Drive photo 564065 Daines Drive photo 574065 Daines Drive photo 584065 Daines Drive photo 594065 Daines Drive photo 60

4065 Daines Drive

Arcadia, CA 91006
Beds3
Baths1
Square Ft.1,144
$899,000
Listing provided by RHEA BAI

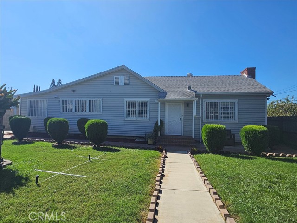
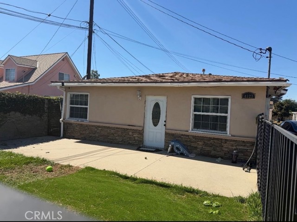
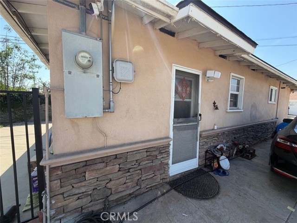
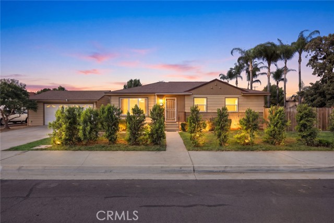
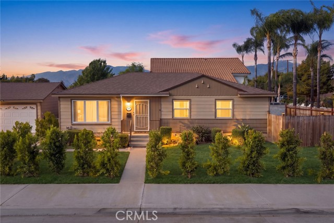
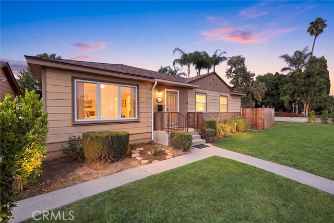
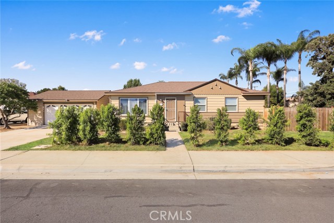
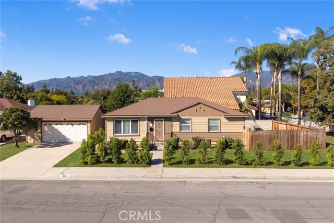
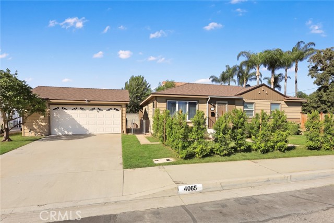
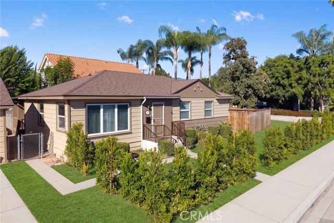
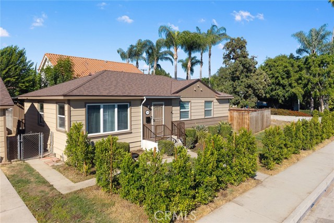
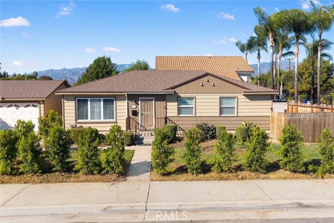
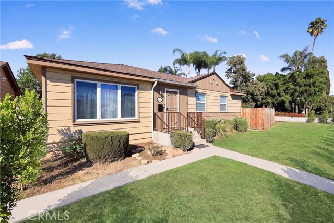
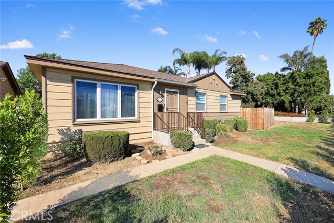
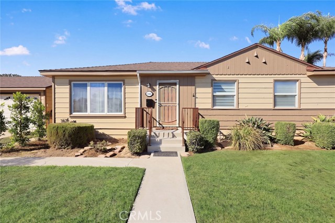
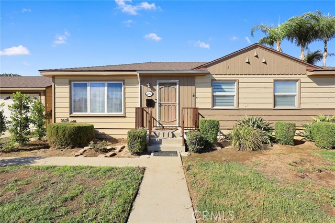
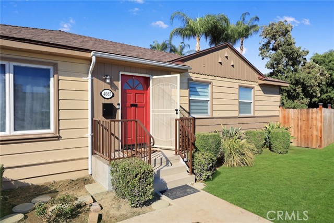
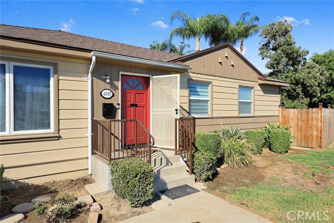
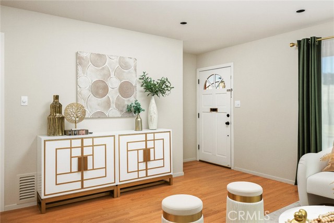
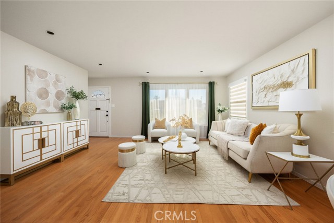
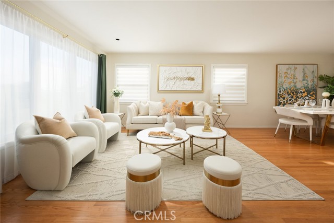
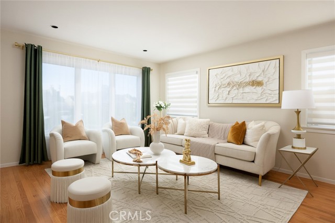
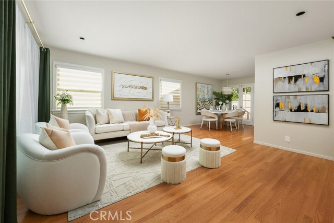
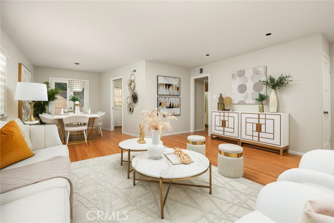
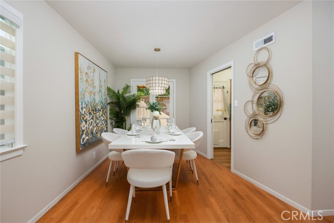
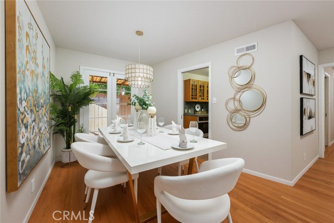
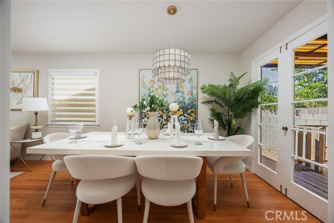
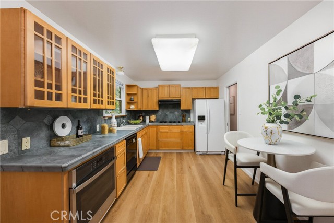
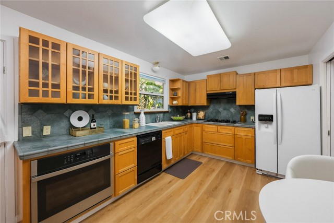
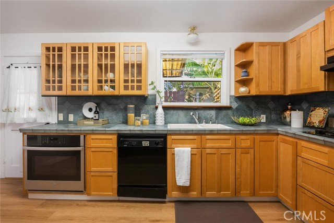
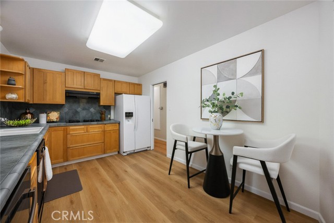
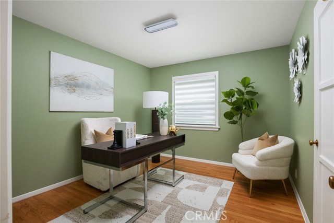
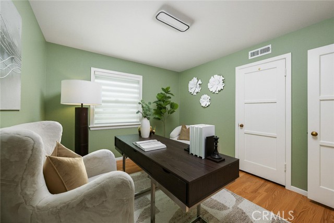
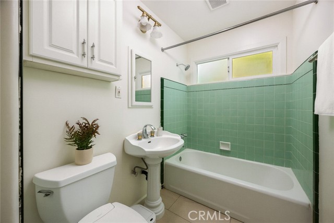
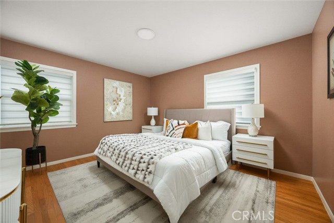
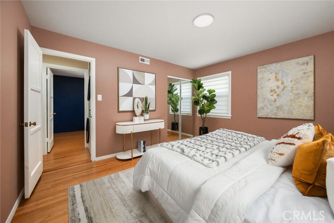
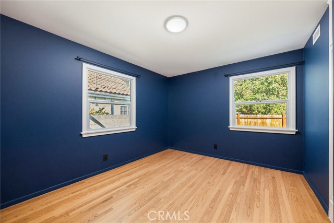
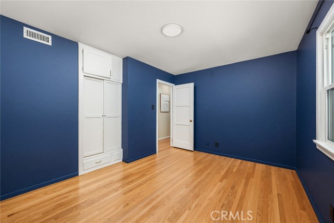
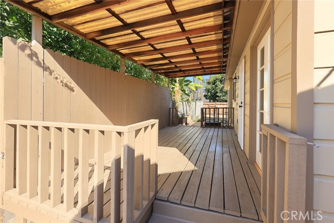
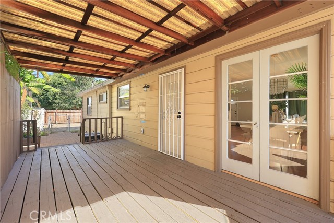
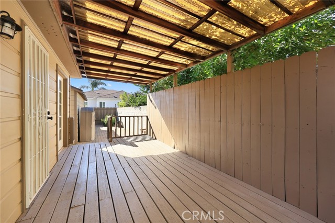
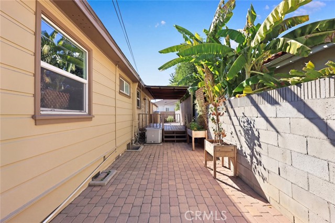
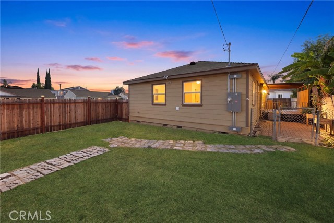
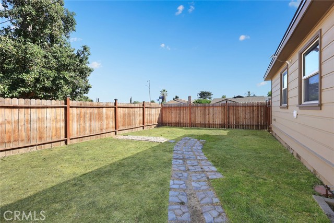
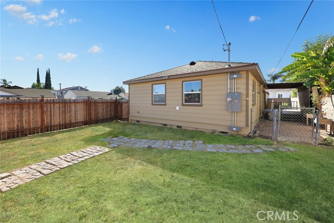
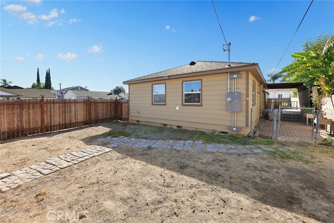
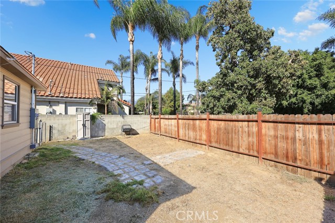
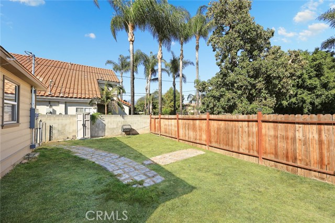
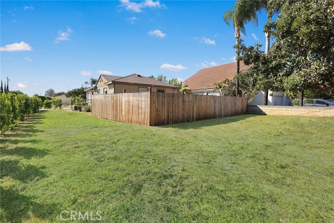
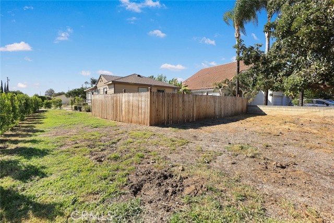
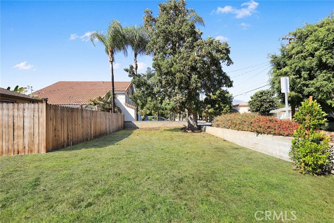
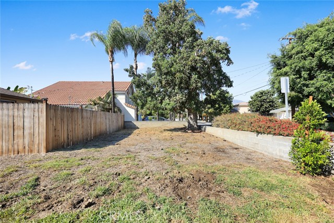
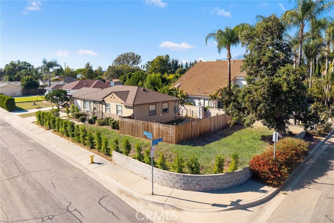
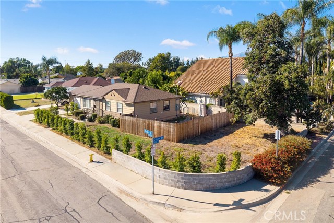
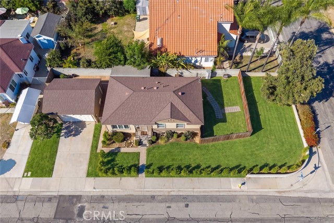
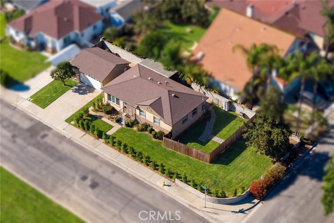
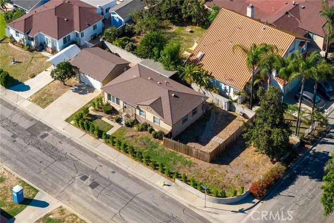
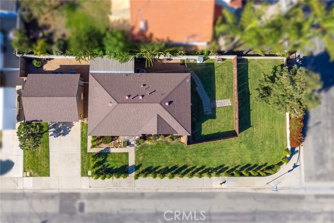
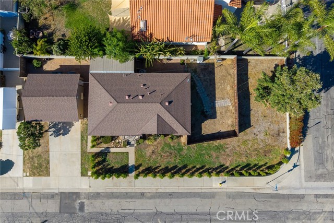
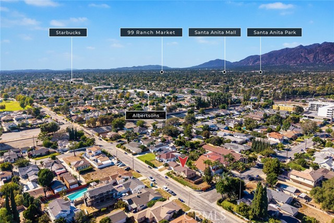
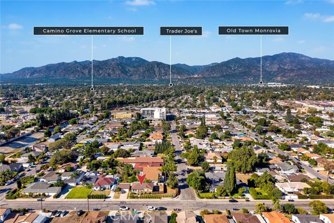
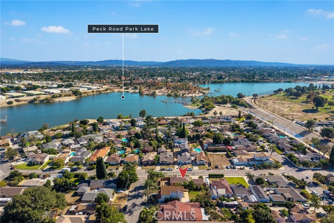
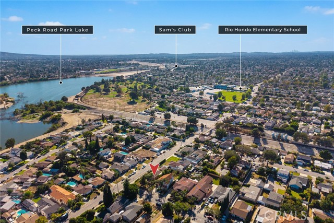
A wonderful opportunity to own a charming home on a quiet corner with exceptional potential! Nestled in a peaceful, established neighborhood, this home offers a desirable north-south orientation, abundant natural light, and a generously sized lot with exciting possibilities for future expansion or an ADU. The bright… and inviting living room enjoys beautiful southern exposure, filling the space with natural sunlight. Beautiful wood flooring adds warmth and character, while the home's comfortable and functional layout creates a welcoming atmosphere. Currently configured with three well-sized bedrooms, including one used as a home office, the home offers flexibility to accommodate a variety of lifestyles. The spacious kitchen features a cozy breakfast nook area, perfect for casual dining and everyday meals. The bathrooms have been well maintained, and additional highlights include newer windows, appliances, and water heater, refreshed interior paint, and an upgraded electrical panel. Step outside to a spacious backyard featuring a functional deck, ideal for outdoor dining, entertaining, or simply relaxing. The generous outdoor space provides plenty of room to enjoy today while offering exciting possibilities for future expansion. The spacious detached garage also presents potential for ADU conversion. Conveniently located near shopping, dining, and major thoroughfares, this property offers a wonderful combination of comfortable living, a peaceful setting, and long-term potential. Whether you're looking for a place to call home or an opportunity to create something more, this property is full of possibilities!

Listing Snapshot
Days online2
Last updatedOct 15, 2026
Property typeSingle Family Residence
Beds3
Full baths1
Square ft.1,144
Lot size0.15 Acres
Year built1950
MLS numberWS-26213716
Additional Details
Bedrooms
Beds Total: 3,Main Level Bedrooms: 3
Bathrooms
Baths Total: 1,Baths Full: 1
Building
Year Built: 1950,Building Area Total: 1144,Living Area: 1144,Stories Total: 1,Levels: One,Entry Level: 1,Common Walls: No Common Walls,Architectural Style: Ranch,Construction Materials: Stucco,Vinyl Siding,Brick,Concrete,Drywall Walls,Roof: Shingle,Property Condition: Turnkey,Updated/Remodeled
Lot
Lot Size Acres: 0.15,Lot Size Square Feet: 6583,Lot Features: Sprinklers,Corner Lot,Front Yard,Landscaped,Lawn,Level,Level with Street,Ranch,Rectangular Lot,Sprinklers In Front,Sprinklers On Side,Walkstreet,Yard,Back Yard,Direction Faces: South
Interior
Interior Features: Formica Counters,Living Room Deck Attached,Open Floorplan,Recessed Lighting,Granite Counters,Remodeled Kitchen,Flooring: Tile,Wood,Fireplace Features: None,Kitchen Appliances: Disposal,Dishwasher,Gas Range,Range Hood,Laundry Features: Inside,Window Features: Double Pane Windows,Security Features: Smoke Detector(s),Carbon Monoxide Detector(s)
Exterior
Pool Features: None,Fencing: Wood,Brick
Parking
Garage Spaces: 2,Parking Total: 2,Parking Features: Concrete,Driveway
Cooling
Cooling: Central Air
Heating
Heating: Central
Community
Community Features: Curbs,Sidewalks,Street Lights,Association Fee: 0
Utilities
Utilities: Sewer Connected,Water Connected,Electricity Connected,Sewer: Public Sewer,Water Source: Public

Find The Perfect Home

'VIP' Listing Search

Whenever a listing hits the market that matches your criteria you will be immediately notified.

Join The List
Listing information © 2026 California Regional Multiple Listing Service (CRMLS) (via the CSMAR data share). All rights reserved. Information deemed reliable but not guaranteed. IDX information is provided exclusively for consumers’ personal, non-commercial use.
(818) 307-3792 Text