
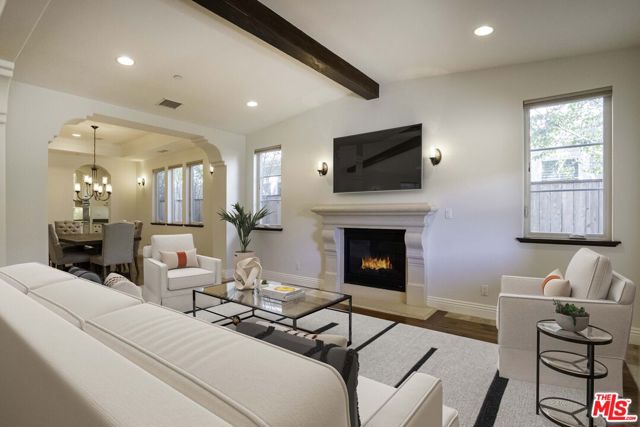


This stunning home, constructed to the highest standards just a decade ago, is located in one of Sherman Oaks' most desirable neighborhoods and is move-in ready. Brand new carpet installation and newly painted interior, this home has excellent curb appeal. Gated entry with mature and colorful landscaping that… complements the beautiful architecture and a welcoming covered porch that is perfect for spending time with friends and neighbors. As you step inside, you are greeted by an impressive open-style interior that strikes a perfect balance between living and entertaining spaces. The formal living room boasts a fireplace and a vaulted, beamed ceiling, while the formal dining room features a tray ceiling. For cozy movie nights, there is a family room with surround sound and another fireplace, with direct access to the backyard. The family room leads into a gourmet kitchen, which is equipped with custom white furniture-caliber cabinetry, glass uppers, a breakfast nook, a large island, a farmhouse sink, Caesarstone countertops, and top-of-the-line stainless steel appliances, including a built-in refrigerator. This home offers approximately 3,619 square feet of living space, with five bedrooms and four bathrooms, including a main-level bedroom that could be used as a home office. Upstairs, there are four en-suite bedrooms, including a luxurious primary suite with a view balcony, a sitting area with a fireplace, two walk-in closets with built-ins, a freestanding tub, and a separate shower. The attention to detail is impeccable, with tumbled-edge travertine flooring, wood flooring, crown molding, custom paint and tile, and a dramatic multi-tiered staircase with wrought iron railing. The grounds of the home encompass about 6,764 square feet and feature a private backyard with a pool, spa, raised planter beds, and a spacious loggia. The community is served by top-rated schools and is conveniently located near parks, sports fields, and shopping centers, including the renowned Sherman Oaks Galleria. Freeways and film studios are easily accessible, making this home an ideal location for entertainment industry professionals. Please note that the photos of the home have been virtually staged.
Find The Perfect Home
'VIP' Listing Search
Whenever a listing hits the market that matches your criteria you will be immediately notified.
Join The ListSimilar Listings
 Sold$1,535,00013616 Delano
Valley Glen, CA 914014 bd · 3 ba · 2,435 sq ft · built 1955
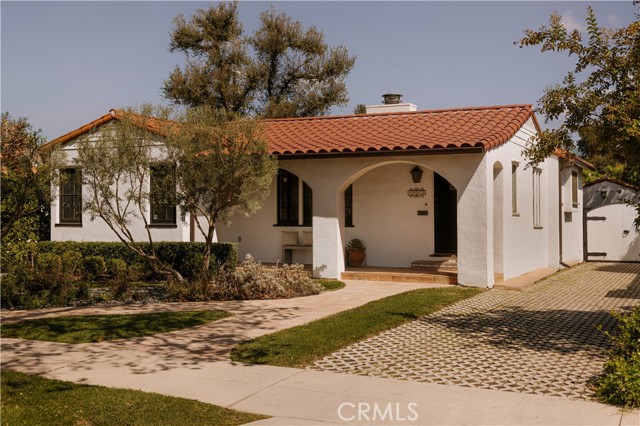 Sold$2,300,0004442 Farmdale Avenue
Studio City, CA 916023 bd · 2 ba · 2,041 sq ft · built 1936
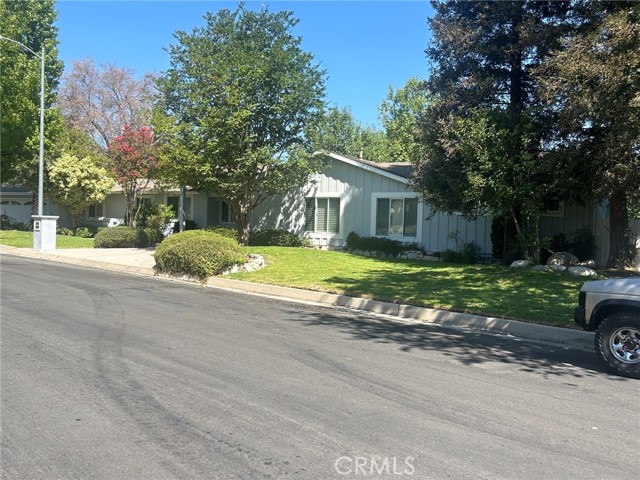 Sold$2,300,00017229 Weddington
Encino, CA 913164 bd · 3 ba · 2,575 sq ft · built 1957
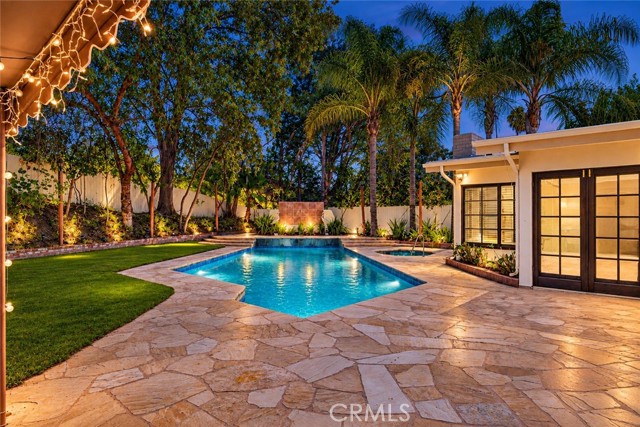 Sold$1,720,0004610 Arriba Drive
Tarzana, CA 913564 bd · 2.75 ba · 2,693 sq ft · built 1962
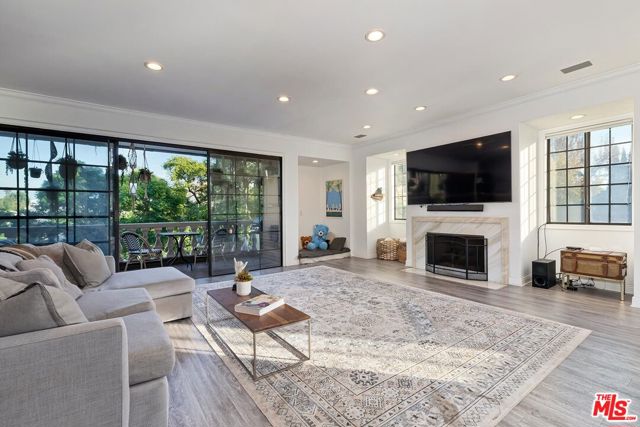 Sold$2,300,000403 North Palm Drive, 3
Beverly Hills, CA 902103 bd · 2.5 ba · 3,025 sq ft · built 1983
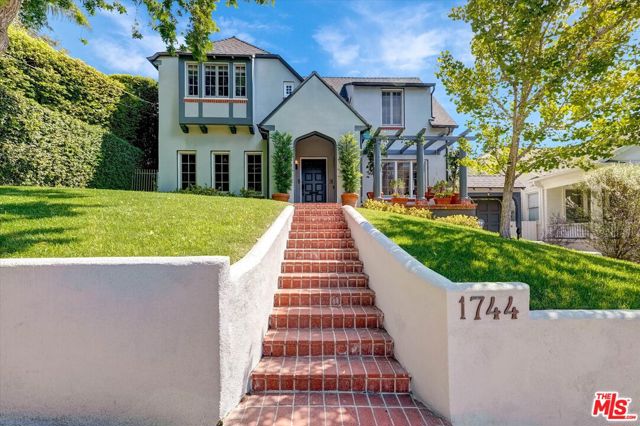 Sold$2,170,0001744 North Gardner Street
Los Angeles, CA 900463 bd · 2.5 ba · 2,202 sq ft · built 1922