


Situated on a beautiful corner lot, fully hedged/gated (with doorbird technology) sits an exclusive, secluded, completely reimagined, designers masterpiece. The home was taken down to the studs and completely rebuilt in 2022 by celebrated Custom Home Builder/Designer. The natural stone entrance invites you into a… traditional layout with large paneled living room, adorned with a marble fireplace and 8" plank oak flooring, overlooking views of the organic garden. The dining area is custom paneled and painted in Farrow & Ball Card Room Green. While the impressive cooks kitchen boosts: Calcutta marble counters, Thermador appliances, green house window, Newport Brass fixtures, built in coffee maker, paneled refrigerator and wine fridge. Tons of custom storage and pantries abound. The Family room has wall to wall wood French sliders with a view of the expansive backyard. Under the staircase a custom Book Nook awaits on your way to the downstairs paneled Library (painted in Farrow & Ball French Gray) which is considered the fourth bedroom (with a full bath downstairs) leading seamlessly to the pool/Cabana, with access to the mud room/Second full Thermador refrigerator and 2 car-connected garage. The upstairs has three large bedrooms, three baths (all en-suite) an elegantly appointed laundry room, full linen closet and additional upstairs office. The primary bedroom with vaulted beamed ceilings, two walk-in custom closets, large bath with steam shower, claw foot tub, double vanity with marble counters, makeup vanity, Toto bidet, led light mirrors and surround sound. The two other en-suites also have vaulted ceilings with wood beams, surround sound, marble baths, toto toilets, solid core doors, paneled walls and large closets. The backyard has drought tolerant landscaping with turf, slate patio, built in summer kitchen with Bar, BBQ, fridge, sink, built in buffet with black granite counters, covered patio with Bromic Heater, large privacy hedge, salt water pool/spa, pool cabana with ceiling fan/heater, complete outdoor surround sound and storage shed. The whole house is equipped with control 4 audio video and hardwired surveillance. While the front yard hosts a drip system organic garden and cozy fire pit. The entire designer home is thoughtfully appointed & upgraded with no custom detail spared. An incredible opportunity to live in designers dream home, with walking to local Whole Foods, restaurants & post office. This private & exquisitely appointed home wont be on the market long!
Find The Perfect Home
'VIP' Listing Search
Whenever a listing hits the market that matches your criteria you will be immediately notified.
Join The ListSimilar Listings
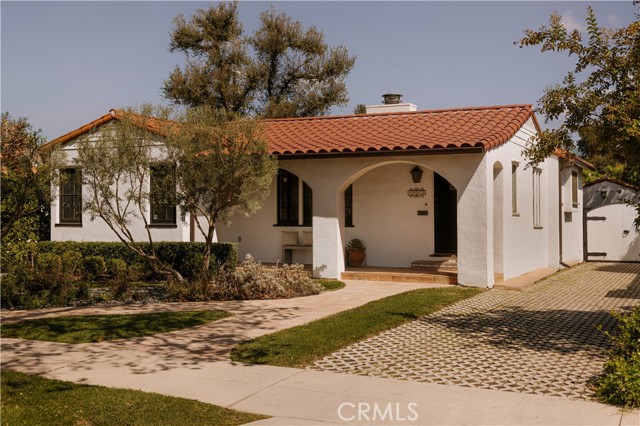 Sold$2,300,0004442 Farmdale Avenue
Studio City, CA 916023 bd · 2 ba · 2,041 sq ft · built 1936
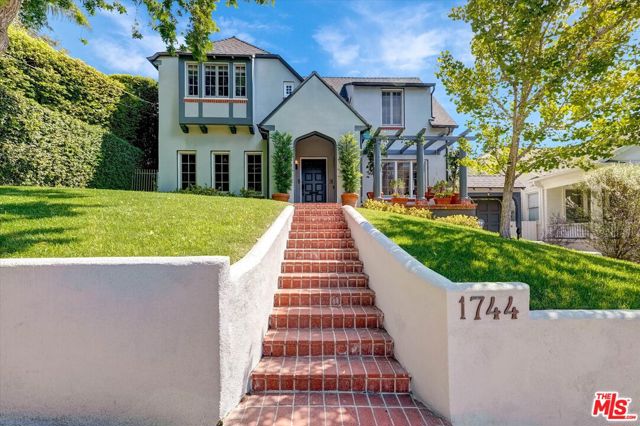 Sold$2,170,0001744 North Gardner Street
Los Angeles, CA 900463 bd · 2.5 ba · 2,202 sq ft · built 1922
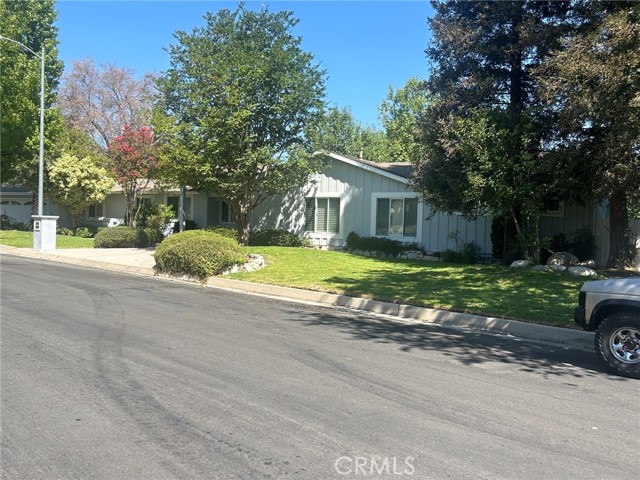 Sold$2,300,00017229 Weddington
Encino, CA 913164 bd · 3 ba · 2,575 sq ft · built 1957
 Sold$2,200,000523 East Fairmount
Burbank, CA 915014 bd · 4.5 ba · 3,354 sq ft · built 1940
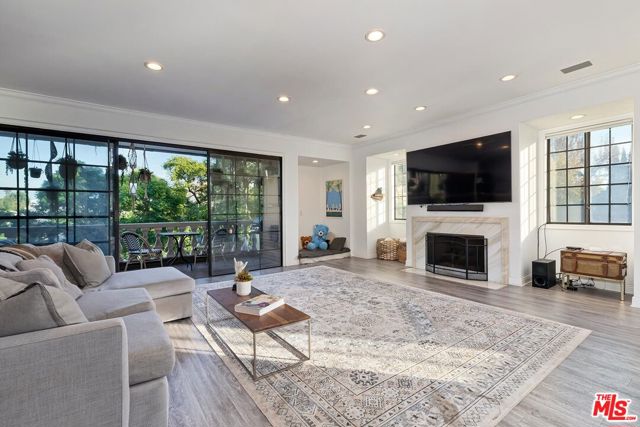 Sold$2,300,000403 North Palm Drive, 3
Beverly Hills, CA 902103 bd · 2.5 ba · 3,025 sq ft · built 1983
 Sold$2,125,0005631 Park Oak Place
Los Angeles, CA 900683 bd · 3 ba · 2,283 sq ft · built 1956