
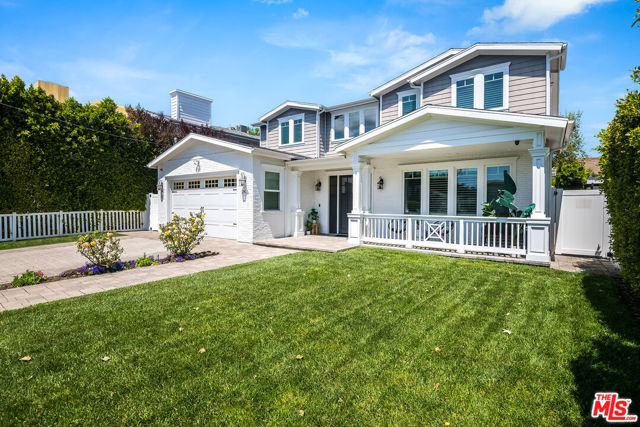
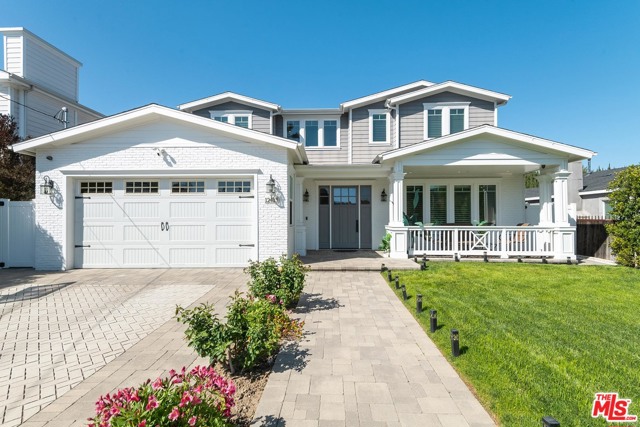
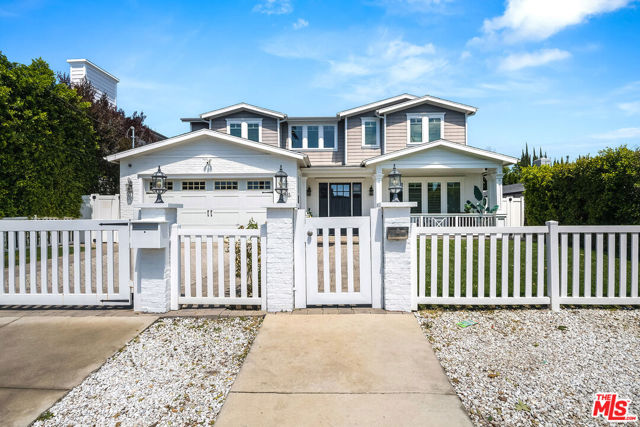


Experience unparalleled sophistication in this meticulously crafted 2015 Colonial Revival home. Short distance to Harvard West Lake, Tujunga Village & Sportsmen's Lodge. Offering 5 bedrooms and 6 bathrooms, each ensuite with generously sized custom walk-in closets, sitting on a 10,476 Lot, this home will give you… comfort and convenience. As you step inside, be greeted by soaring 10-foot ceilings that inspire awe, the formal living area is graced by a cozy fireplace, and practical built-ins, a sanctuary for moments of profound reflection. The intricate beauty of coffered ceilings and wood-panel walls sets the stage for a seamless journey throughout this home, find a spacious dining area and a grand family room, perfect for entertaining and adorned with tasteful built-ins, bathed in the warmth of light oak floors every corner exudes refined elegance. The heart of the home lies in the chef's kitchen, where culinary aspirations come to life amidst a large center island, luxurious marble countertops, top-of-the-line Viking appliances, dual stainless steel sinks, additional refrigerator drawers, and a convenient walk-in pantry & wine cellar. Enjoy your mornings by breakfast area contemplating the lush backyard oasis, where mature trees provide shade over a verdant lawn, an idyllic setting for outdoor gatherings with ample space for recreational activities, sunbathing, and summer BBQs with family and friends all perfectly hedged for complete privacy. A large bedroom with ensuite bathroom and walking closet + large laundry area, complete the lower level of this majestic home. A grand staircase leads you to the impeccable master suite, featuring a cozy fireplace, cathedral ceiling, sitting area, and private balcony overlooking the serene pool, equipped with 2 large walk-in closets, and a spa-like bath with a separate shower and soaking tub. Three additional bedrooms all with ensuite bathrooms and large custom closets. Design for a family that loves gatherings and appreciates the moments of needed solitude. Indulge in timeless elegance and grand spaces. The garage offers overhead storage space for luggage, bikes, some built-ins perfect for decorations & more. Strategically located near private and public schools, shops, and eateries, Beeman Park, hiking trails, and all the fun of The Shops at the Sportsmen's Lodge, close to the 101 and 405 Freeways, for easy access to all areas of LA. This home offers the epitome of luxurious style.
Find The Perfect Home
'VIP' Listing Search
Whenever a listing hits the market that matches your criteria you will be immediately notified.
Join The ListSimilar Listings
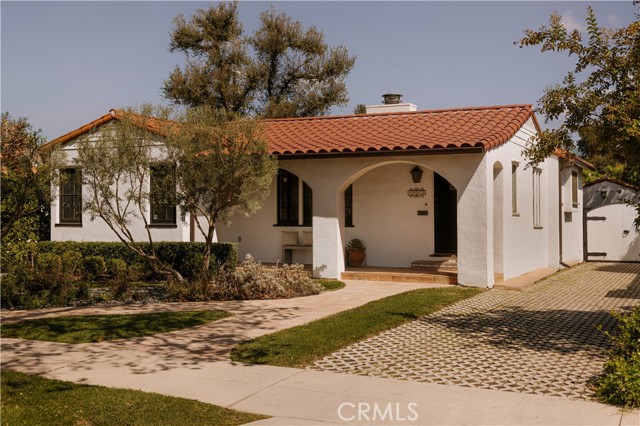 Sold$2,300,0004442 Farmdale Avenue
Studio City, CA 916023 bd · 2 ba · 2,041 sq ft · built 1936
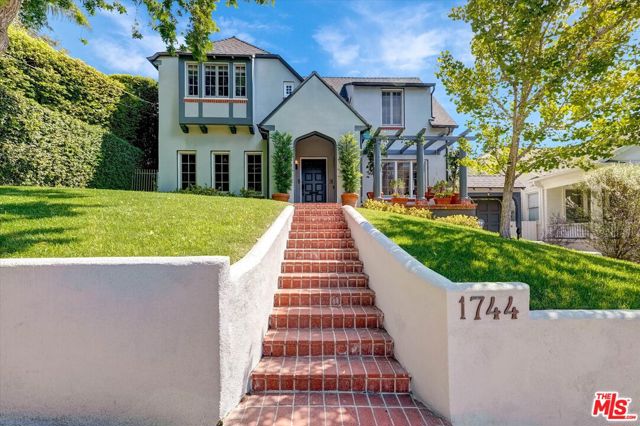 Sold$2,170,0001744 North Gardner Street
Los Angeles, CA 900463 bd · 2.5 ba · 2,202 sq ft · built 1922
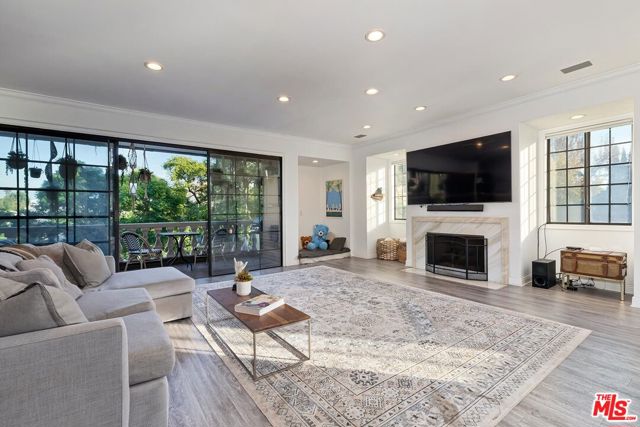 Sold$2,300,000403 North Palm Drive, 3
Beverly Hills, CA 902103 bd · 2.5 ba · 3,025 sq ft · built 1983
 Sold$2,125,0005631 Park Oak Place
Los Angeles, CA 900683 bd · 3 ba · 2,283 sq ft · built 1956
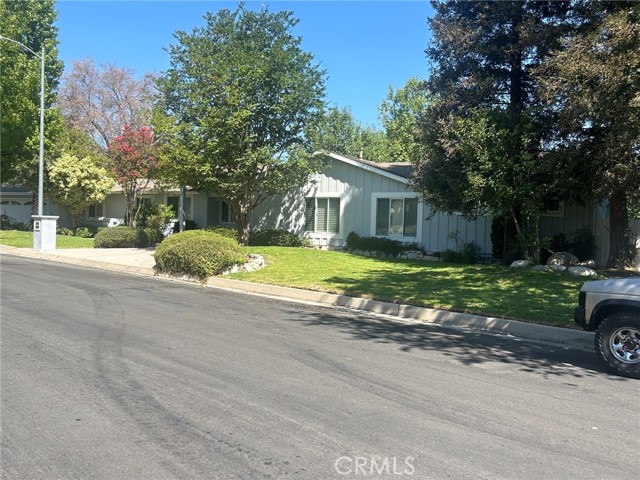 Sold$2,300,00017229 Weddington
Encino, CA 913164 bd · 3 ba · 2,575 sq ft · built 1957
 Sold$3,165,00011923 Brentwood Grove Drive
Los Angeles, CA 900494 bd · 3.5 ba · 3,943 sq ft · built 1975