

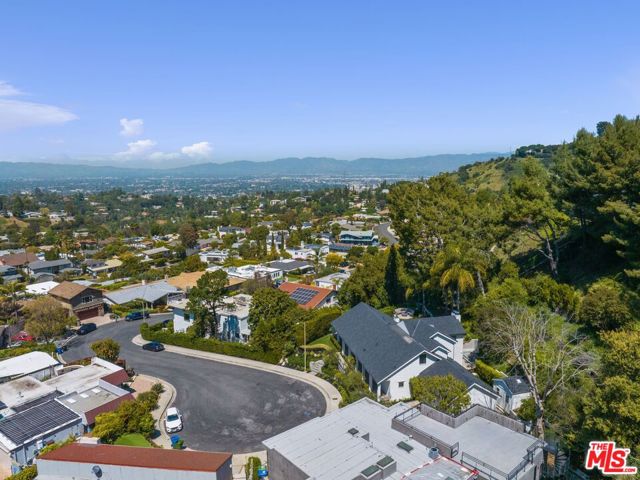
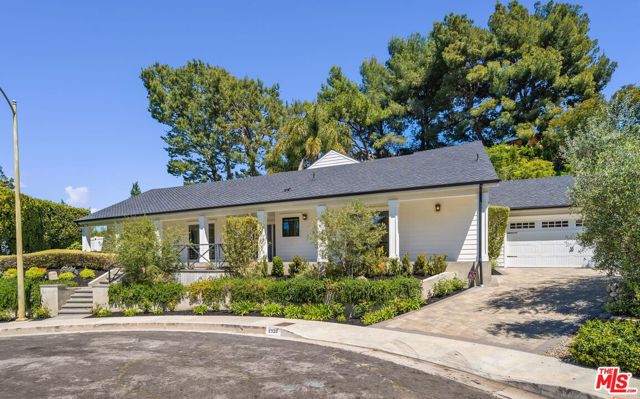
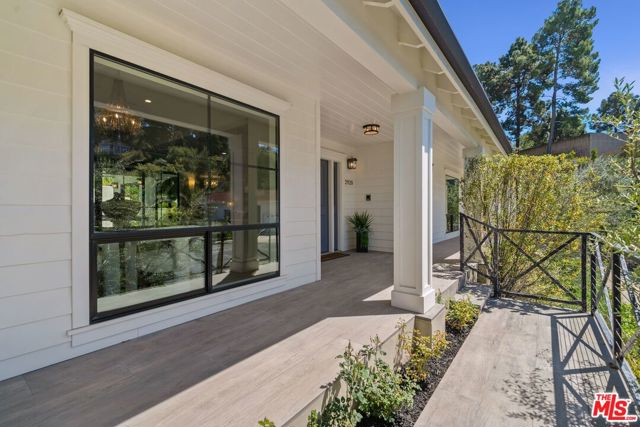


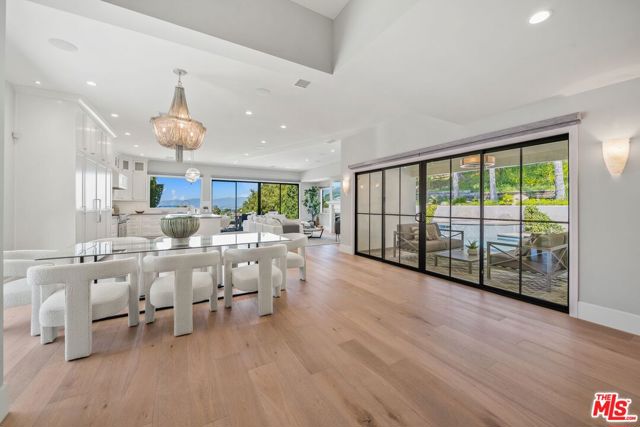
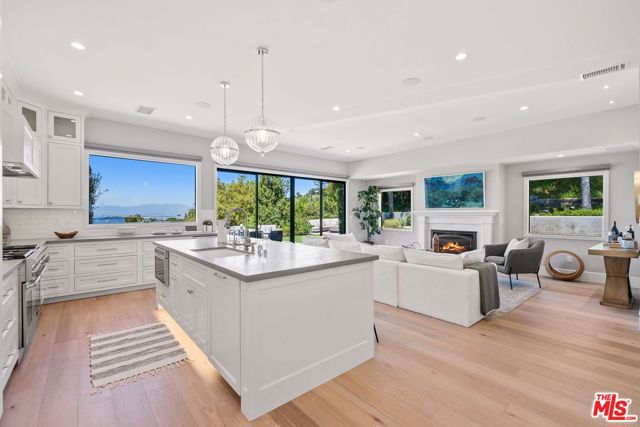
Welcome to this refined embodiment of contemporary luxury in the highly desirable Dona Streets of Studio City. Nestled in the Mulholland Hills Corridor it boasts an awe-inspiring view of the hills and the city lights below. Situated at the end of a serene cul-de-sac, this 3-bedroom plus office retreat is just moments… away from vibrant Ventura and Sunset Boulevards, renowned for their world-class dining and entertainment.Upon entering, you are welcomed by an expansive open concept layout, adorned with wide plank engineered hardwood floors exuding elegance and warmth. The gourmet kitchen, a chef's dream, is equipped with premium Thermador appliances, a wine cooler, and microwave. It seamlessly integrates with the family room, which features a remote-controlled fireplace. Oversized glass sliding doors lead you to an outdoor dining area, complete with a custom-built stainless-steel BBQ, set against the backdrop of meticulously maintained landscaping that beautifully frames the breathtaking city and mountain vistas. A sparkling pool and spa with a waterfall edge invite you for a twilight swim, while a circular outdoor fireplace sets the stage for memorable evenings with friends and family.Back inside, a spacious dining area and formal living room open up to a large California room, offering views of the pool and gardens. The main floor also houses two tastefully designed bedrooms, a shared bathroom, and a powder room. Ascend to the second floor to find a versatile office/gym den with unique slanted ceilings. A vestibule leads to the primary suite, designed to maximize the stunning views and featuring a dedicated modern stone fireplace. Step onto the balcony to soak in the beauty of the Southern California skies and nighttime city lights!The primary bathroom is a sanctuary of relaxation, complete with double vanities, a freestanding tub, and a dedicated shower, promising a refreshing start to your day. The primary suite was designed with his and her closets ready for custom design and style. This location is near the famous Fryman Hiking Trails, Franklin Canyon and Coldwater Park for year-round outdoor activities with family and friends. The home has been masterfully updated and equipped with Control 4 Smart Home technology which allows you to manage security, lighting, split level temperature controls and surround sound indoors and outdoors. Additional features include a central vacuum, a spacious two-car garage, and a well-equipped garden shed which can easily be transformed into a child's playhouse. The house is located in the Carpenter Community Charter School District!
Find The Perfect Home
'VIP' Listing Search
Whenever a listing hits the market that matches your criteria you will be immediately notified.
Join The ListSimilar Listings
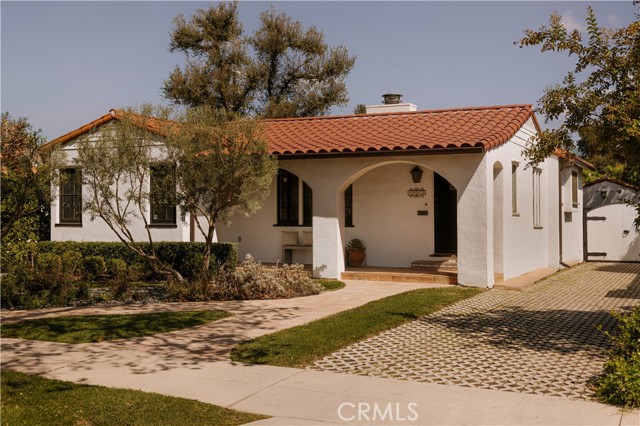 Sold$2,300,0004442 Farmdale Avenue
Studio City, CA 916023 bd · 2 ba · 2,041 sq ft · built 1936
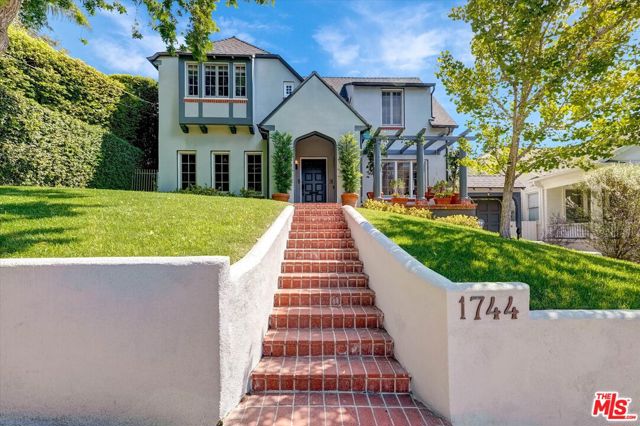 Sold$2,170,0001744 North Gardner Street
Los Angeles, CA 900463 bd · 2.5 ba · 2,202 sq ft · built 1922
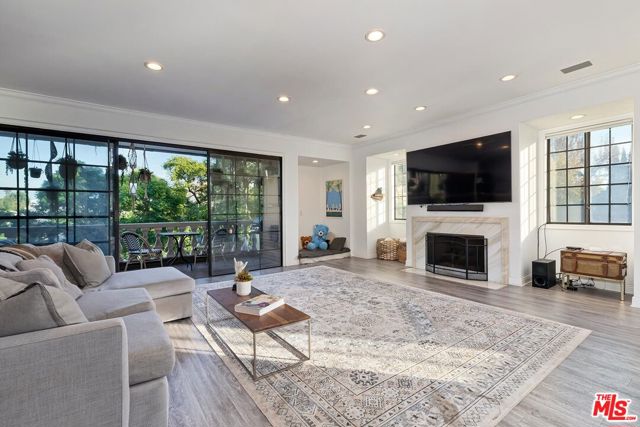 Sold$2,300,000403 North Palm Drive, 3
Beverly Hills, CA 902103 bd · 2.5 ba · 3,025 sq ft · built 1983
 Sold$2,125,0005631 Park Oak Place
Los Angeles, CA 900683 bd · 3 ba · 2,283 sq ft · built 1956
 Sold$2,600,00010776 Wilshire Boulevard, 603
Los Angeles, CA 900242 bd · 3 ba · 2,735 sq ft · built 2010
 Sold$2,200,000523 East Fairmount
Burbank, CA 915014 bd · 4.5 ba · 3,354 sq ft · built 1940