
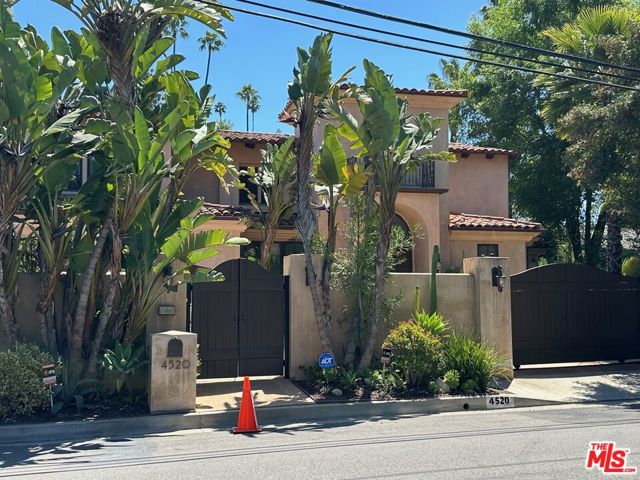
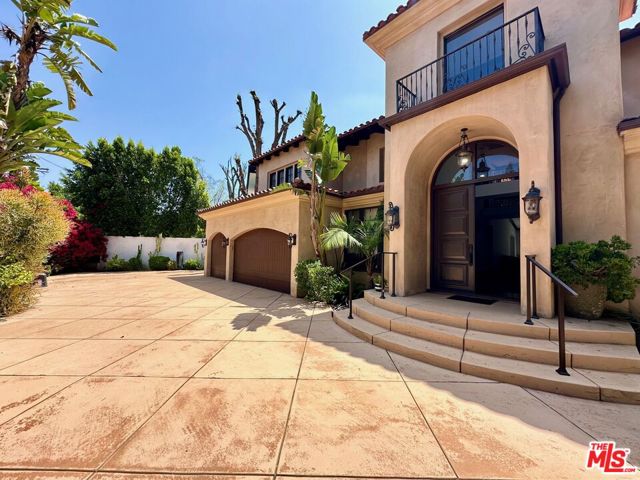
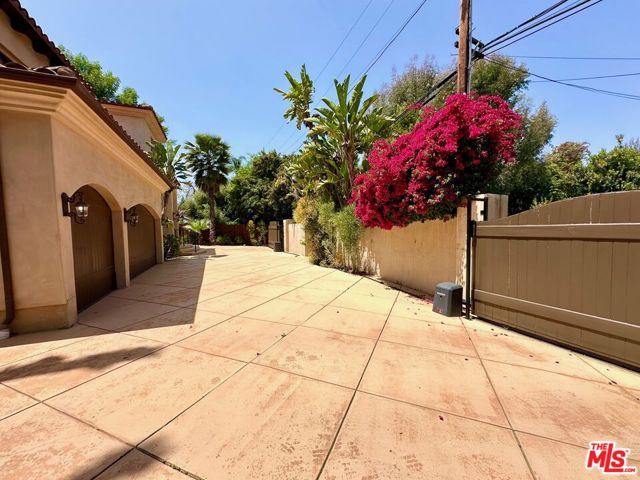
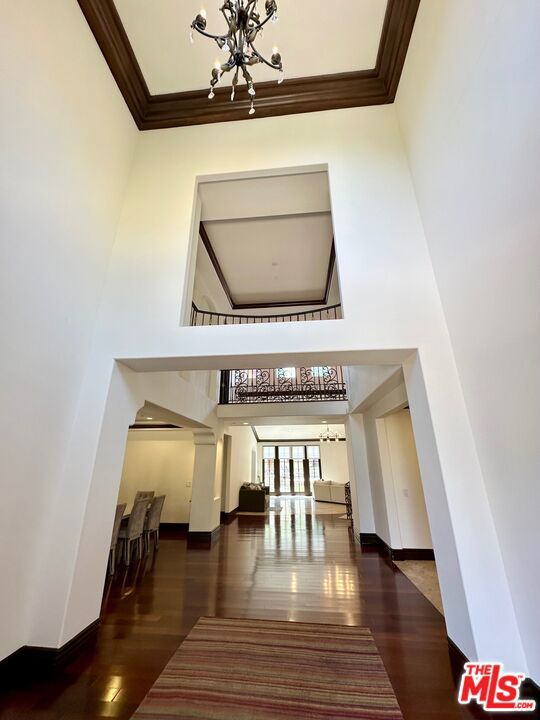
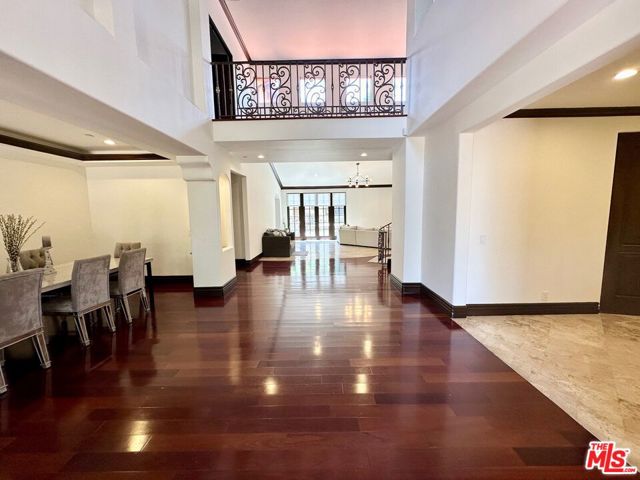
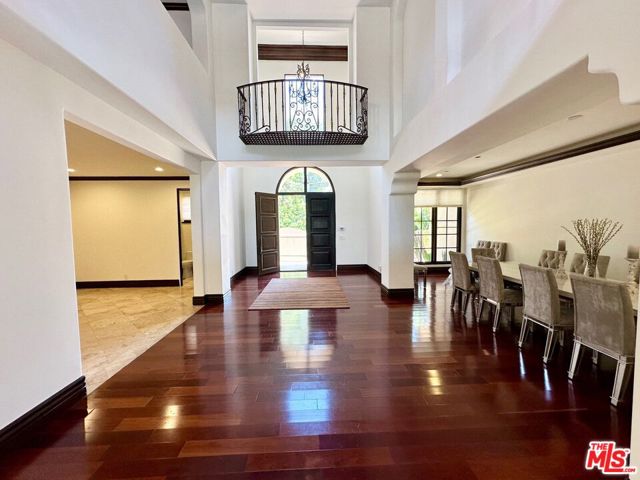
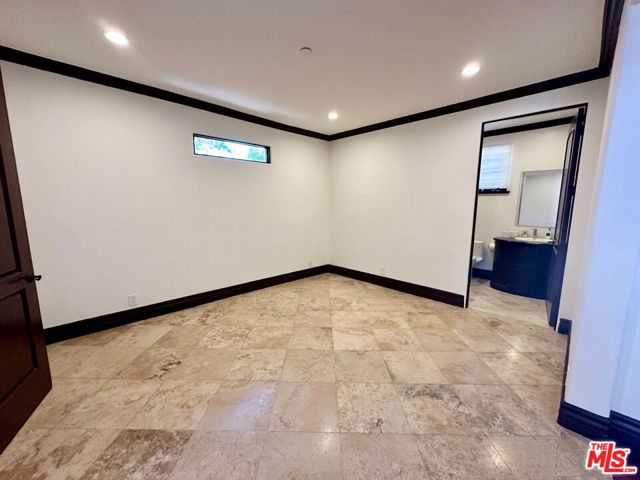
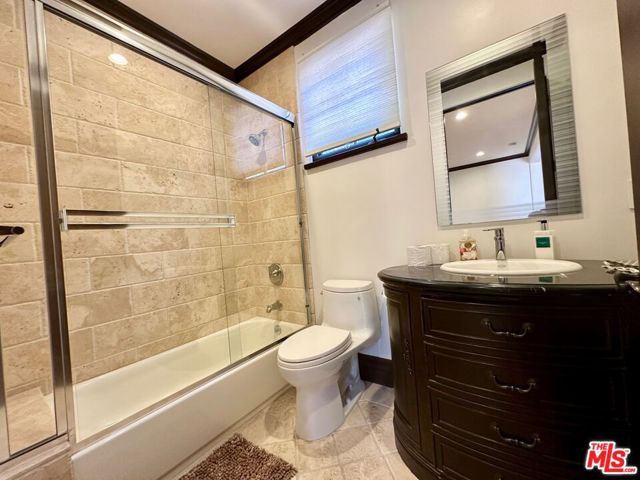
Nestled in the picturesque south Blvd. area of Encino, this enchanting Mediterranean-style residence spans across two stories, boasting approximately 4700 square feet of luxurious living space. With 4 bedrooms and 7 baths, this exquisite abode offers an oasis-like retreat within its resort-style backyard. Step into… the allure of custom upgrades as you enter through the grand double-doors into a two-story foyer adorned with custom chandelier and the elegance of cherry wood floors guiding you seamlessly into the main living area with fireplace and spacious dining room capable of accommodating gatherings of up to 12+ guests. Adjacent to the dining area is an inviting open room, previously utilized as a chic high-top bar 'bistro' perfect for game day but is versatile for various purposes with its own ensuite bathroom. The heart of the home lies in the expansive full-service kitchen, with all appliances, walk-in pantry, large center island, dedicated coffee bar and mini fridge conveniently located adjacent to the pool and outdoor BBQ area. A spacious family room offers flexibility, with an adjoining side room, ideal for an office, gaming room, or art studio. A jack 'n jill bathroom services the 2 adjoining rooms, ensuring comfort and convenience. A 3rd ensuite bedroom, located downstairs, could also serve as a maids or nanny's quarters. Ascend the sweeping royal staircase adorned with a dazzling chandelier overhead to discover the primary suite oasis upstairs. On the 2nd level, you'll find a semi-open room with pony glass walls offering versatility for pre-bedtime TV, or office/study space. Just beyond, the double-door entry into the grand primary suite boasts many luxurious amenities for the homeowner(s), including dual bathrooms, a deep Japanese-style soaking tub with overhead chandelier, double sink vanity, and double-sided shower. On one side of the bedroom suite, you'll especially appreciate the attached workout room that can easily transform into a nursery, office, creative area, or extra closet space. On the other side of the suite, you'll find the 2nd bathroom with plenty of closet space leading out to a charming balcony overlooking the serene views above and relaxing backyard below. When it's time to refresh, your outdoor ambiance is elevated by the presence of a glistening pool and spa, complemented by captivating water features. The built-in BBQ area w/ bar seating beckons culinary enthusiasts to indulge in outdoor cooking adventures where you can entertain guests effortlessly on the custom dining deck or unwind in the multiple seating areas adorned with two separate fire pits, perfect for cozy evenings under the stars. The home exudes sophistication from top to bottom, complete with wrought iron trimmings, French doors, multi-level ceilings, impressive chandeliers, dedicated laundry area, 3-car garage, circle driveway with (2) automatic gates, and code-access street entry for added convenience and security. Gated and walled, this exceptional residence is located in the highly sought-after Lanai Road School district, conveniently situated near Ventura Blvd, offering easy access to Gelson's market, dining establishments, shopping centers, freeway access, and places of worship.
Find The Perfect Home
'VIP' Listing Search
Whenever a listing hits the market that matches your criteria you will be immediately notified.
Join The ListSimilar Listings
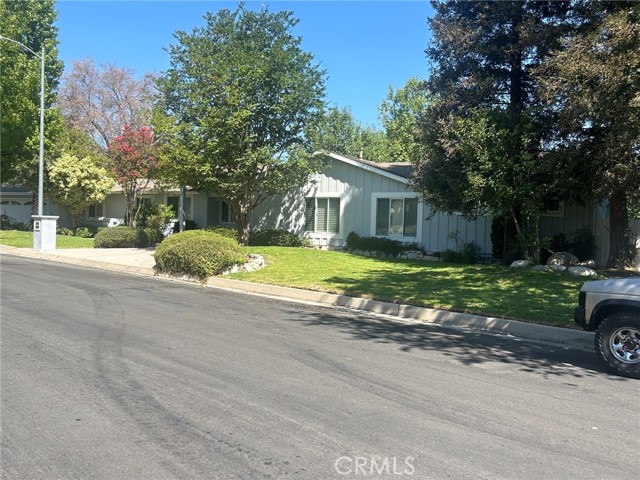 Sold$2,300,00017229 Weddington
Encino, CA 913164 bd · 3 ba · 2,575 sq ft · built 1957
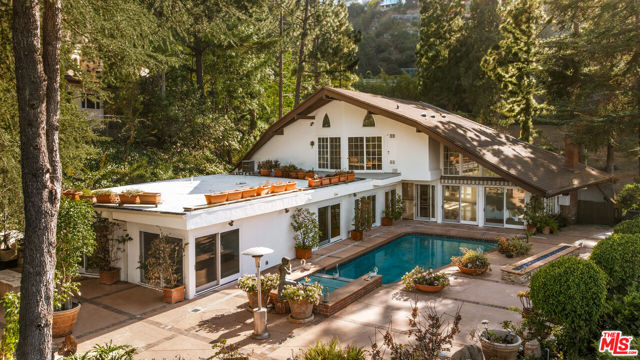 Sold$4,025,0001727 Stone Canyon Road
Los Angeles, CA 900775 bd · 4.5 ba · 4,484 sq ft · built 1967
 Sold$3,165,00011923 Brentwood Grove Drive
Los Angeles, CA 900494 bd · 3.5 ba · 3,943 sq ft · built 1975
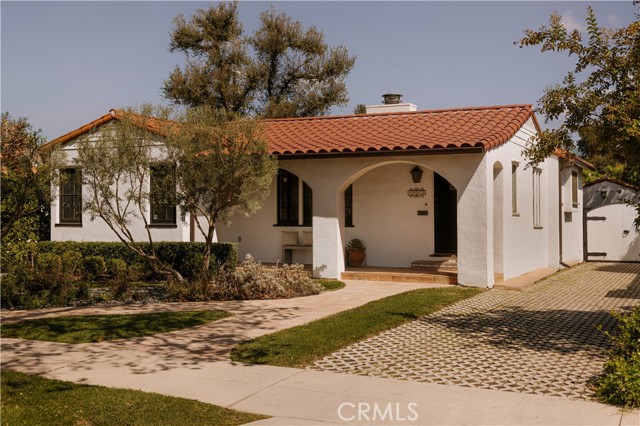 Sold$2,300,0004442 Farmdale Avenue
Studio City, CA 916023 bd · 2 ba · 2,041 sq ft · built 1936
 Sold$2,600,00010776 Wilshire Boulevard, 603
Los Angeles, CA 900242 bd · 3 ba · 2,735 sq ft · built 2010
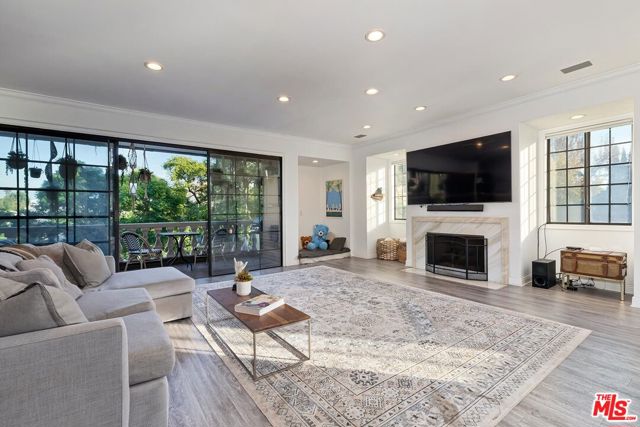 Sold$2,300,000403 North Palm Drive, 3
Beverly Hills, CA 902103 bd · 2.5 ba · 3,025 sq ft · built 1983