
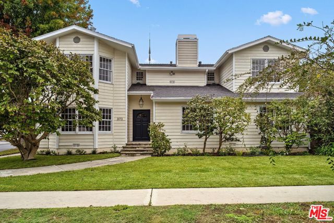
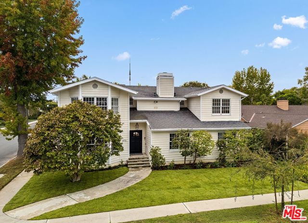
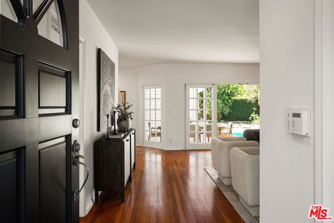
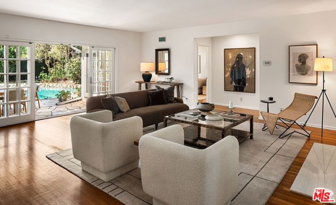
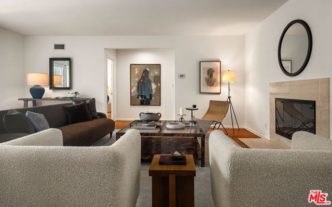
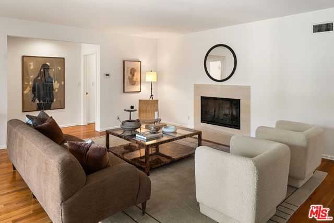
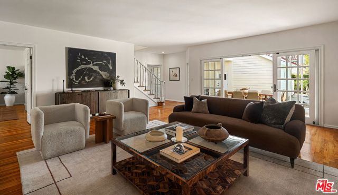
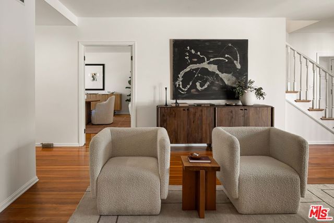
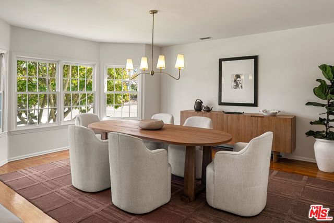
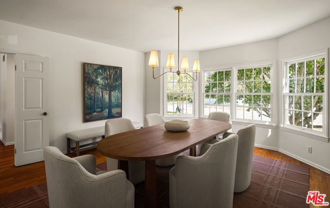
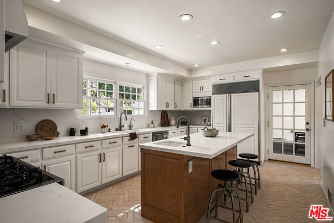
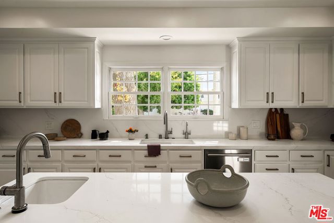
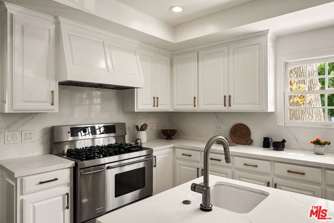
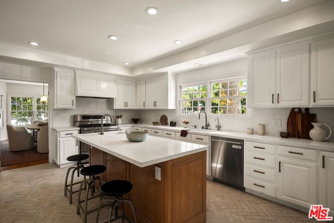
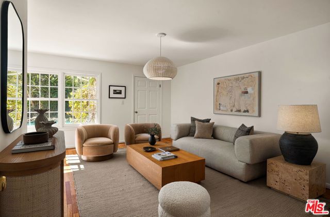
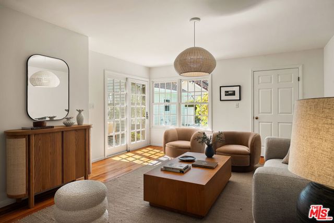
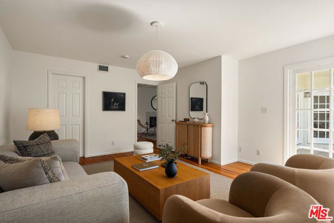
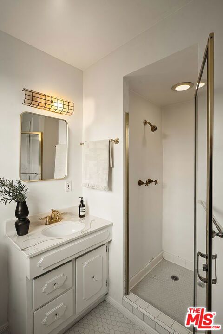
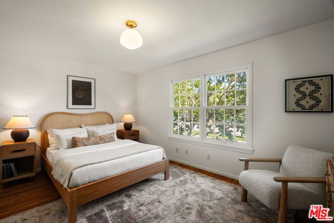
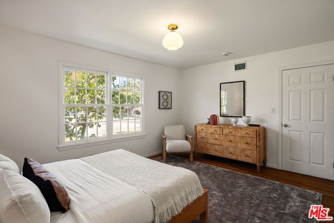
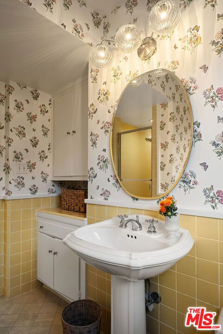
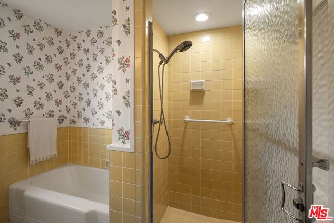
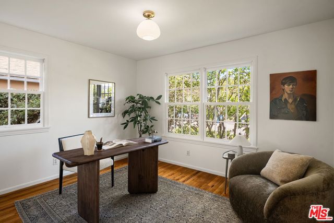
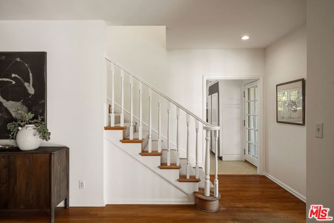
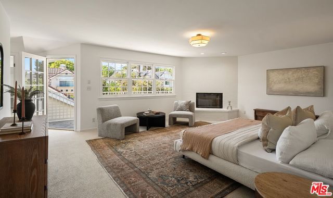
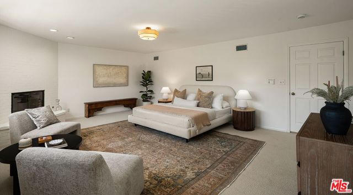
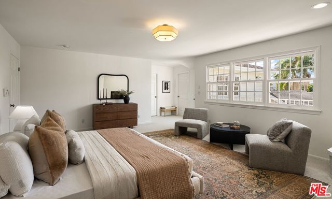
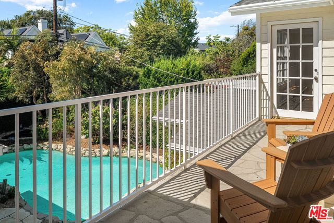
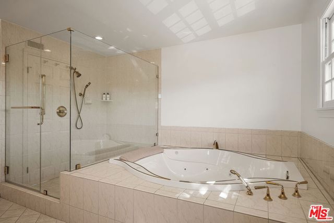
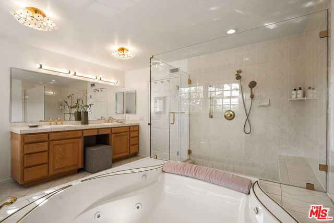
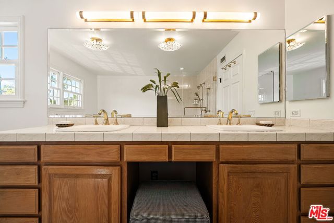
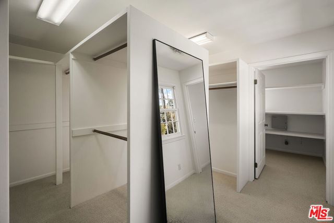
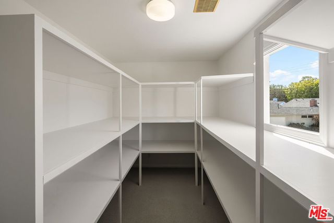
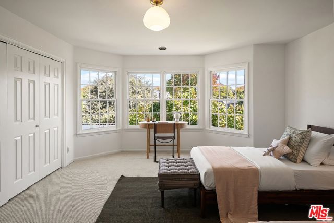
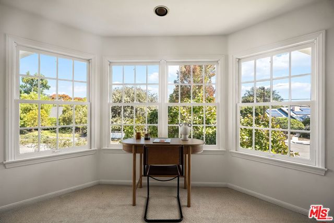
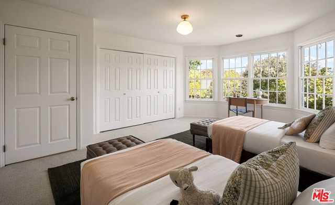
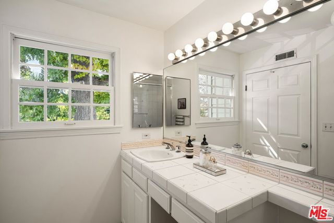
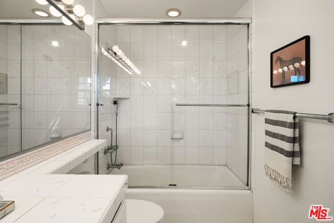
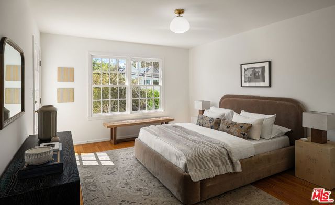
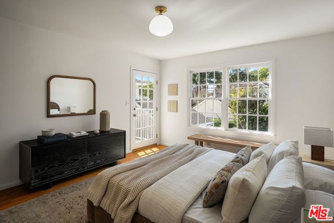
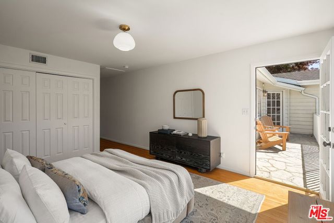
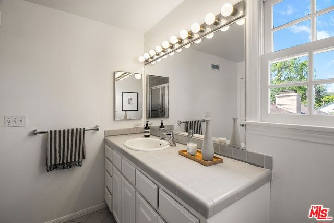
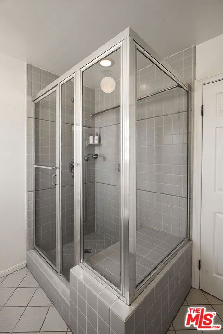
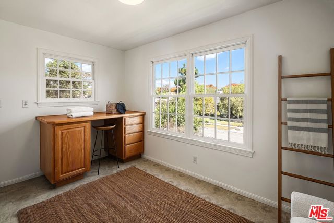
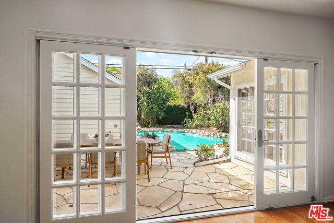
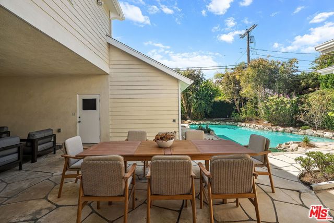
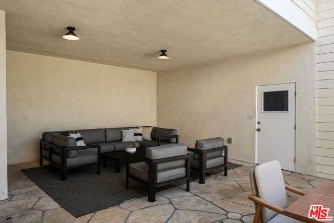
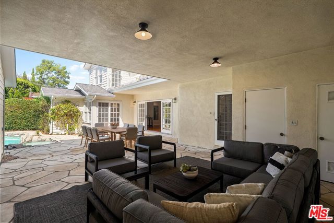
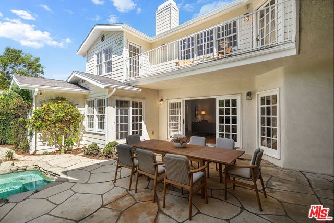
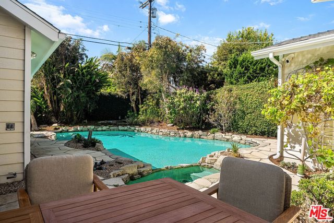
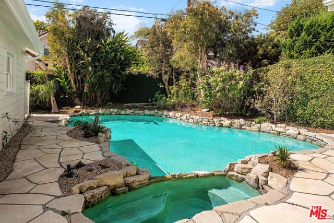
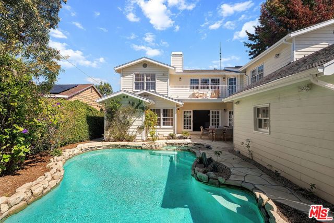
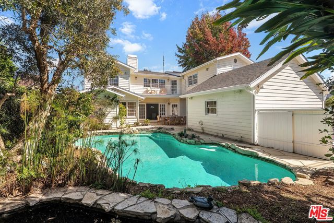
For more than 50 years, this Westdale-Trousdale traditional has been a place to come home to. Loved by the same family through years of everyday moments, it is now ready for someone new to make it their own. Set on a tree-lined street in one of Mar Vista's most loved neighborhoods, the 6 bedroom, 5 bath home offers… classic character, a comfortable flow and room for life to evolve. Hardwood floors, French doors and beautiful natural light throughout the day create a warm, welcoming feel that carries from room to room. The living spaces connect naturally, with a large, separate dining room ready for holiday dinners or a few friends around the table. The remodeled kitchen features white cabinetry, a center island and room to gather. Upstairs are three ensuite bedrooms and an exceptionally spacious laundry room. The oversized primary suite offers room to retreat, a substantial bathroom, a walk-in closet and bonus storage space. Three additional bedrooms and two bathrooms downstairs provide options for guests, home offices or whatever the next years bring. Settle in now, then update and personalize over time, building on the stately character and functional layout already here. French doors lead outside to the pool, spa and dining patio, where afternoons can easily turn into evenings. Just beyond the pool, a pond adds a little personality and a bit of family history. Its former turtle residents have found new homes, leaving this quiet corner ready for its next chapter too. Life in Westdale-Trousdale extends beyond the front door. Neighbors come together for block parties, Halloween is celebrated with enthusiasm, kids meet up at the park and the tree-lined streets are part of the neighborhood's everyday appeal. Within the Mar Vista Elementary School District and near the soon-to-open Lazy Acres Market, The Hive, Yama and the Mar Vista Sunday Farmers Market, this is a home with a long history in a neighborhood that gives people plenty of reasons to stay.
Find The Perfect Home
'VIP' Listing Search
Whenever a listing hits the market that matches your criteria you will be immediately notified.
Join The ListSimilar Listings
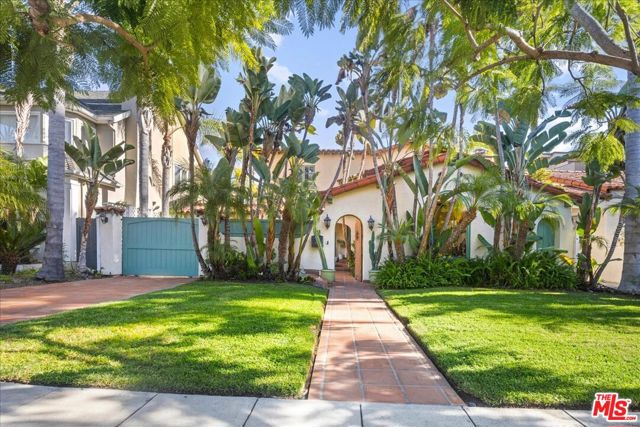 Active$3,195,00010388 Keswick Avenue
Los Angeles, CA 900644 bd · 3.5 ba · 3,130 sq ft · built 1932
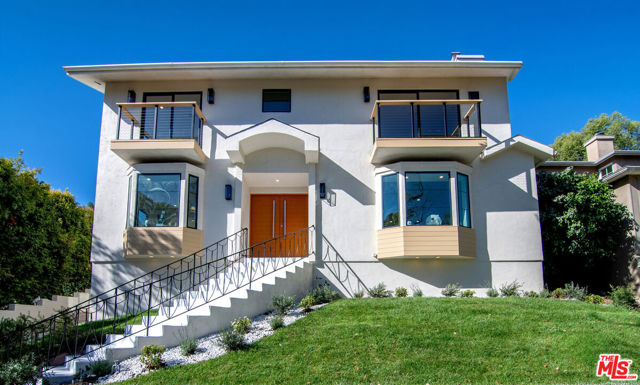 Active$3,995,0002201 Hillsboro Avenue
Los Angeles, CA 900344 bd · 4 ba · 2,768 sq ft · built 1950
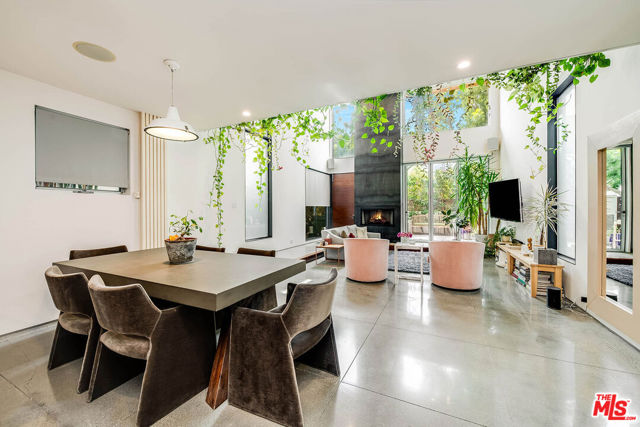 Active$2,675,000417 Venice Way
Los Angeles, CA 902914 bd · 3.5 ba · 3,154 sq ft · built 2007
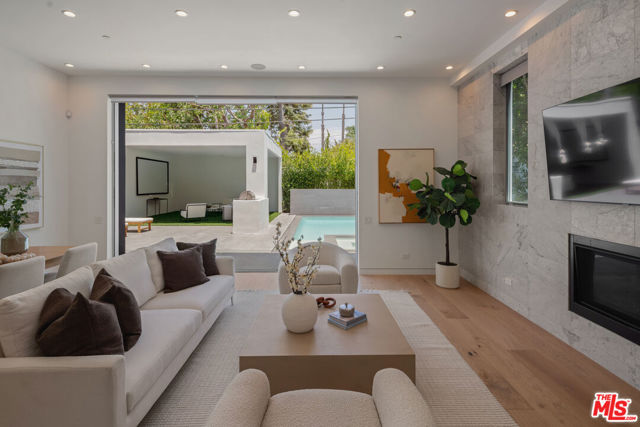 Active$3,899,000436 Norwich Drive
West Hollywood, CA 900484 bd · 5 ba · 2,738 sq ft · built 2018
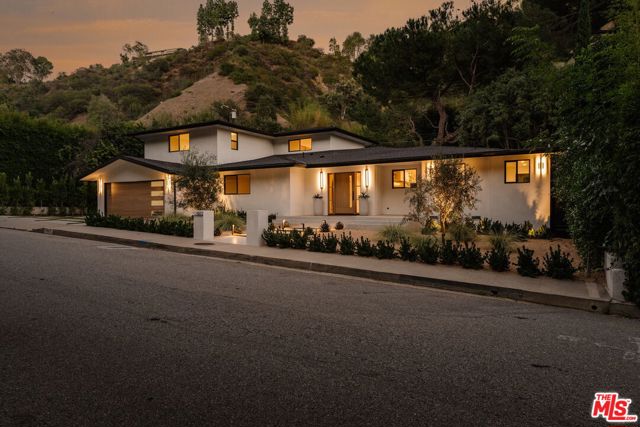 Active$3,750,0001902 Roscomare Road
Los Angeles, CA 900775 bd · 4 ba · 2,918 sq ft · built 1950
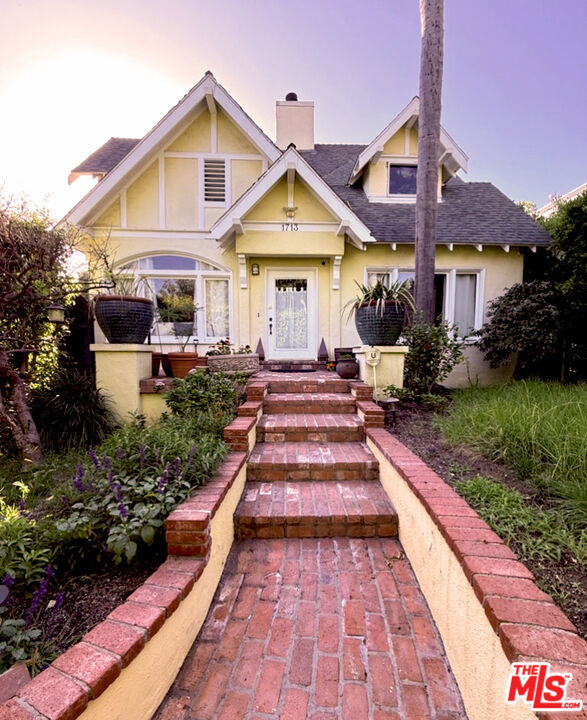 Active$2,499,0001713 North Orange Grove Avenue
Los Angeles, CA 900464 bd · 4 ba · 2,042 sq ft · built 1923