
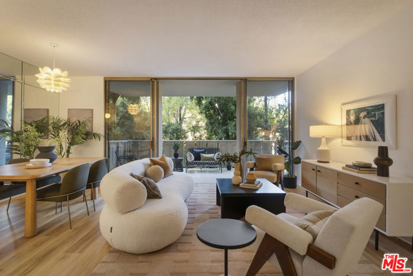
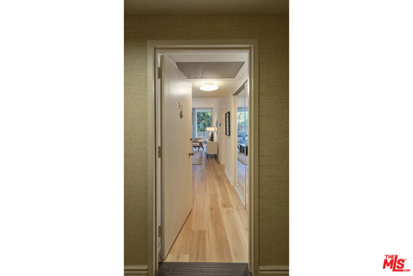
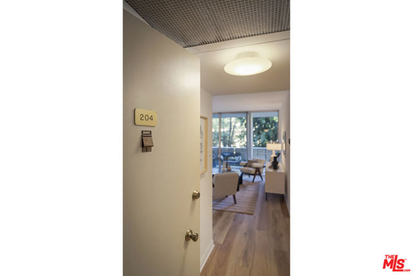
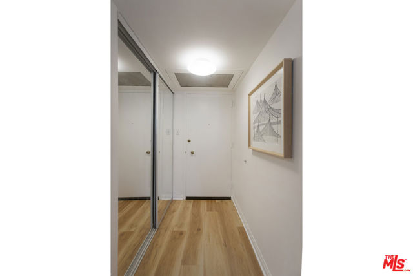
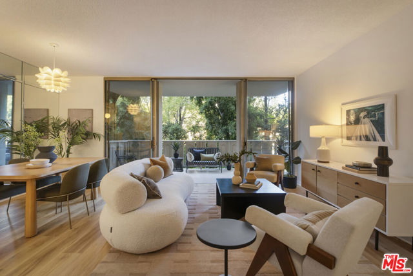
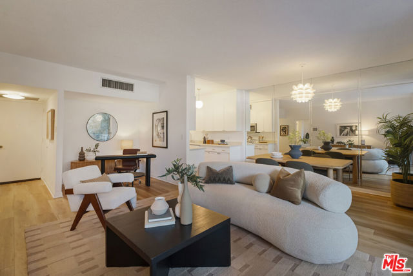
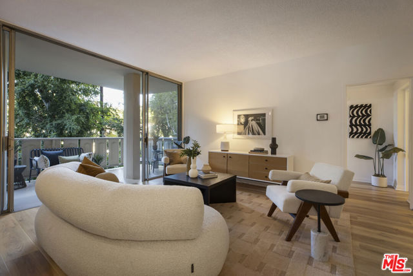
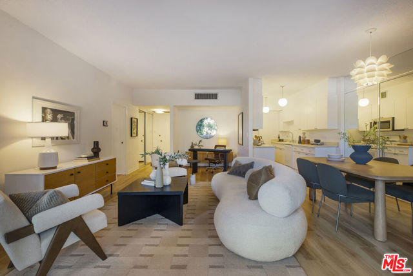
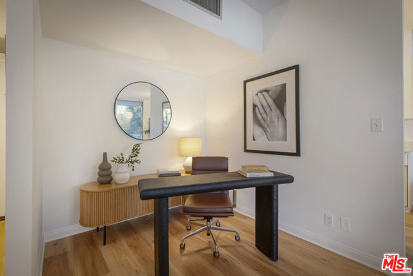
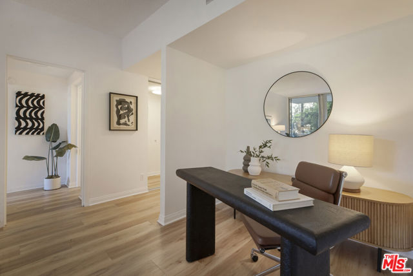
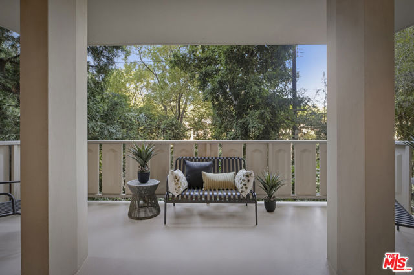
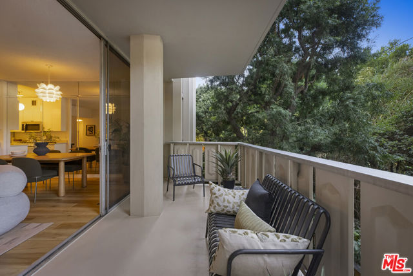
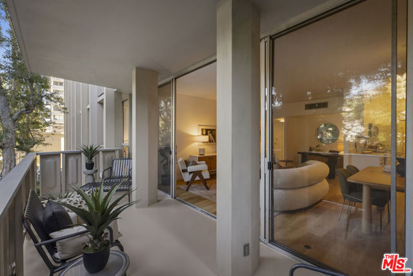
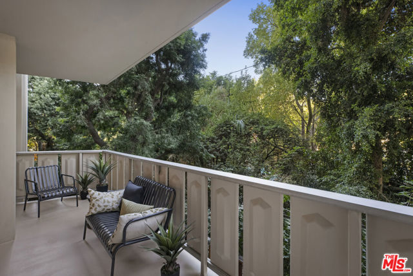
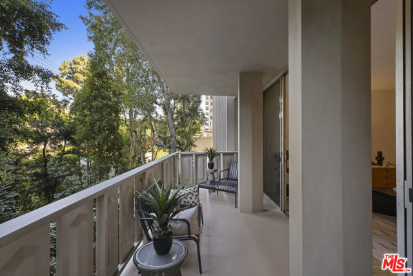
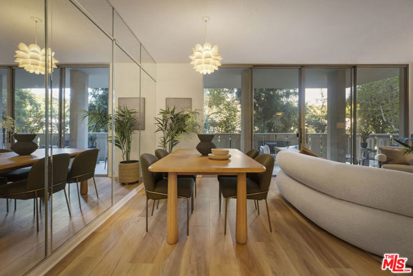
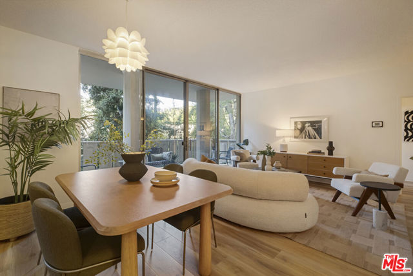
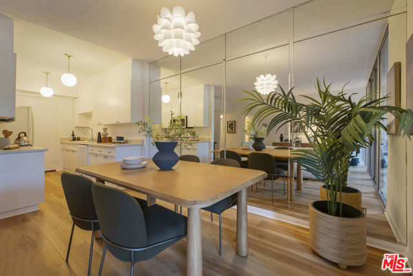
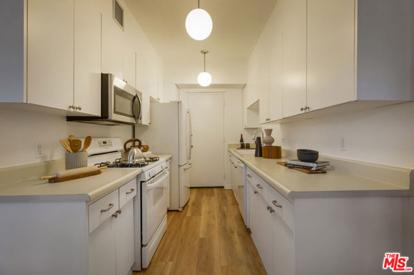
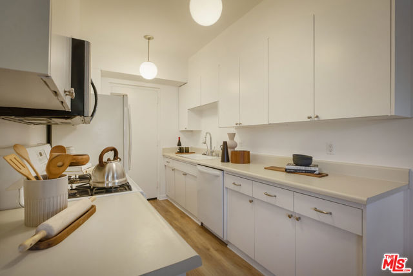
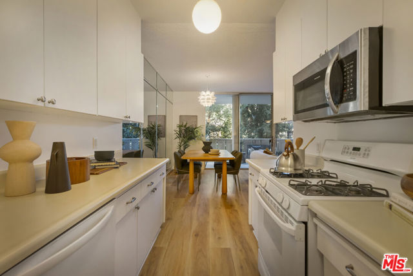
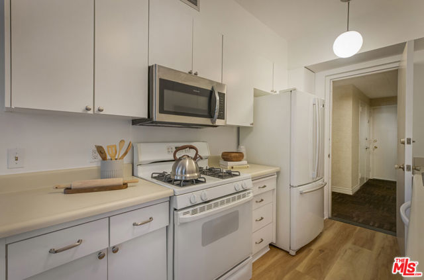
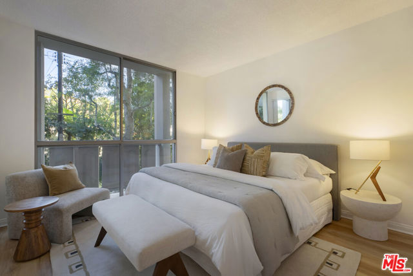
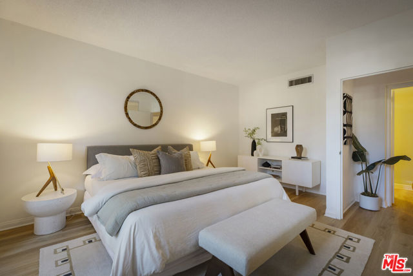
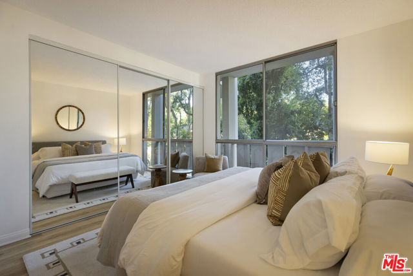
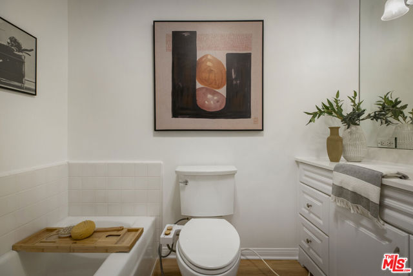
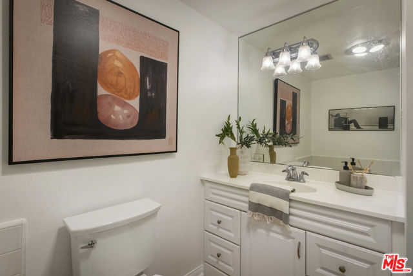
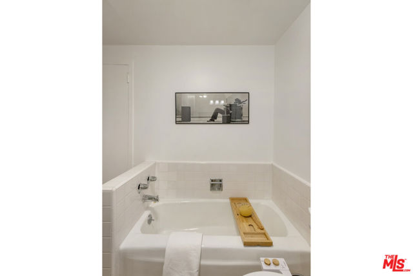
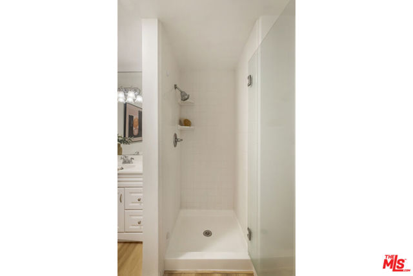
[de-light-ful]: Very charming; giving great joy or satisfaction. This Los Feliz Tower 1BR/1BA is the embodiment of delightful. Perched on the building's popular second floor, arrival comes with two delightful options: newly renovated elevators or simple heart-healthy steps that feel like your own secret shortcut. Once… inside, you instantly sense the "ahhh, this feels delightful" glow: new wide planked floors, natural light filtering through leafy green trees, and an attention-grabbing outdoor patio inviting maximum cocooning from the real world. Open floor plan stretches from living room to separate dining area to bright galley kitchen, creating a layout for effortless entertaining; bedroom is spacious, offering over-sized mirrored closets and expansive floor to ceiling windows that provide a beautiful tree kissed vista to wake up to every day. Bathroom equally checks all the boxes: glass shower, soaking tub + designer tile combine for delightful luxury. Building amenities include a heated pool, outdoor dining areas, sun deck, two saunas, gym, garage parking + 24/7 doorman. Time to go home and indulge in the delightful. (*written by a living, breathing human)
Find The Perfect Home
'VIP' Listing Search
Whenever a listing hits the market that matches your criteria you will be immediately notified.
Join The ListSimilar Listings
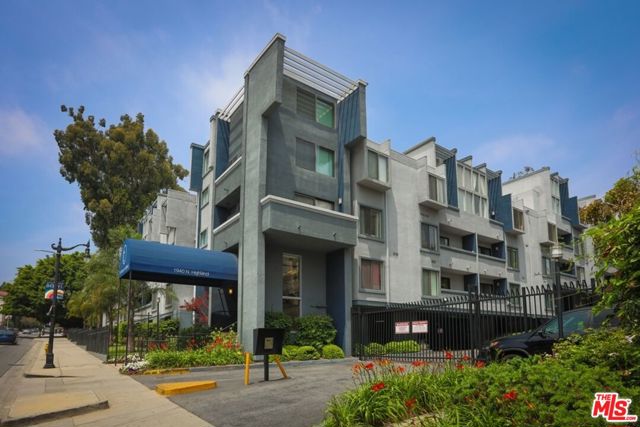 Active$589,0001940 North Highland Avenue, 59
Los Angeles, CA 900682 bd · 2 ba · 1,434 sq ft · built 1982
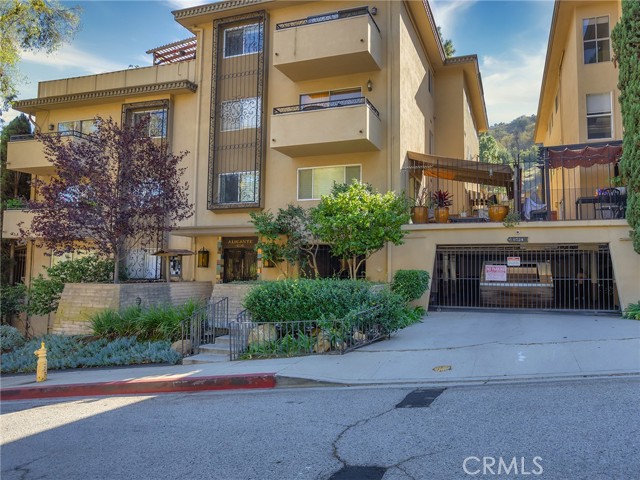 Active$449,9446724 Hillpark Drive, 302
Los Angeles, CA 900682 bd · 2 ba · 1,299 sq ft · built 1966
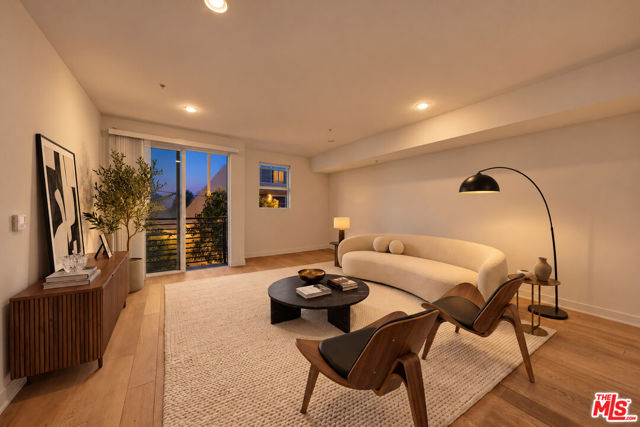 Active$789,000436 South Virgil Avenue, 308
Los Angeles, CA 900203 bd · 2 ba · 1,360 sq ft · built 2015
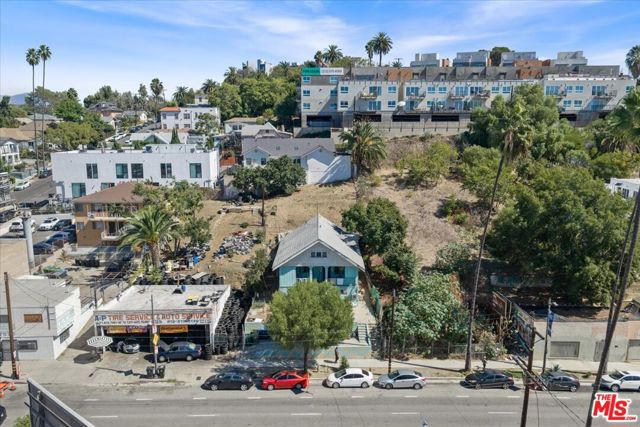 Active$778,8881283 West Sunset Boulevard
Los Angeles, CA 900262 bd · 1 ba · 1,216 sq ft · built 1906
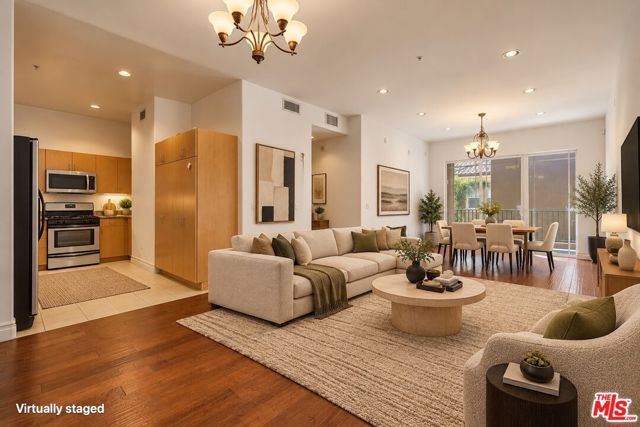 Active$649,000917 South New Hampshire Avenue, 414
Los Angeles, CA 900062 bd · 2 ba · 1,240 sq ft · built 2007
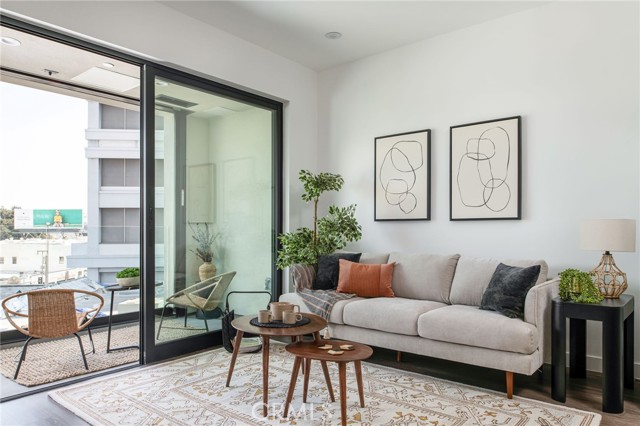 Active$525,000118 Astronaut Ellison S Onizuka Street, 404
Los Angeles, CA 900121 bd · 1 ba · 668 sq ft · built 2025