
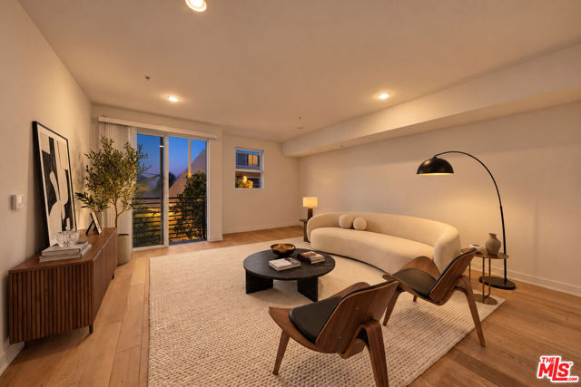
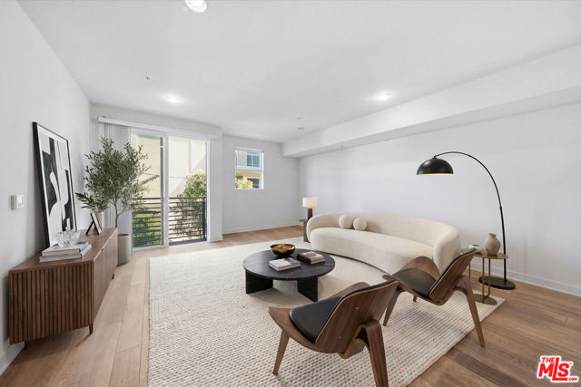
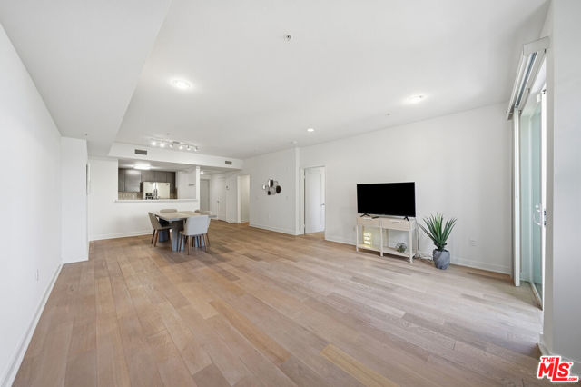
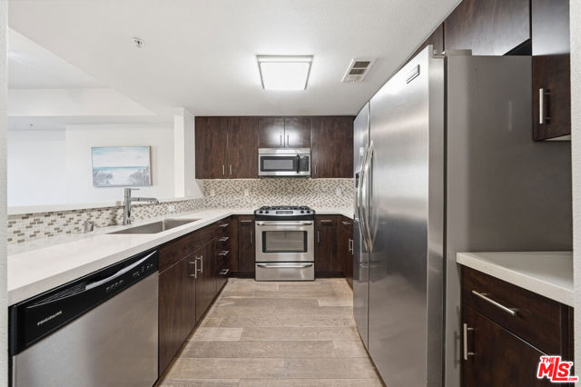
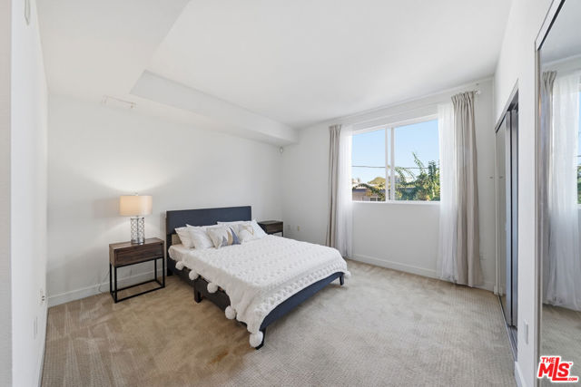
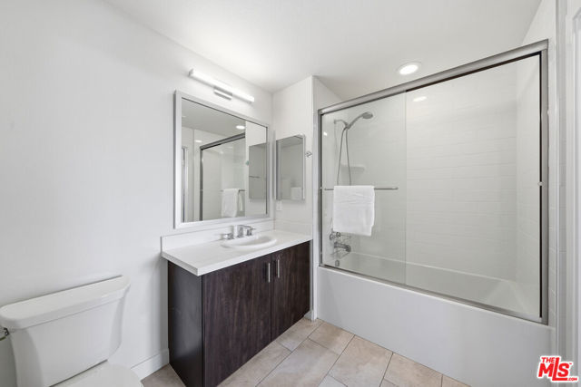
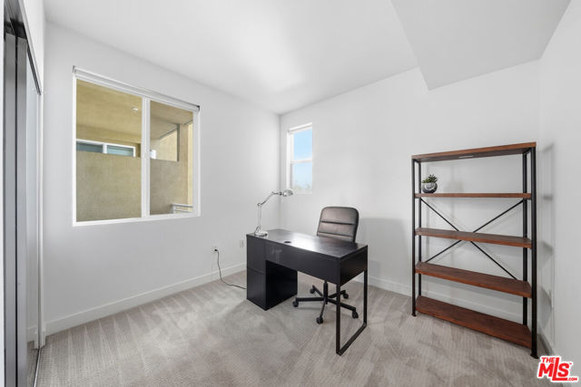
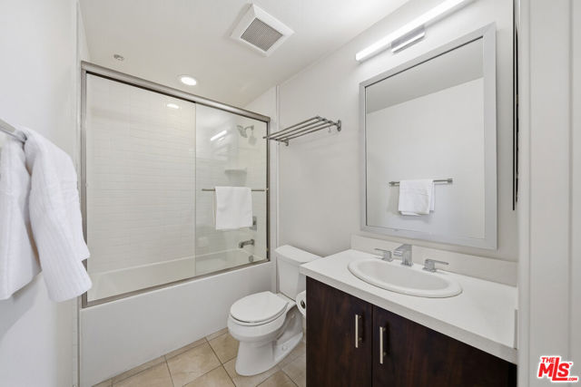
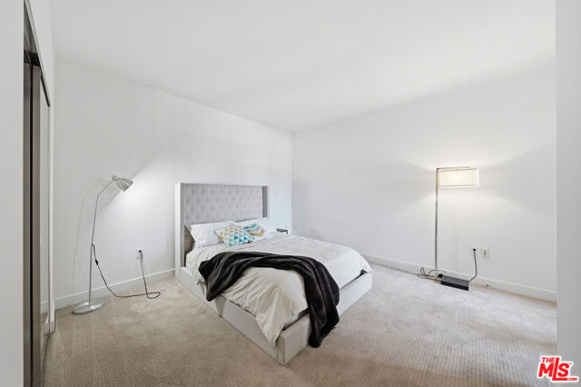
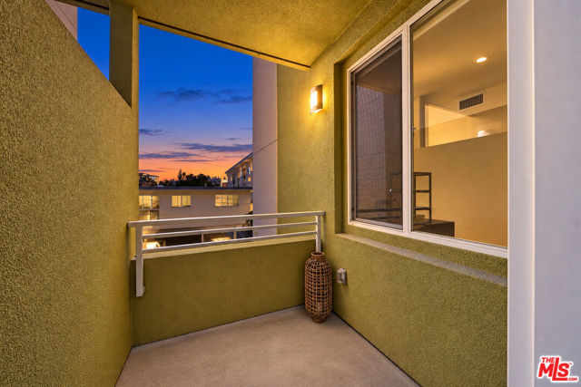
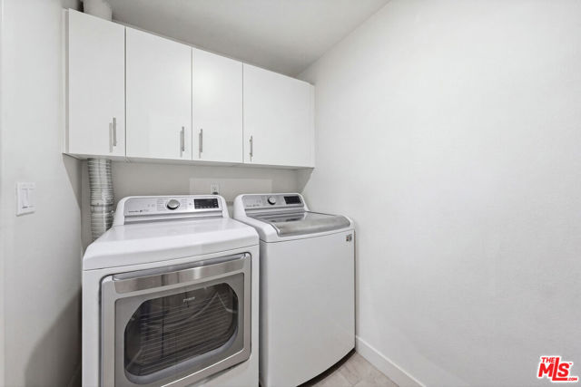
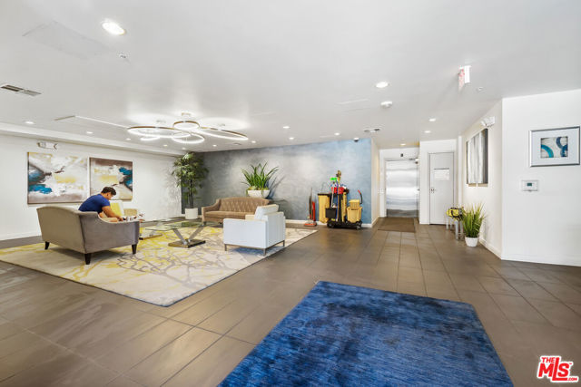
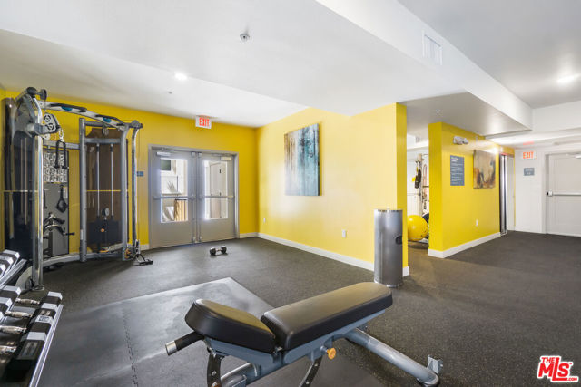
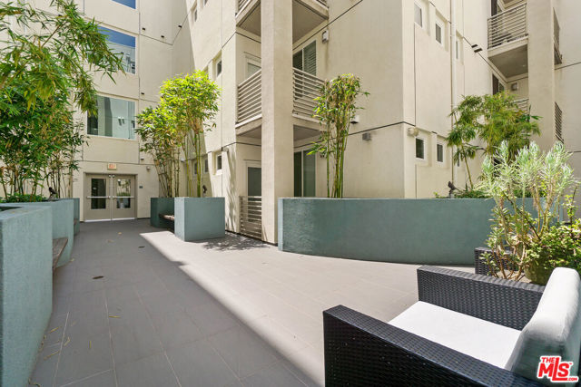
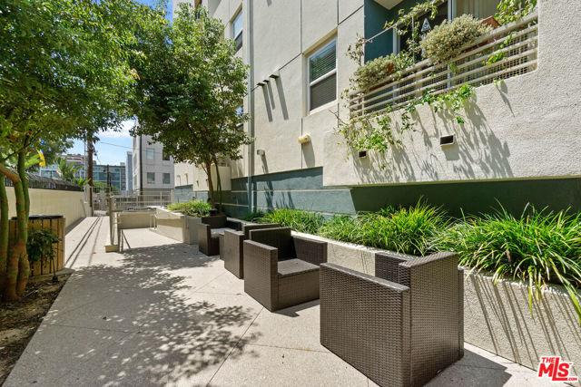
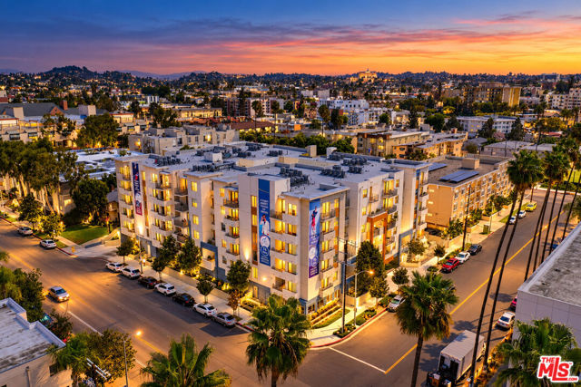
This bright, open 3-bedroom, 2-bath home at The Element Building sits in the heart of Koreatown. Light hardwood floors run throughout, and large windows fill the living space with natural light, giving it an airy and welcoming feel. The kitchen is clean and contemporary, featuring quartz countertops, modern cabinetry,… and stainless steel appliances. The thoughtful split floor plan places the primary bedroom on its own side of the home for added privacy, complete with a private en-suite bath. The two secondary bedrooms sit on the opposite side near the second full bath, making them perfect for guest rooms, a home office, or a flexible workspace. One of the bedrooms also opens to a private balcony, a great spot for morning coffee or some fresh air. A full-size washer and dryer add everyday convenience. This home also includes two parking spaces and bicycle storage in a gated garage. Residents enjoy access to a full fitness center with boxing and yoga areas, a landscaped courtyard with lounge seating, a community BBQ, and a pet-friendly dog walk. Located in the heart of Koreatown, The Element puts you close to some of LA's best restaurants, cafes, and nightlife, from popular Korean BBQ spots to cocktail lounges and local coffee shops. With quick access to DTLA, Larchmont Village, and the Metro, this home offers a great mix of comfort, space, and vibrant city living.
Find The Perfect Home
'VIP' Listing Search
Whenever a listing hits the market that matches your criteria you will be immediately notified.
Join The ListSimilar Listings
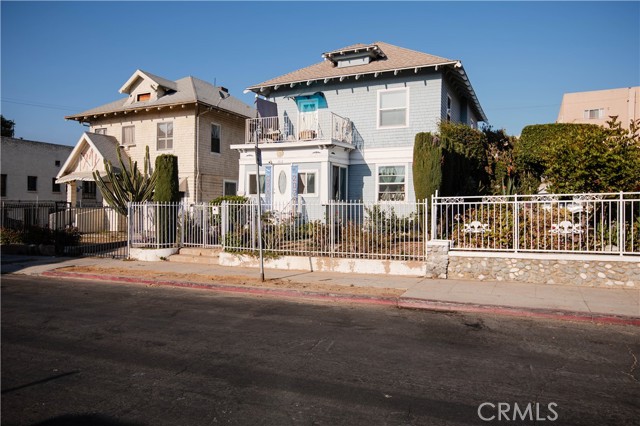 Active$997,0001312 Arapahoe
Los Angeles, CA 900065 bd · 2 ba · 2,105 sq ft · built 1909
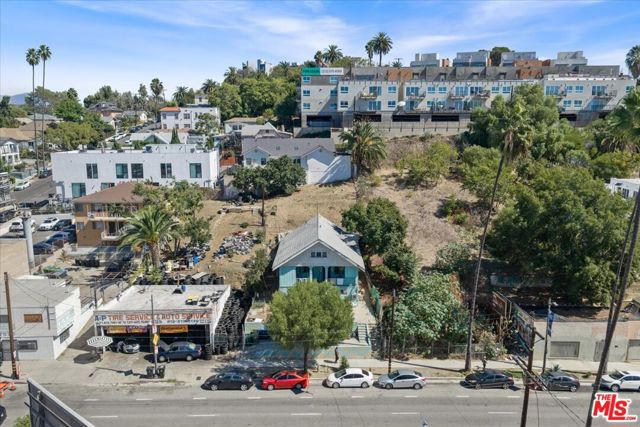 Active$778,8881283 West Sunset Boulevard
Los Angeles, CA 900262 bd · 1 ba · 1,216 sq ft · built 1906
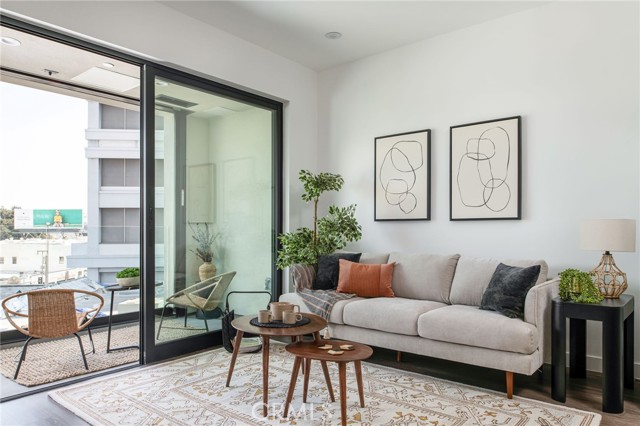 Active$525,000118 Astronaut Ellison S Onizuka Street, 404
Los Angeles, CA 900121 bd · 1 ba · 668 sq ft · built 2025
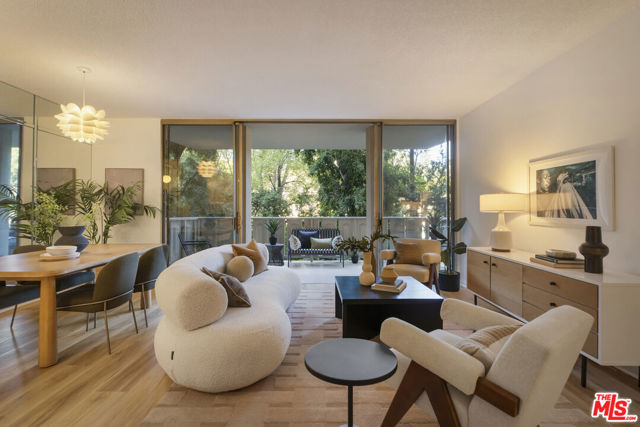 Active$649,0004455 Los Feliz Boulevard, 204
Los Angeles, CA 900271 bd · 1 ba · 777 sq ft · built 1966
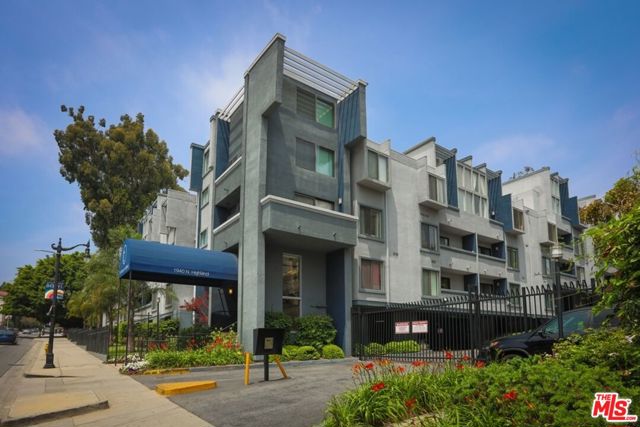 Active$589,0001940 North Highland Avenue, 59
Los Angeles, CA 900682 bd · 2 ba · 1,434 sq ft · built 1982
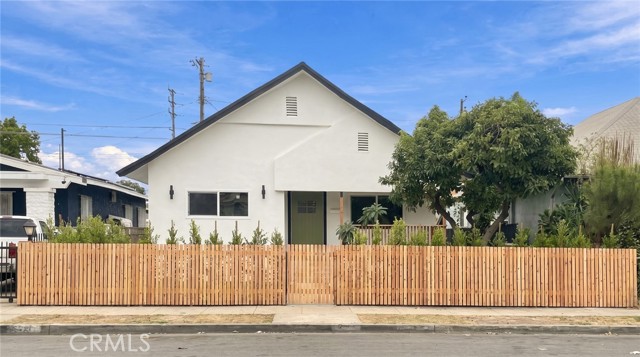 Active$940,0003230 Huron Street
Los Angeles, CA 900653 bd · 1.5 ba · 1,201 sq ft · built 1907