
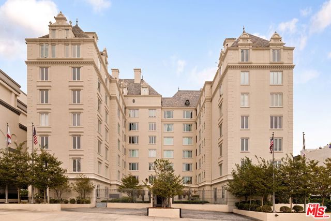
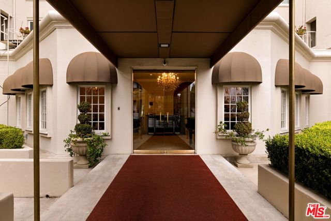
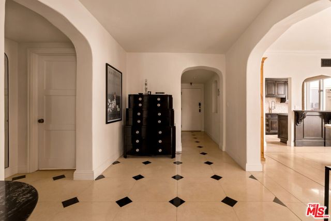
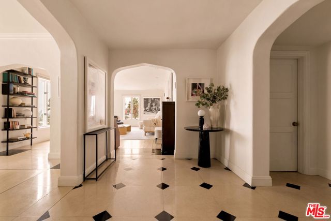
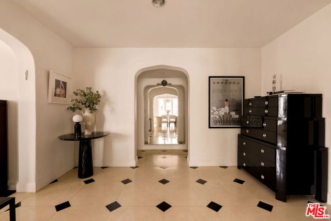
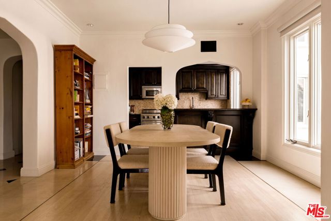
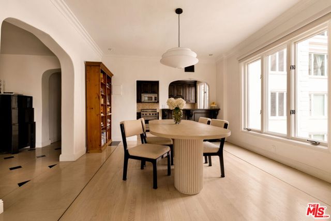
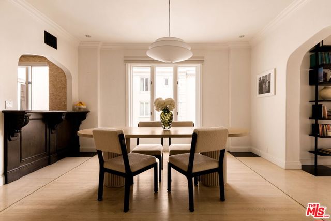
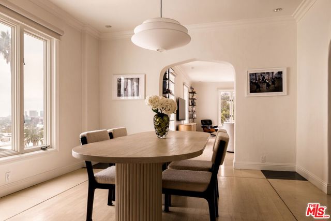
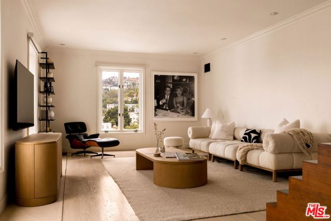
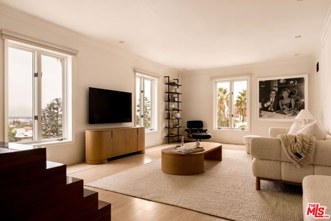
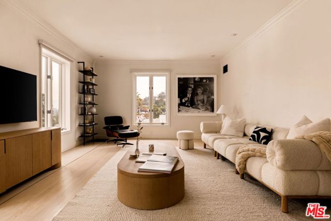
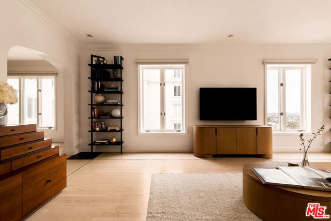
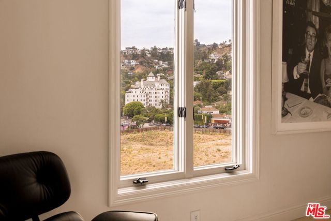
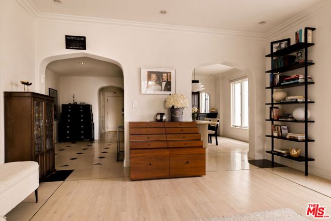
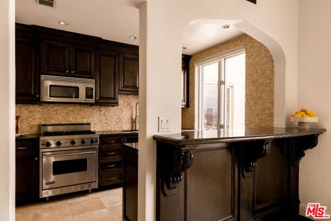
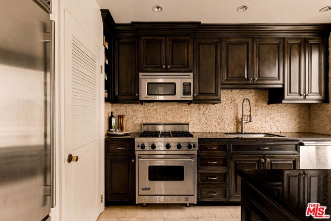
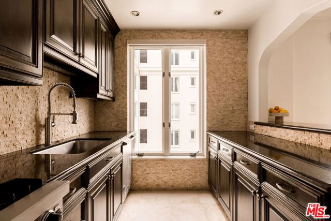
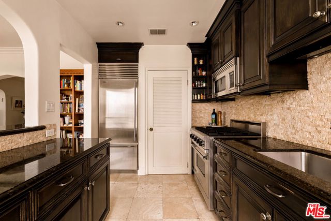
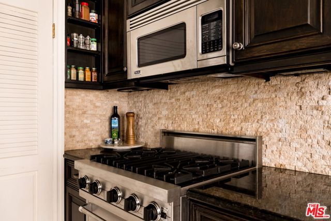
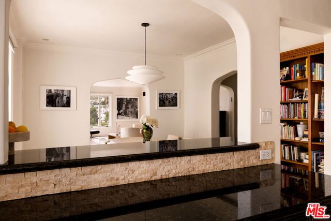
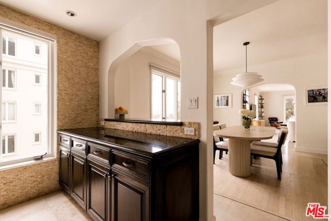
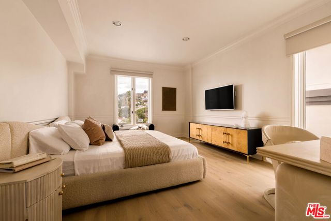
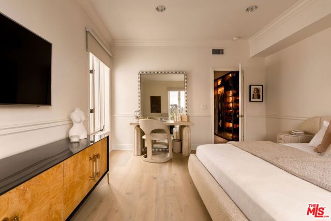
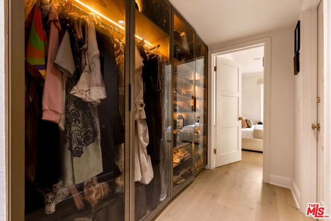
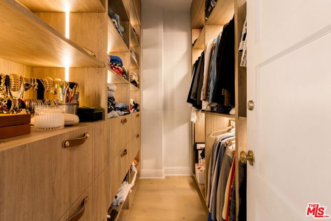
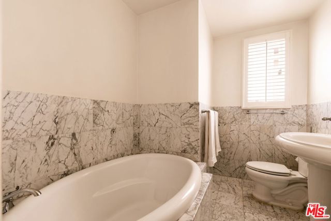
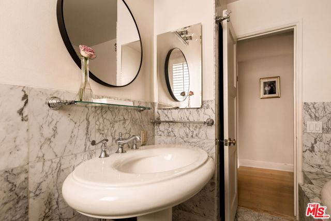
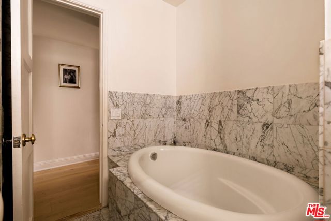
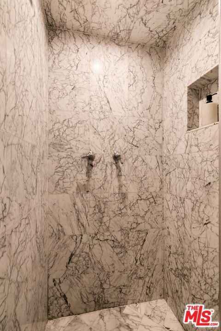
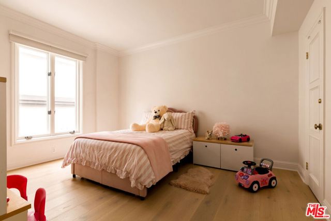
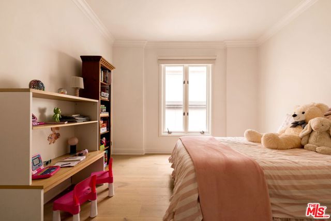
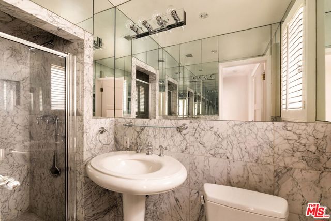
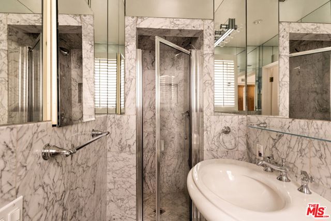
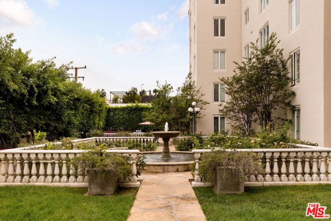
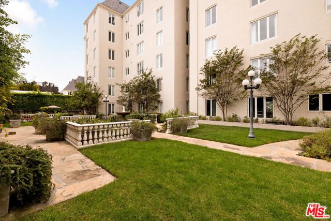
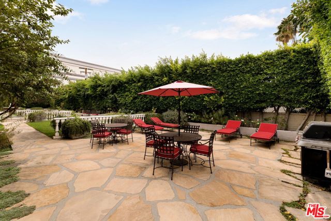
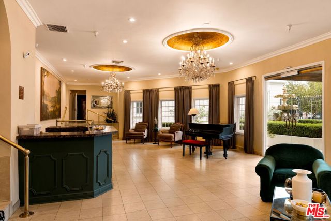
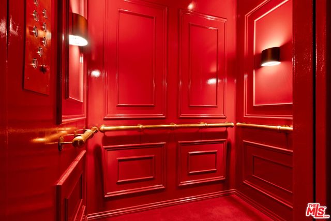
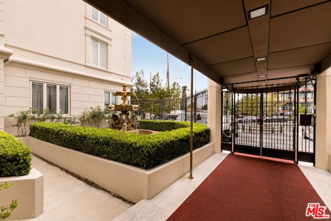
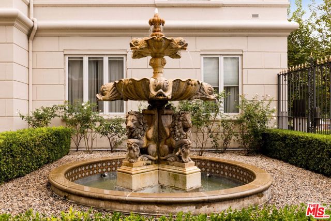
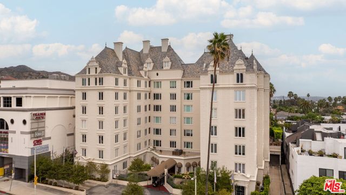
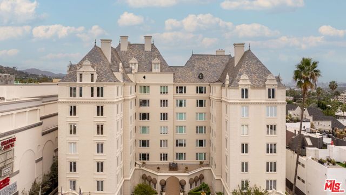
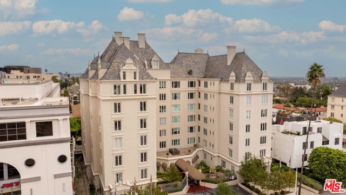
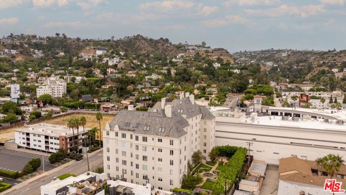
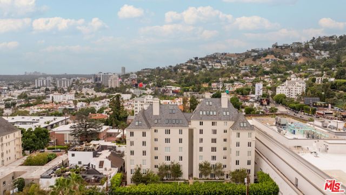
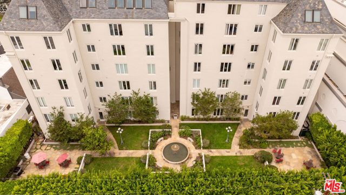
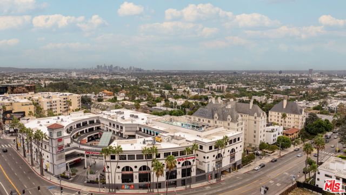
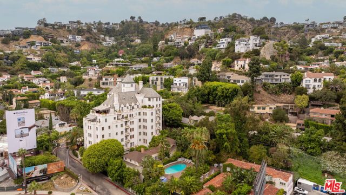
This building's coveted Mills Act designation provides substantial property tax savings, often significantly below standard Los Angeles property taxes, adding a rare financial benefit to this exceptional residence. Located in the iconic Granville Towers, designed in 1930 by Leland A. Bryant in a striking French… Normandy style, this distinguished doorman building is one of West Hollywood's most architecturally significant and culturally rich addresses. A true piece of Hollywood history, the Granville has welcomed an extraordinary roster of residents over the decades, including Marilyn Monroe, Rock Hudson, David Bowie, Jennifer Hudson, Mickey Rourke, and more. This elegant 2-bedroom, 2-bath residence offers 1,553 square feet of timeless character and refined modern living. A gracious foyer opens to an expansive formal living room filled with natural light and iconic views of Sunset, the Hollywood Hills, and Chateau Marmont. A sophisticated palette of natural tones complements high ceilings, classic moldings, and generous proportions. The thoughtfully designed kitchen flows effortlessly into the dining area, with bar seating integrated into the kitchen counter. The oversized primary suite is a serene retreat, capturing the same iconic vistas of Sunset, the Hollywood Hills, and Chateau Marmont. The suite features newly rebuilt custom walk-in closets and a luxurious Carrera marble bath with soaking tub. A private guest suite with walk-in closet offers exceptional privacy and versatility. Amenities include a staffed front desk, lush landscaped grounds with fountains, a gated and illuminated dog run, subterranean parking, controlled access, security, central HVAC, and in-unit laundry. The overall experience is distinctly residential yet reminiscent of a refined European boutique hotel. Ideally positioned moments from West Hollywood's finest dining, shopping, and cultural destinations, this is a rare opportunity to own a true pied-a-terre in a landmark setting steeped in Hollywood history.
Find The Perfect Home
'VIP' Listing Search
Whenever a listing hits the market that matches your criteria you will be immediately notified.
Join The ListSimilar Listings
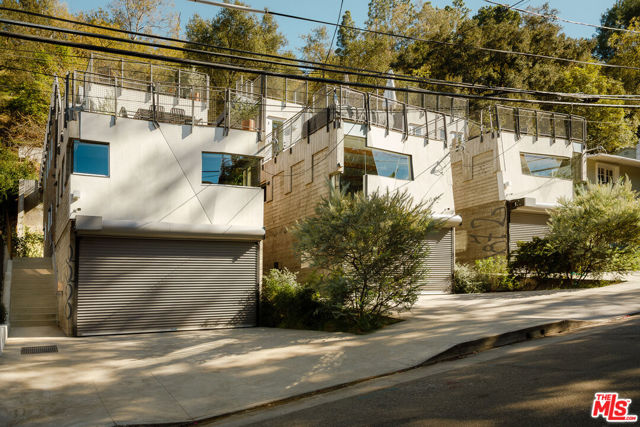 Active$1,495,0008866 Wonderland Avenue
Los Angeles, CA 900462 bd · 2.5 ba · 1,474 sq ft · built 2019
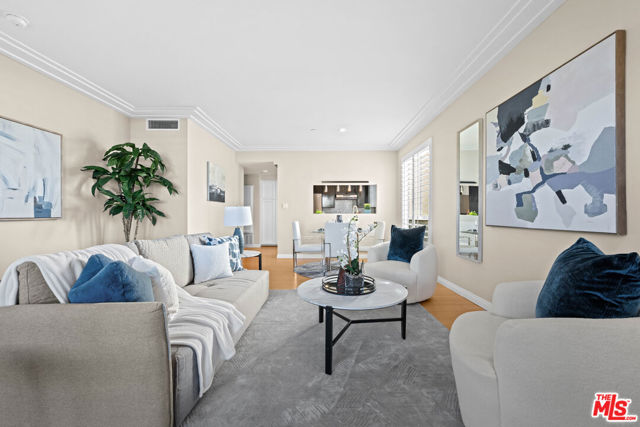 Active$999,000117 South Clark Drive, 305
Los Angeles, CA 900482 bd · 2.5 ba · 1,369 sq ft · built 1993
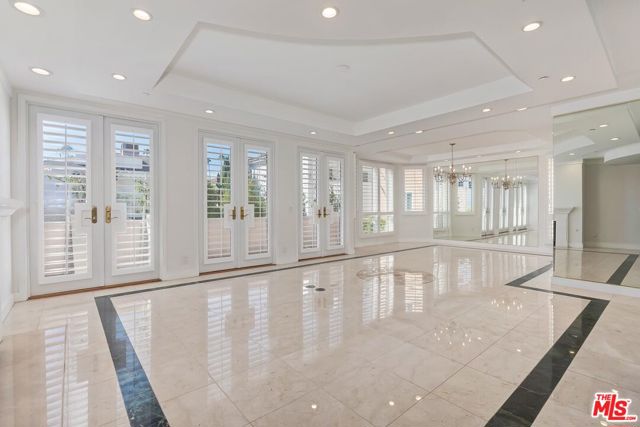 Active$1,475,000121 North Almont Drive, 205
Beverly Hills, CA 902113 bd · 2.5 ba · 2,177 sq ft · built 1993
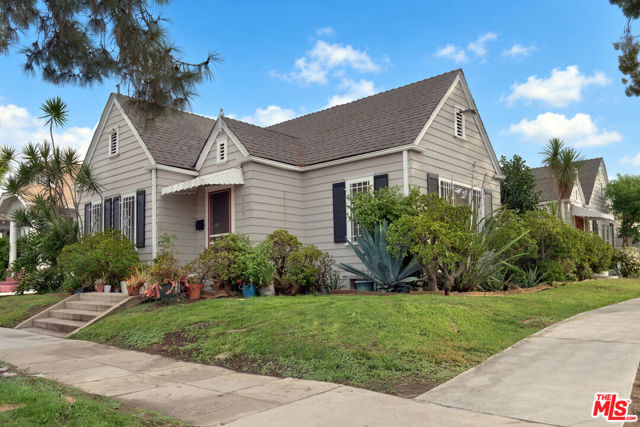 Active$1,495,000500 North Windsor Boulevard
Los Angeles, CA 900042,041 sq ft · built 1923
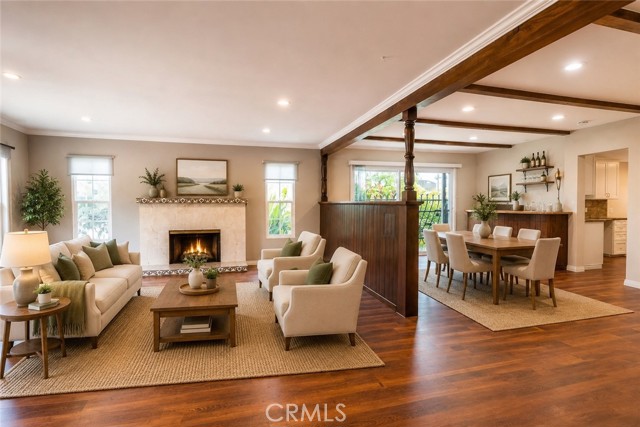 Active$1,199,000870 North Alexandria Avenue
Los Angeles, CA 900293 bd · 2.75 ba · 1,902 sq ft · built 1937
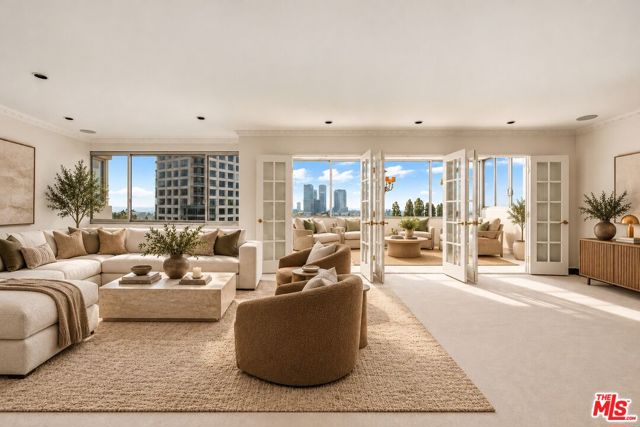 Active$1,499,000875 Comstock Avenue, 9D
Los Angeles, CA 900242 bd · 2.5 ba · 1,937 sq ft · built 1961