
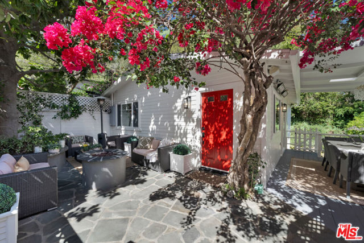
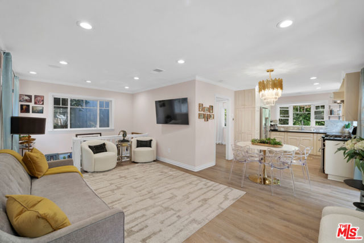
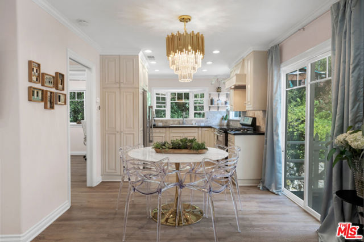
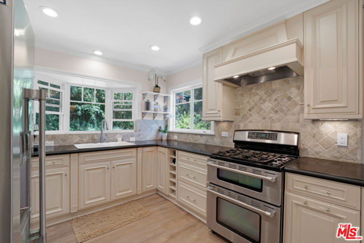
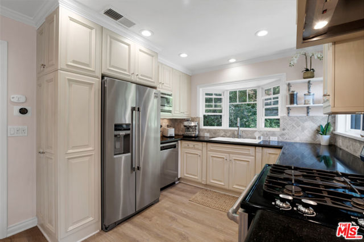
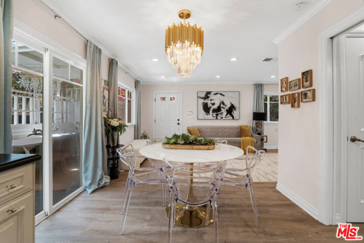
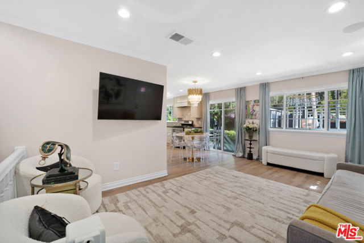
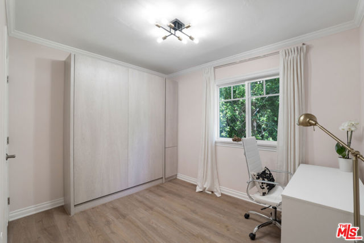
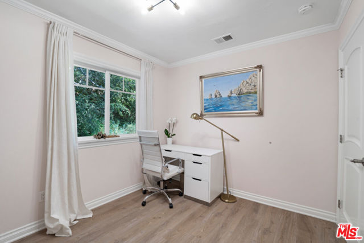
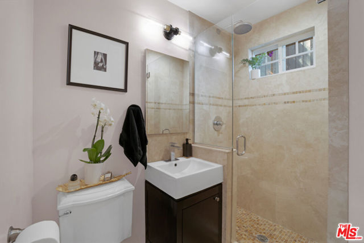
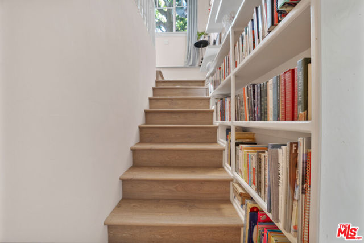
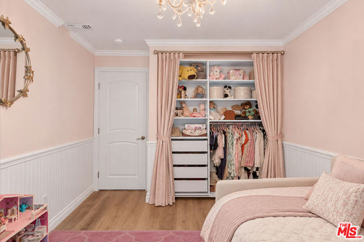
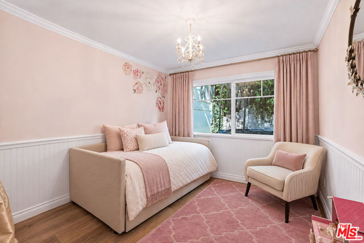
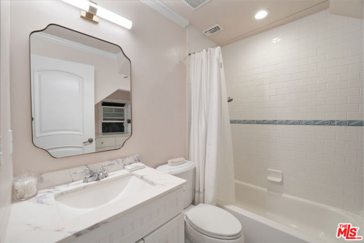
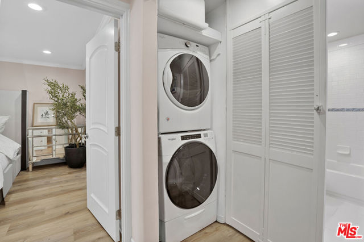
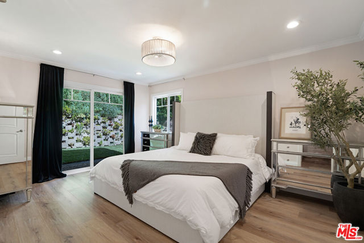
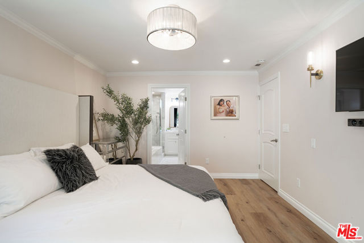
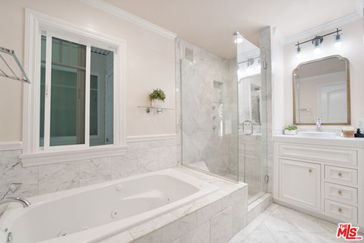
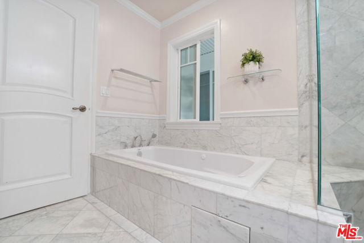
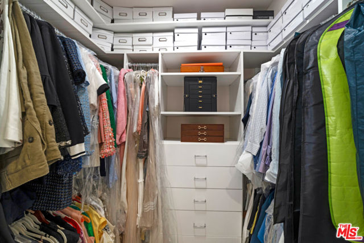
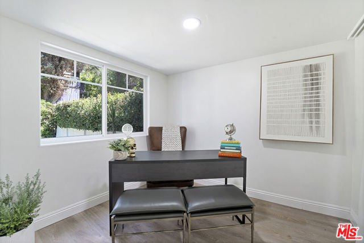
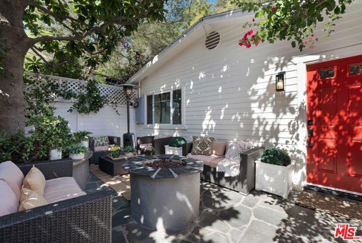
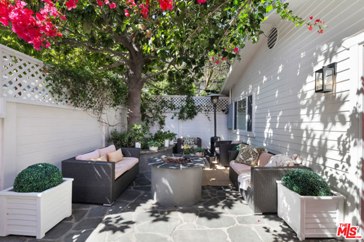
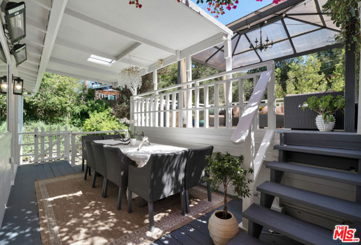
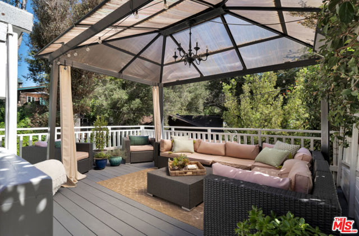
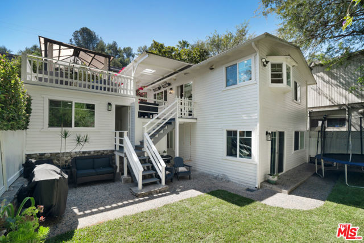
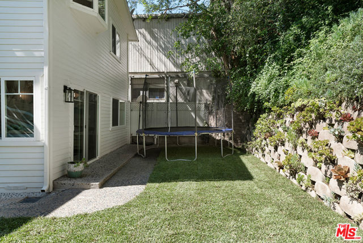
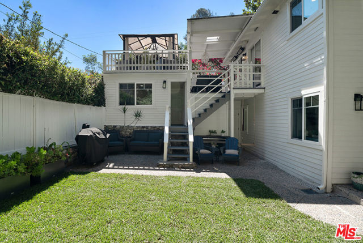
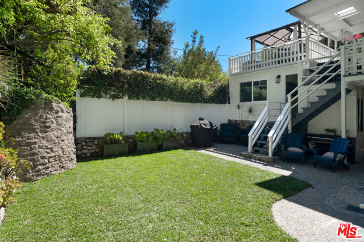
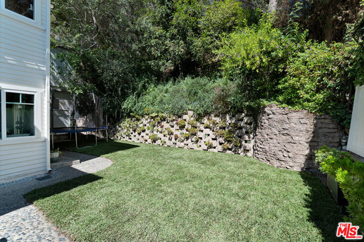
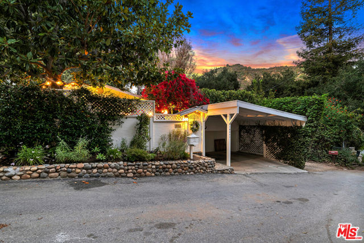
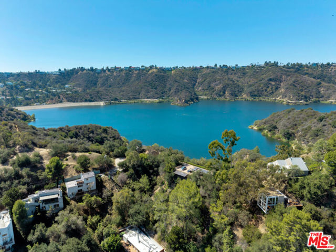
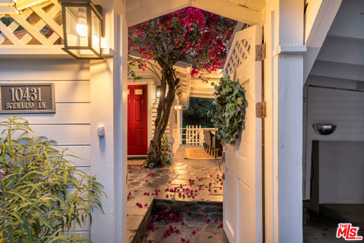
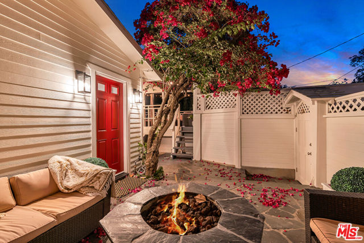
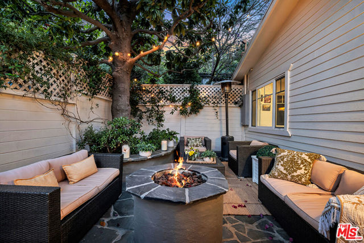
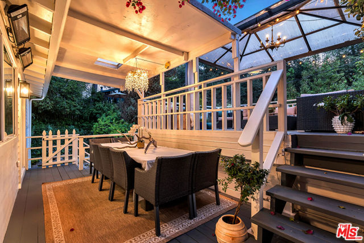
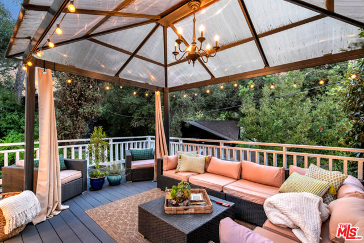
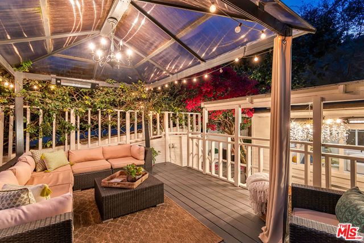
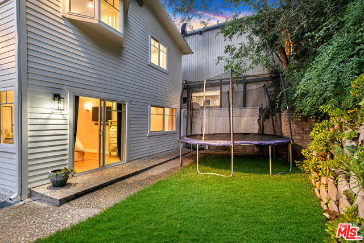
Tucked along a storybook lane in the Bel AirBeverly Glen hills, this is a residence that feels a world apart. Moments from the Stone Canyon Reservoir, yet minutes from Beverly Hills and Sherman Oaks, it offers the rarest of Los Angeles luxuries: near-total privacy, wrapped in nature, with the city always within… reach.From the moment you pass through the front entry onto the patio, the outside world falls away. What unfolds is a private oasis designed for living beautifully, indoors and out.The interior is bright, sophisticated, and effortlessly inviting. Upstairs, a bedroom and full bath provide a quiet retreat. On the lower level, two further bedrooms and two full baths include the primary suite, where sliding glass doors open directly onto the backyard. The dining room flows seamlessly through its own sliding doors to an adjoining patio, making alfresco dinners an everyday ritual rather than an occasion.Set beneath the deck and separate from the main residence, a private office offers genuine separation between work and home. Dedicated storage and an EV charging hookup complete the practical refinements.Yet it is the grounds that define this home. A front patio, a generous upper terrace with abundant seating beneath sweeping forest views, and an expansive lower garden create a series of distinct outdoor settings. There is a lawn made for long summer evenings and a hidden swing tucked beneath the stairs, each space inviting you to linger.As dusk settles, the home comes alive. Lights glow softly through the trees, candles flicker, and music drifts across the terraces. Friends gather, glasses are raised, and the evening stretches on.This highly sought after community benefits from neighborhood schools such as Roscomare Road Elementary, and some of the city's most sought-after private schools, this is a home that balances serenity with convenience, and intimacy with scale.A rare offering. A private world. Yours to make your own.
Find The Perfect Home
'VIP' Listing Search
Whenever a listing hits the market that matches your criteria you will be immediately notified.
Join The ListSimilar Listings
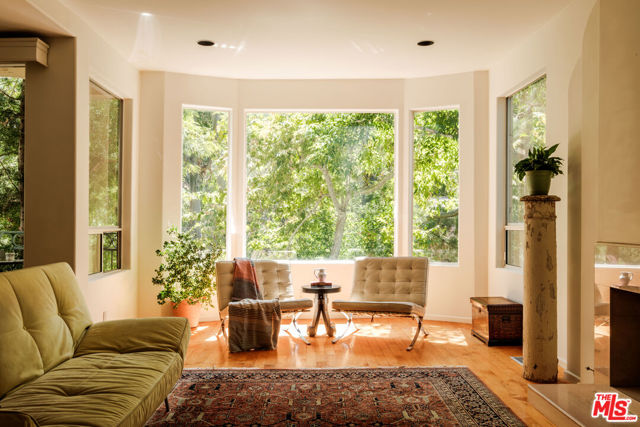 Active$1,850,00010055 Reevesbury Drive
Beverly Hills, CA 902103 bd · 3 ba · 2,400 sq ft · built 1992
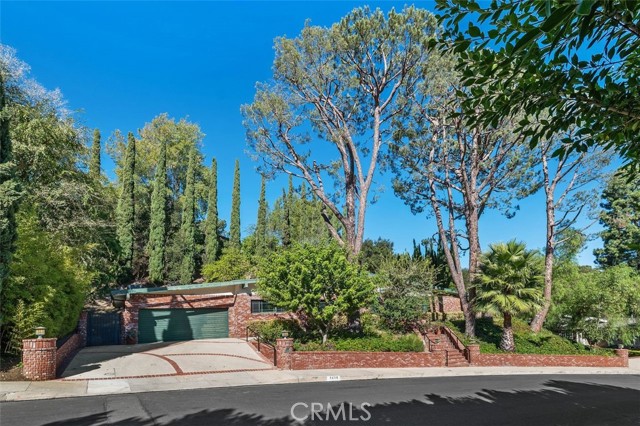 Active$1,499,0003635 Royal Woods
Sherman Oaks, CA 914034 bd · 3 ba · 2,667 sq ft · built 1958
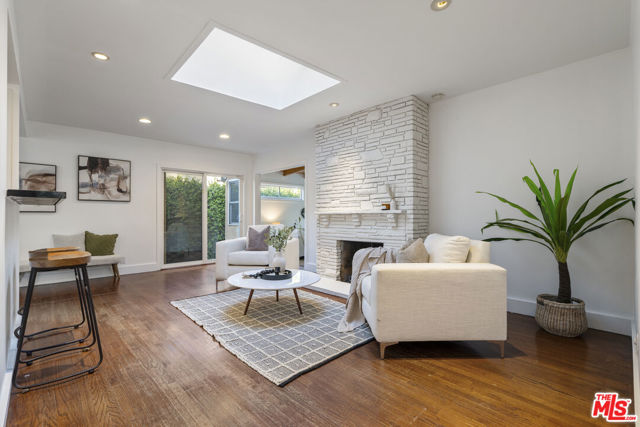 Active$1,299,0005410 Columbus Avenue
Van Nuys, CA 914113 bd · 2 ba · 1,544 sq ft · built 1949
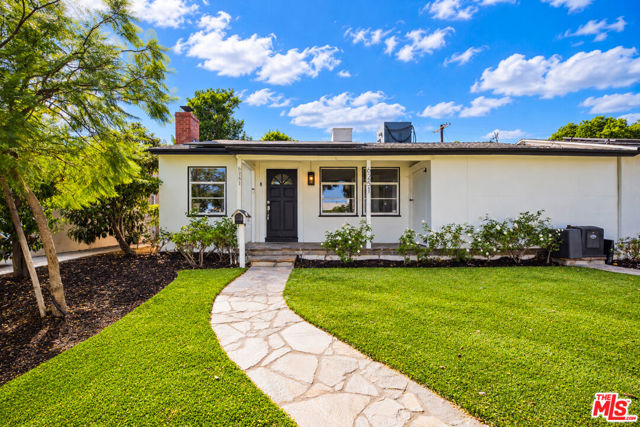 Active$1,179,0006251 Alcove Avenue
North Hollywood, CA 916064 bd · 3 ba · 1,700 sq ft · built 1947
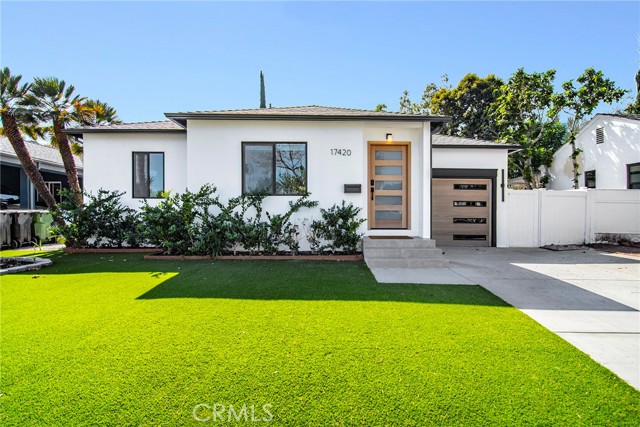 Active$1,650,00017420 Collins Street
Encino, CA 913164 bd · 3.5 ba · 2,168 sq ft · built 1949
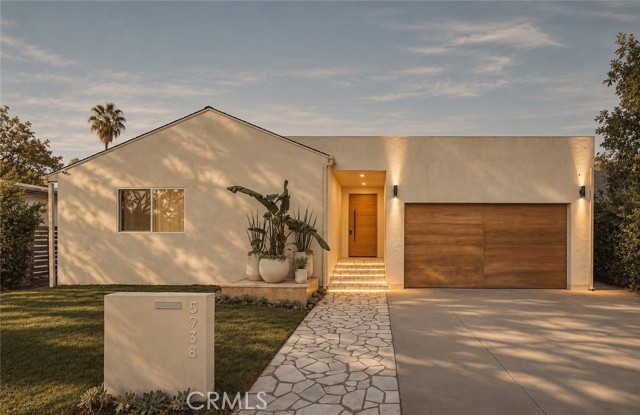 Active$1,899,9995938 Aldea
Encino, CA 913164 bd · 3.5 ba · 2,211 sq ft · built 1956