
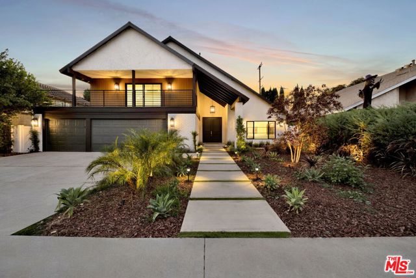
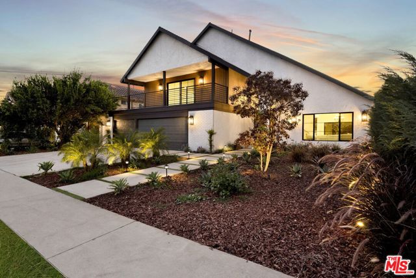
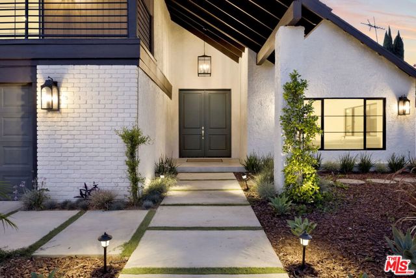
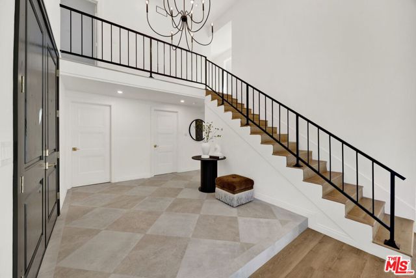
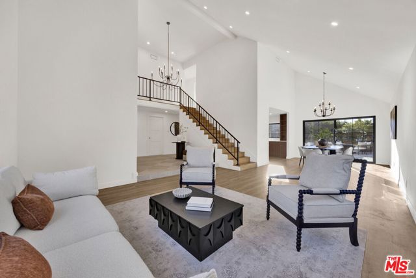
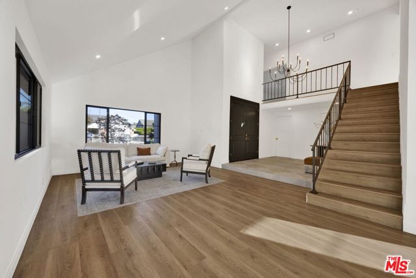
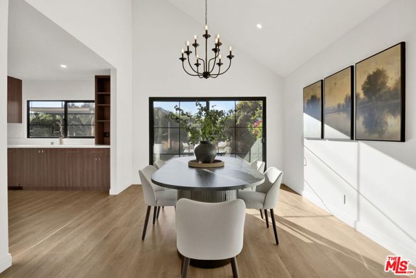
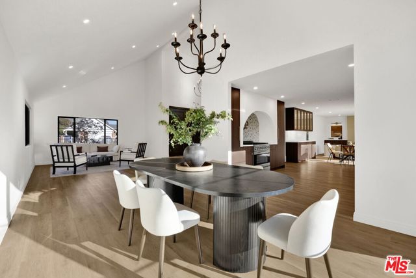
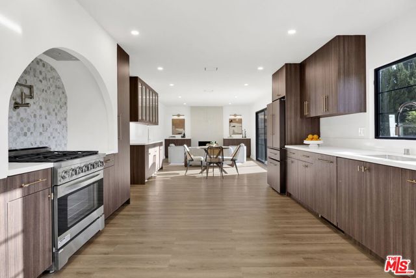
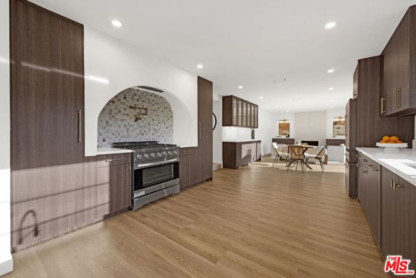
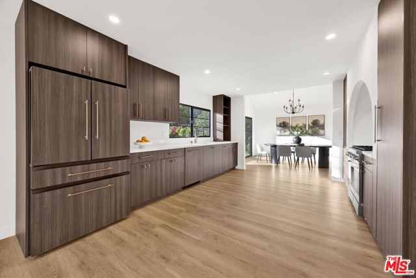
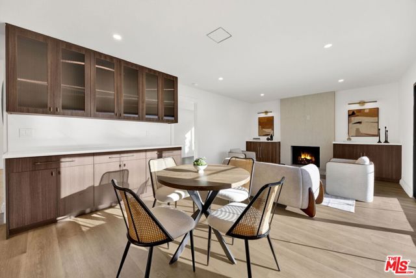
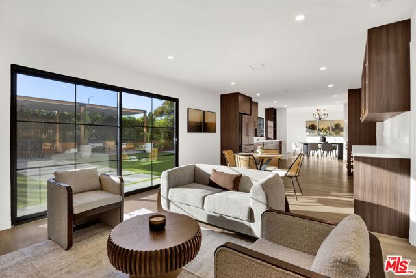
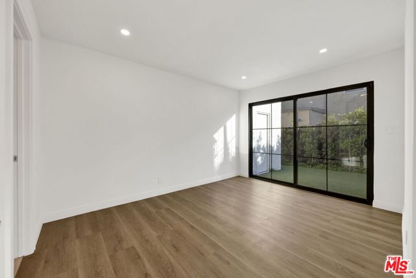
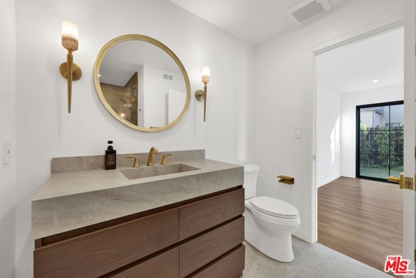
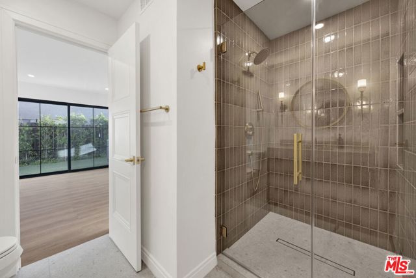
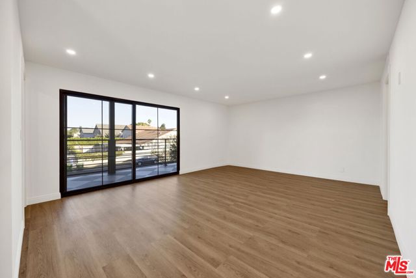
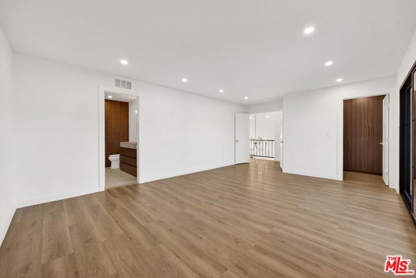
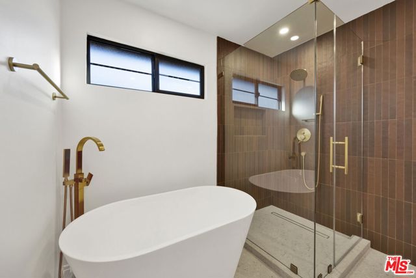
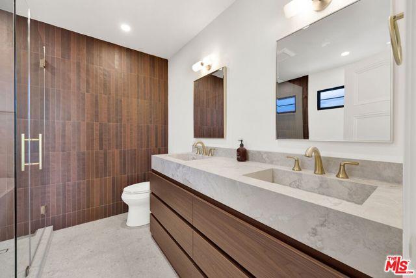
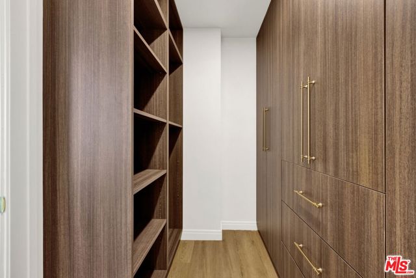
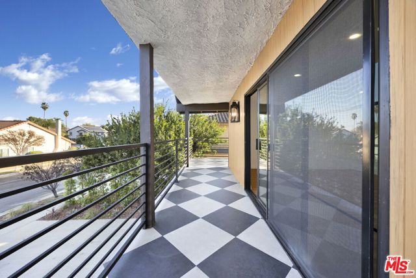
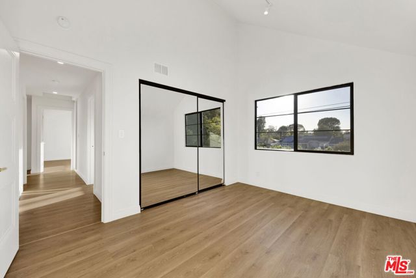
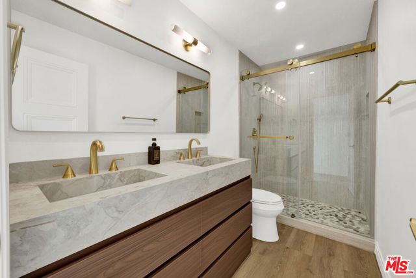
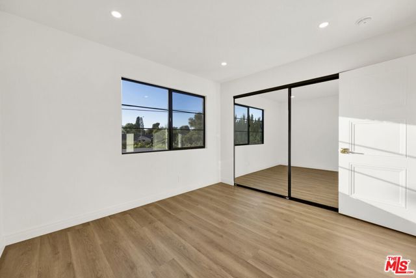
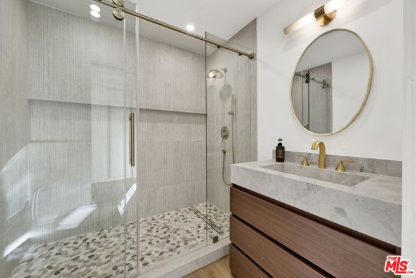
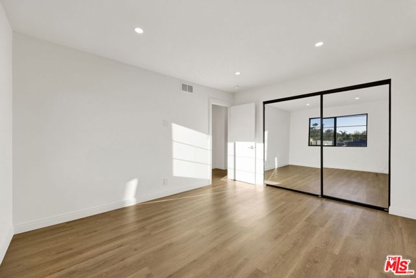
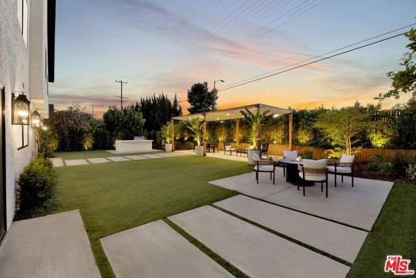
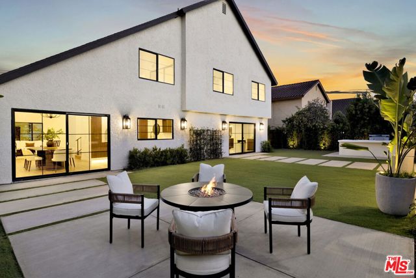
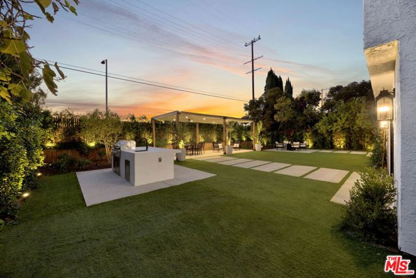
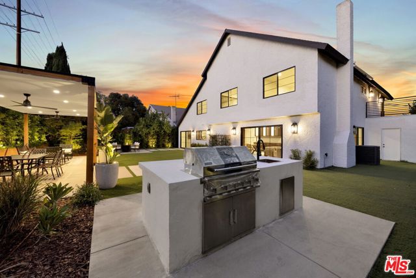
A masterwork of modern design tucked behind a sculptural white plaster and brick facade, crowned by a dramatic gabled roofline and set amid architecturally landscaped drought-tolerant gardens. Double doors open to a soaring vaulted-ceiling great room, greeted by an extravagant foyer covered in timeless large format… checkered flooring and where wide-plank oak floors and walls of specialty black-grid windows flood the space with golden light. At the center, a showpiece chef's kitchen: flat-grain custom walnut cabinetry paired with reeded-glass display uppers, and a 36" gas range set into an arched plaster hood niche filled with marble mosaic inlays. The dining room spills through oversized sliders to a resort-caliber backyard, nearly 400 sqft covered gazebo equipped with ceiling fans, recessed lights, and a state of the art bluetooth speaker system paired with Sonos amplifiers allows for an elevated outdoor experience. A built-in outdoor kitchen with a 36" grill and sink situated on an 8 ft island make entertaining easy and practical, and evenings gathered around the fire table under an open sky will be an experience to remember. Upstairs, the primary suite is a private retreat with an oversized wrap around balcony, walk-in closet, and a spa-inspired bath crowned by a freestanding soaking tub, glass-enclosed rain shower, and custom vanities. Four additional bedrooms and designer baths complete this rare offering. Three-car garage, laundry hook ups on both floors for comfortable everyday living, twilight-lit landscaping, entirely covered with lush privacy hedges. This estate is Sherwood Forest adjacent, and just minutes to The Commons, Porter Ranch's Vineyards, and the 405/118 corridors with Sherman Oaks and Studio City just a short drive down the 405. Sophisticated, turnkey, and unmistakably one of a kind.
Find The Perfect Home
'VIP' Listing Search
Whenever a listing hits the market that matches your criteria you will be immediately notified.
Join The ListSimilar Listings
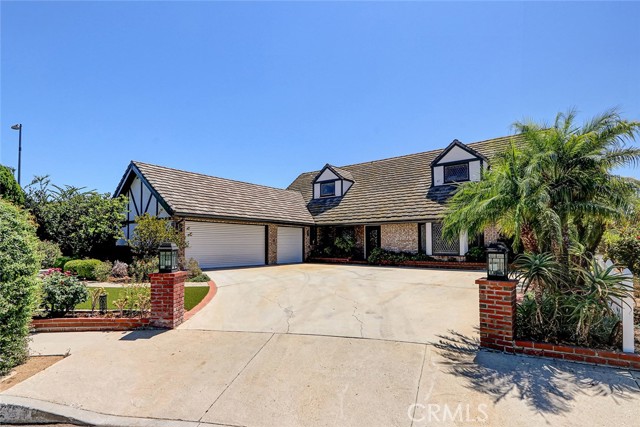 Active$1,549,00017002 Dearborn
Northridge, CA 913254 bd · 3 ba · 3,125 sq ft · built 1976
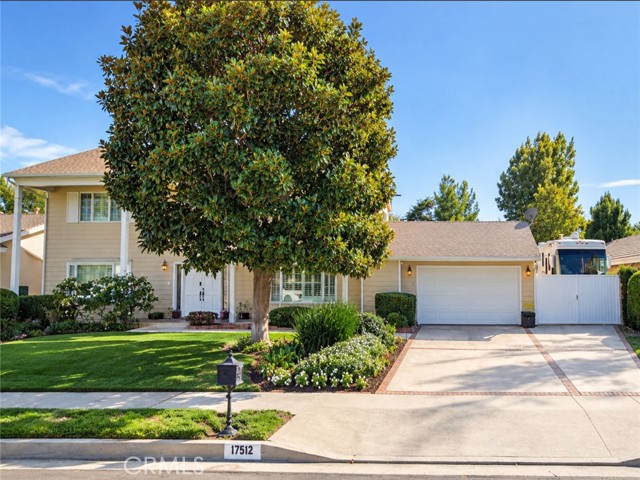 Active$1,500,00017512 Superior Street
Northridge, CA 913255 bd · 2.5 ba · 2,841 sq ft · built 1963
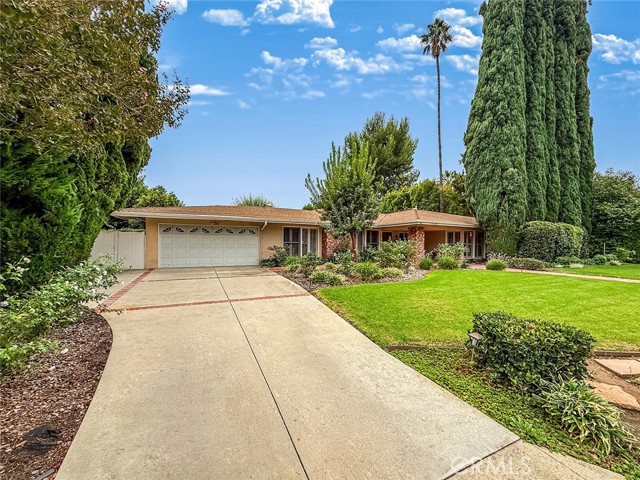 Active$1,500,00017508 Marilla Street
Northridge, CA 913254 bd · 3 ba · 2,752 sq ft · built 1960
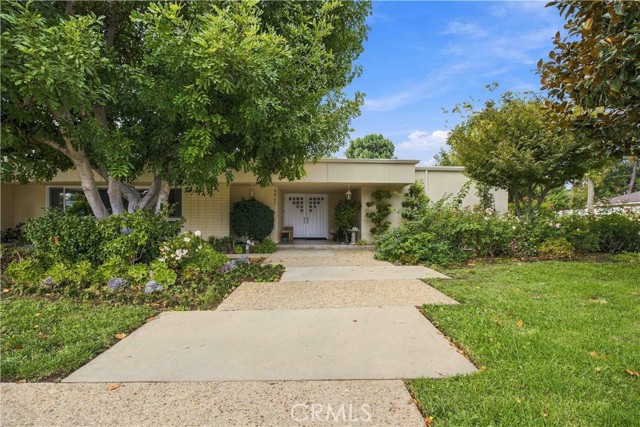 Active$1,325,0009817 Donna Avenue
Northridge, CA 913245 bd · 2.75 ba · 2,733 sq ft · built 1962
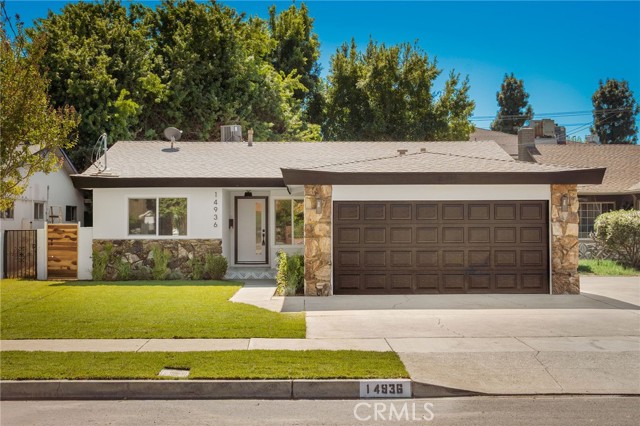 Active$1,195,00014936 Gilmore Street
Van Nuys, CA 914114 bd · 1.75 ba · 1,908 sq ft · built 1961
 Active$1,049,00018937 Sylvan Street
Tarzana, CA 913353 bd · 2.5 ba · 1,875 sq ft · built 1953