
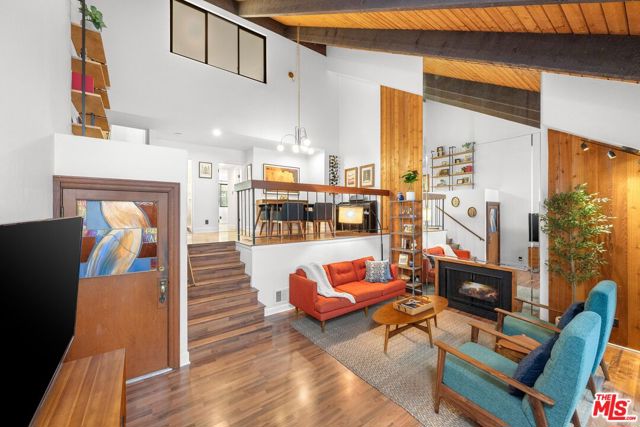
Welcome to a refined, multi-level townhome in the heart of Valley Village, directly across from the beloved Valley Village Park. This impeccably updated 2BD/2BA residence offers a rare sense of continuity and care. The home showcases soaring ceilings, a private patio and balcony, sophisticated smart-home technology,… and is one of the few units in the community to feature a private two-car garage. Step into a warm and inviting living space, highlighted by vaulted wood-beam ceilings, a fireplace, custom built-ins, and direct access to a tranquil private patio, ideal for both everyday living and entertaining. The living room opens effortlessly to the dining area, creating a cohesive and airy layout. Renovated in 2025, the modern kitchen features newer appliances, custom white oak cabinetry, quartz countertops, and elegant undermount lighting. Adjacent to the dining area, the secondary bedroom is filled with natural light from expansive windows and offers custom closet built-ins along with a beautifully renovated ensuite bath featuring a luxurious step-in shower. Upstairs, the primary suite serves as a serene retreat, complete with three closets, a private balcony, and yet another renovated ensuite bath with a sleek tub/shower combination and a smart Toto toilet. The lower level includes a private two-car garage and a versatile bonus room, ideal for a home office or creative studio. Additional highlights include in-unit washer and dryer, a new roof installed in 2025, community pool and grill, and secure remote camera entry to the complex. The intimate, all owner-occupied community offers an HOA that covers water, high-speed internet and basic cable in addition to property maintenance and insurance. Ideally located moments from award-winning Colfax Charter Elementary, recreation facilities, the Red Line train/subway station, and NoHo Arts District dining and theaters, this residence delivers exceptional quality, convenience, and value.
Find The Perfect Home
'VIP' Listing Search
Whenever a listing hits the market that matches your criteria you will be immediately notified.
Join The ListSimilar Listings
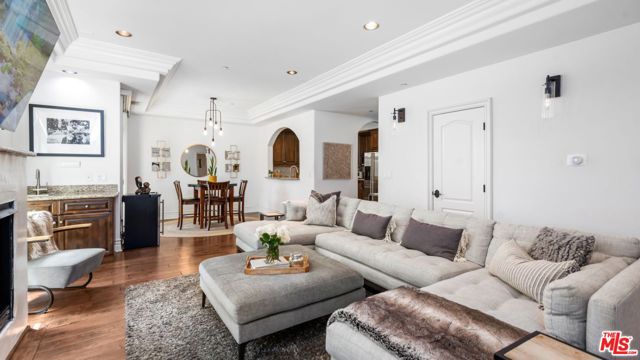 Sold$920,00011582 Moorpark Street, 104
Studio City, CA 916023 bd · 2.5 ba · 1,500 sq ft · built 2007
 Sold$745,00010735 Bloomfield Street, 5
Los Angeles, CA 916022 bd · 2.5 ba · 1,410 sq ft · built 2005
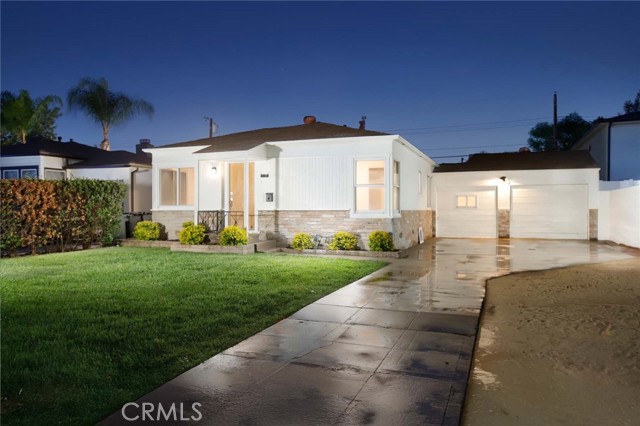 Sold$815,0002104 North Pass
Burbank, CA 915053 bd · 1 ba · 1,347 sq ft · built 1939
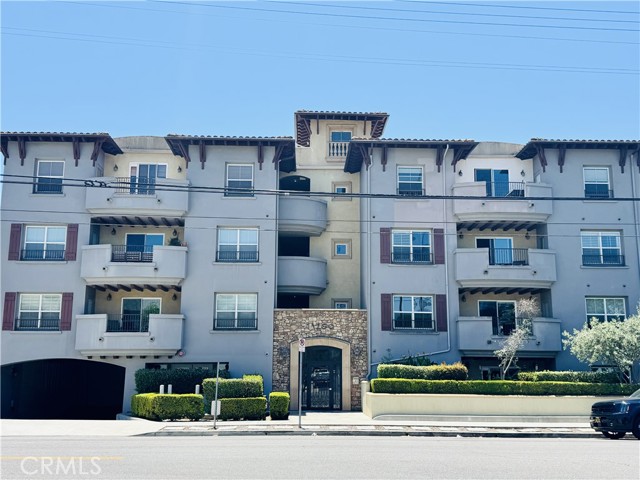 Sold$850,00013200 Moorpark, 203
Sherman Oaks, CA 914233 bd · 3 ba · 1,670 sq ft · built 2008
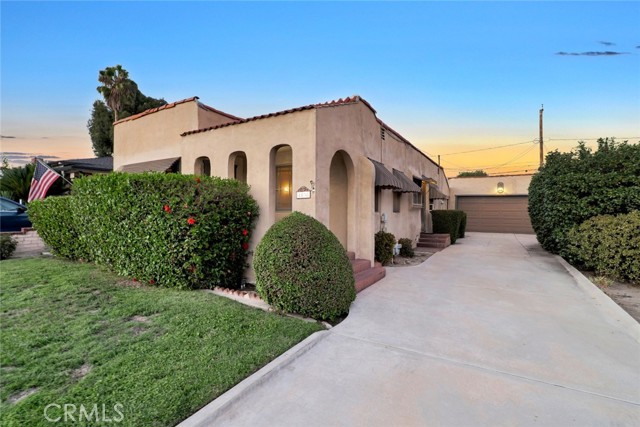 Sold$855,0001038 North Buena Vista Street
Burbank, CA 915052 bd · 1 ba · 1,032 sq ft · built 1925
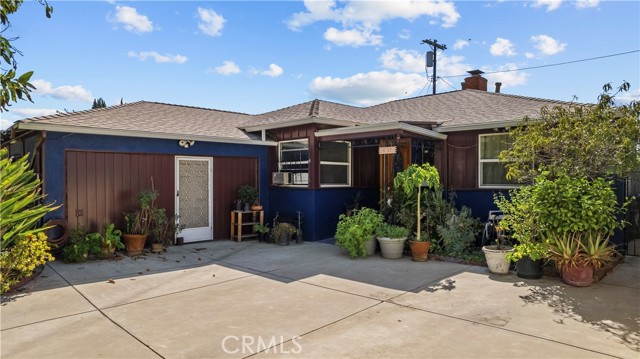 Sold$750,0006947 Alcove
Los Angeles, CA 916053 bd · 2 ba · 1,362 sq ft · built 1954