
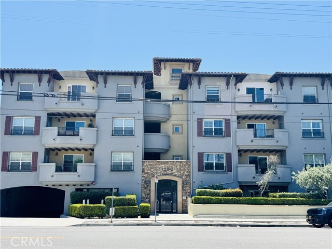
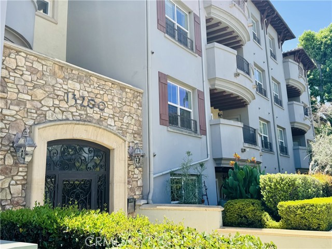
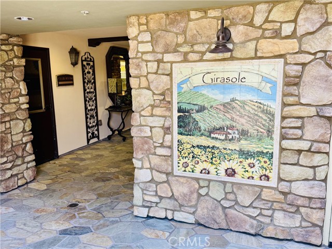
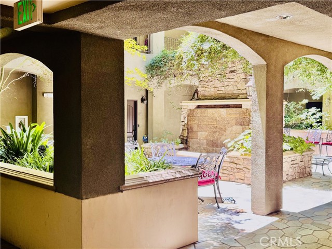
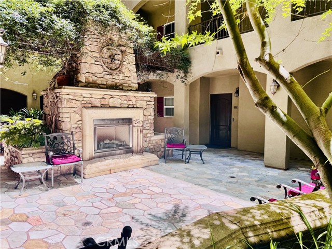
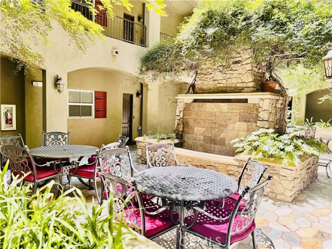
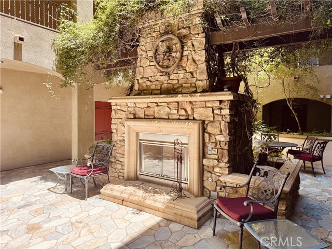
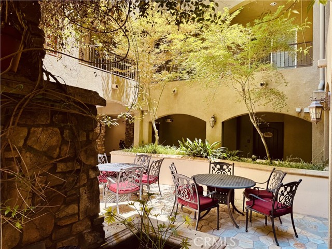
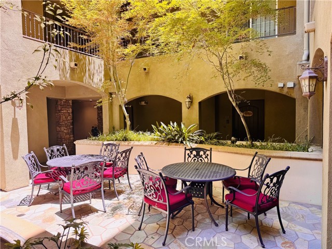
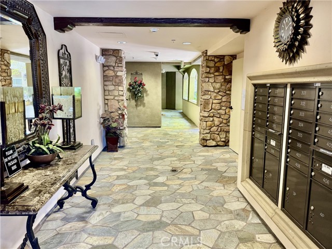
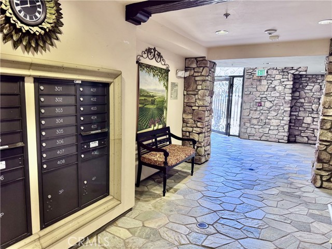
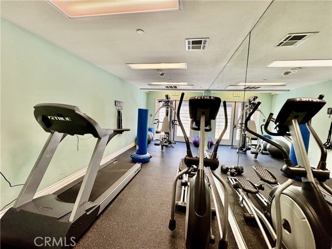
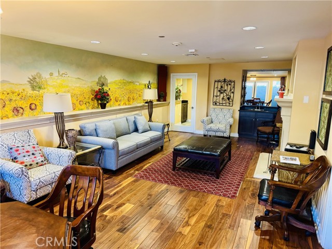
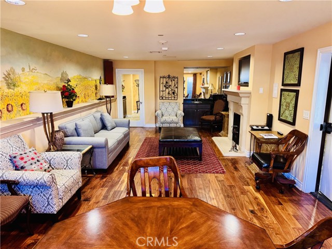
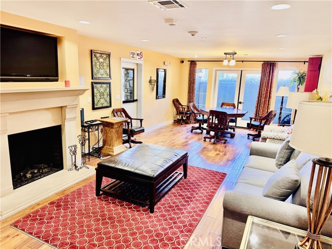
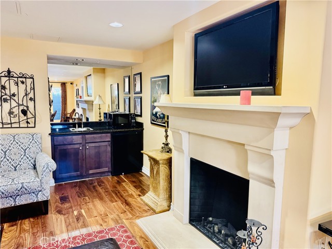
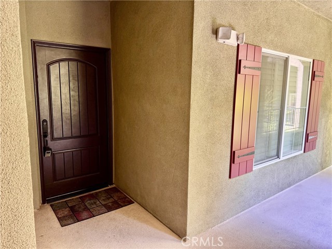
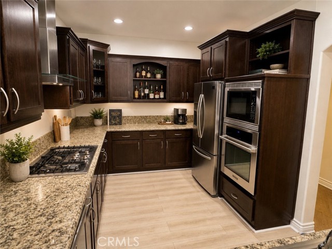
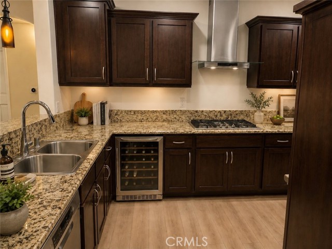
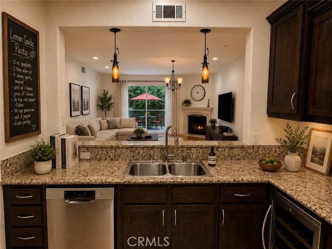
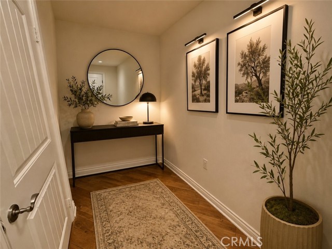
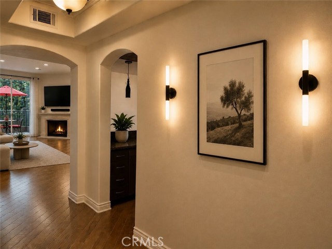
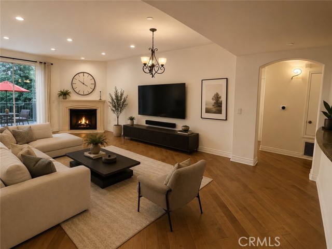
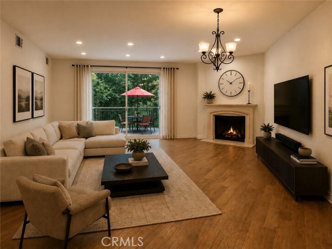
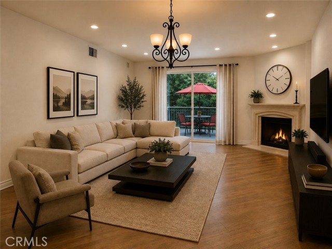
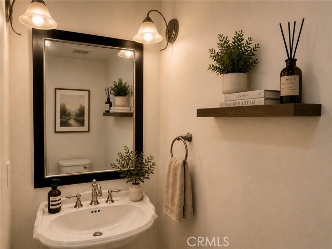
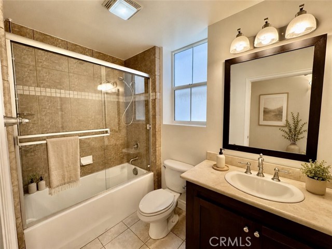
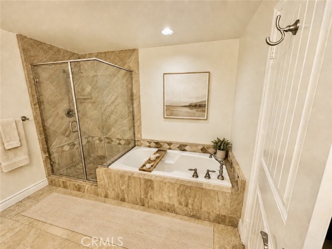
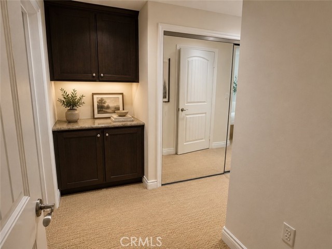
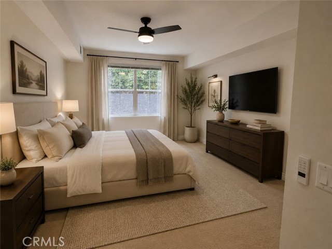
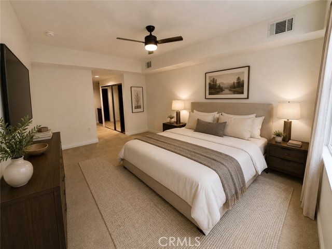
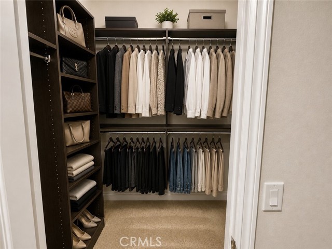
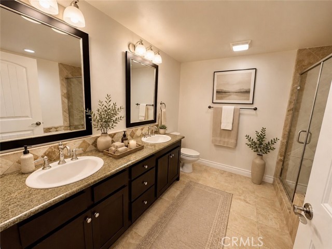
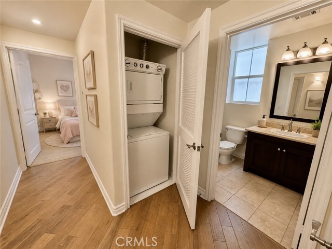
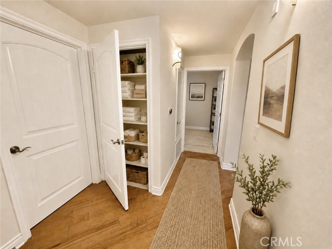
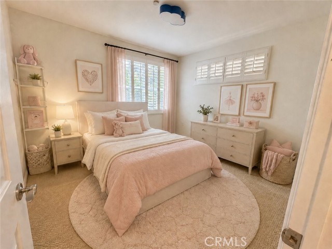
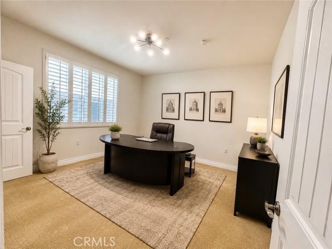
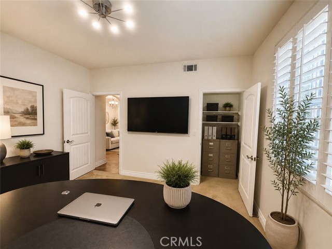
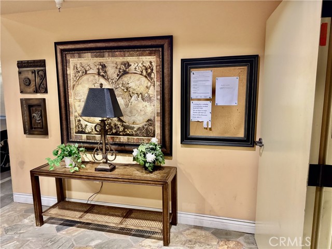
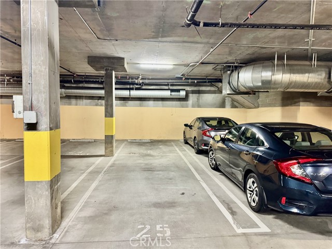
Welcome to this spacious and beautifully updated three-bedroom, two-and-a-half-bath condo, located in an upscale, Tuscany-inspired complex in the heart of Sherman Oaks. Offering over 1,600 square feet of light-filled living space, this end-unit provides exceptional privacy and tranquility with only one shared wall.… The open-concept layout features rich hardwood floors throughout the main living area and a cozy fireplace that anchors the living room. Step out onto your private balcony, perfect for quiet mornings, peaceful reading, or unwinding at the end of the day. The gourmet kitchen is ideal for entertaining, showcasing granite countertops and sleek Electrolux stainless steel appliances. The thoughtfully designed floor plan ensures maximum privacy, with the spacious primary suite located on one side of the home. It includes a walk-in closet and a spa-inspired en-suite bathroom with a double-sink vanity, tub, and separate shower. On the opposite side, you'll find two generously sized bedrooms with plush carpeting and a shared full bathroom and an in-unit laundry area with washer and dryer add to the home's convenience. Additional upgrades include a freshly painted interior, professionally installed Lutron smart lights system, a Nest thermostat, and custom window automated blinds in Master Bedroom. The well-maintained, secure-access building features a beautifully landscaped courtyard with a fireplace and waterfall, a fully equipped fitness center, a media/conference room, and convenient elevator access. Enjoy two tandem parking spaces in the gated underground garage, plus bike storage and ample guest parking. Monthly HOA dues include water, trash, earthquake insurance, and access to all community amenities. Located within the coveted Dixie Canyon Community Charter School District and just moments from Ventura Blvd's vibrant shopping and dining scene, the Shops at Sportsman's Lodge, Erewhon, Equinox, and more. With easy access to the 101 and 405 freeways and nearby canyons, commuting is effortless. This is a rare opportunity to own a stylish, move-in ready condo in one of Sherman Oaks' most sought-after communities.
Find The Perfect Home
'VIP' Listing Search
Whenever a listing hits the market that matches your criteria you will be immediately notified.
Join The ListSimilar Listings
 Active$825,0005317 Coldwater Canyon Avenue, D
Sherman Oaks, CA 914013 bd · 2 ba · 1,635 sq ft · built 1978
 Active$630,00014630 Dickens Street, 105
Sherman Oaks, CA 914032 bd · 2 ba · 1,339 sq ft · built 1987
 Active$595,0004630 Willis, 305
Sherman Oaks, CA 914032 bd · 2 ba · 1,269 sq ft · built 1969
 Active$1,150,0005426 Radford Avenue
Valley Village, CA 916073 bd · 1.75 ba · 1,566 sq ft · built 1940
 Active$949,00011218 Camarillo Street, 406
Toluca Lake, CA 916023 bd · 2.5 ba · 1,630 sq ft · built 2009
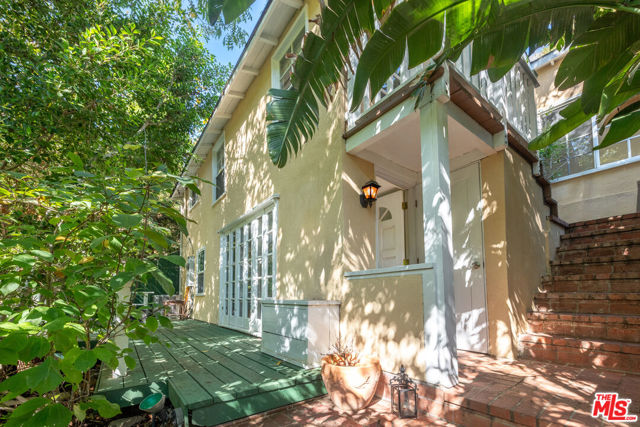 Active$1,050,00010001 Westwanda Drive
Beverly Hills, CA 902102 bd · 2 ba · 1,029 sq ft · built 1924