

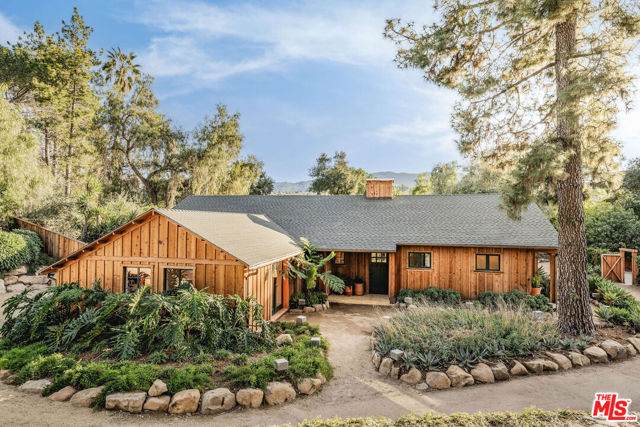
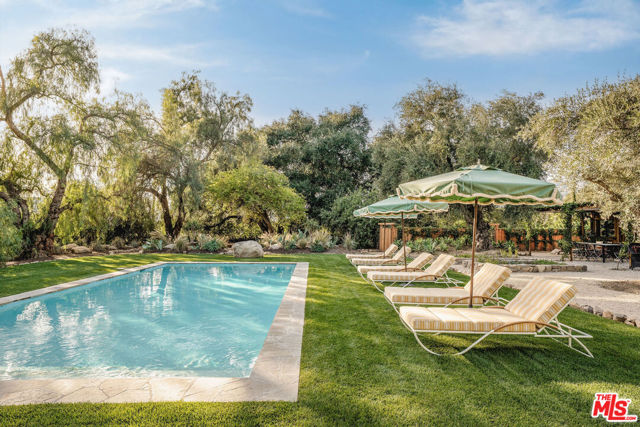
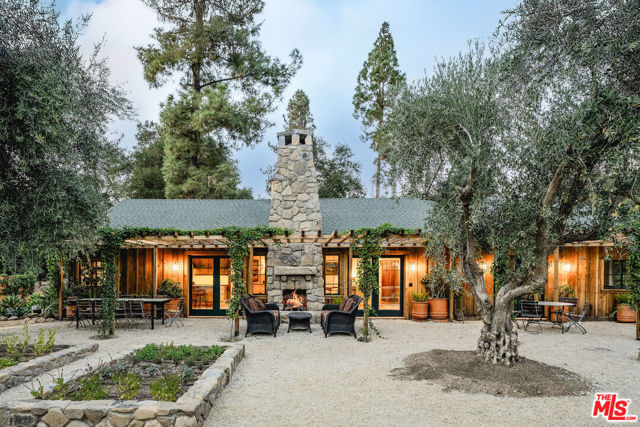
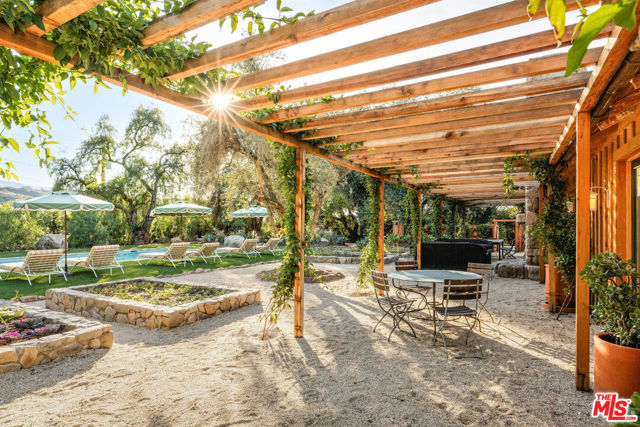
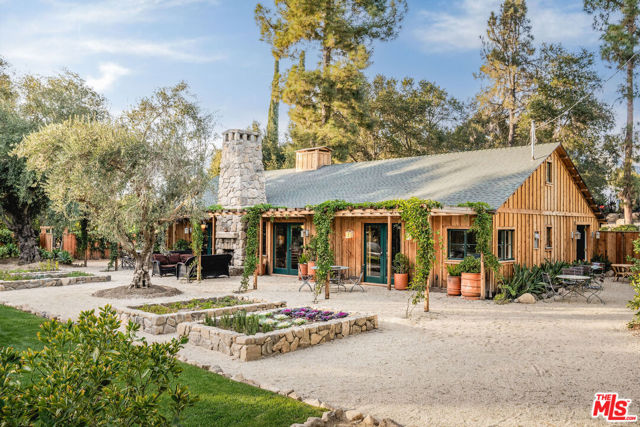
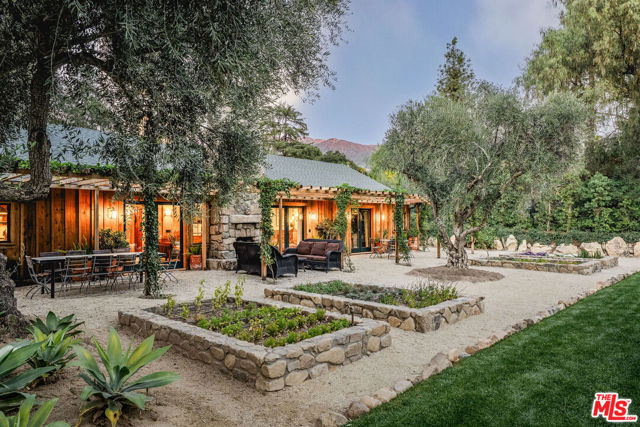
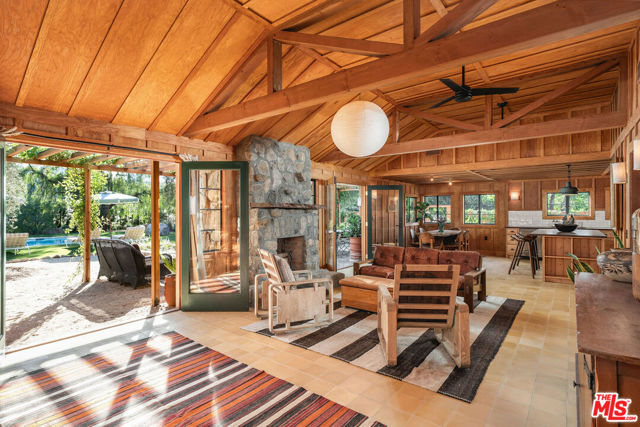
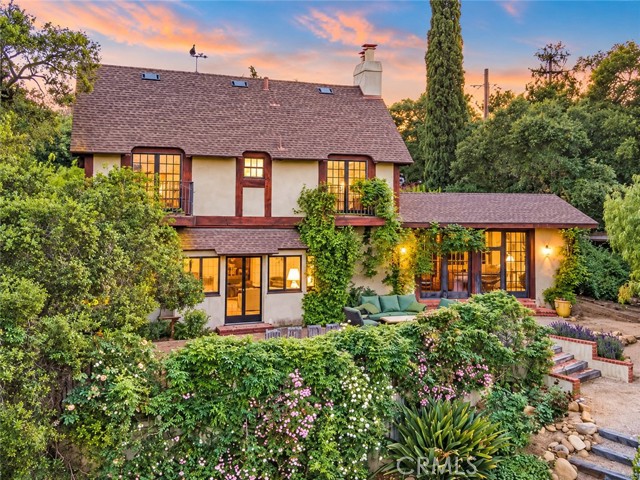
California soul, reimagined in the timeless spirit of vintage Ojai style. Set quietly at the end of an East End lane, this thoroughly rebuilt home reflects the best of Ojai's classic aesthetic. The design balances rustic textures and an evocative play of shadow and light with today's modern comforts, resulting in a… residence defined by craftsmanship, intention, and quiet luxury.Wrapped in new cedar board and batten siding, the home feels like a hidden retreat. Restored antique steel windows frame views of native plantings - sage, grasses, ancient olive trees, and flowering species chosen to soften the architecture and echo the landscape of early California estates. Pathways lead to intimate outdoor areas, including a fire pit terrace tucked into its own private area, perfect for slow evenings under the stars. A portion of the property is dedicated to a thriving and abundant citrus orchard featuring navel oranges and Meyer lemons.The 15' x 40' pool becomes a shimmering focal point of the grounds: long, elegant, and framed by a green lawn and curated plantings. It reads more like a boutique hotel pool- refined, calm, and designed for both swimming and sunlit lounging. The surrounding landscape includes rock-curbed planters, perimeter hedges, and thoughtful fencing, lending the property a sense of privacy and natural enclosure.Inside, the home has been fully rebuilt for modern longevity including: new plumbing, new electrical, upgraded panels, new gas main and septic, a 4-ton, 2-zone HVAC system, and on-demand hot water. These systems quietly support a world defined by warm materials- Douglas fir and redwood paneling, cork floors, encaustic cement tile, custom cabinetry, and vintage lighting sourced for authenticity. The kitchen looks out on the great room and dining area with custom shelving, handcrafted counters, and Viking equipment including a 36" range and hood. An adjoining pantry, complete with paneling, shelving, counter space, and a wine cooler, functions like a private back-of-house galley designed for effortless hosting. Through the pantry is a dedicated laundry and mud room with a separate entrance. The living room is a showpiece of California ranch architecture, with structural trusses, Douglas fir paneling, and a stone fireplace that anchors the home. It's a space that invites gathering, conversation, and long, quiet mornings. Just outside the living area is a trellised area with exterior living areas for dining and a fireplace for cozy evenings. The primary suite channels the intimacy of a vintage casita, with cork flooring, warm paneling, vintage lighting, and two walk-in closets. Its ensuite bath features hand-laid cement tile, a soaking tub, a custom shower, and Waterworks fixtures, chosen to bridge heritage and luxury.Two additional bedroom suites continue the theme of craftsmanship, one with an ensuite bathroom, each wrapped in redwood paneling with generous built-ins and decorative beams. Their bathrooms, also finished with Waterworks fixtures, bring a spa-like refinement to the residence. Even the utility spaces carry the same level of care - the laundry room with custom counters and shelving, LG stacked machines, and paneling; the powder room with Waterworks fixtures and a built-in closet - demonstrating that no detail was overlooked. A finished attic room, reached by a ladder, serves as a secret hideaway for kids, with built-ins for mattresses for hosting sleepovers and endless fun.This home is a rare expression of classic Ojai restored, revived, and elevated, a private refuge crafted for those who appreciate architectural soul paired with modern ease.
Find The Perfect Home
'VIP' Listing Search
Whenever a listing hits the market that matches your criteria you will be immediately notified.
Join The ListSimilar Listings
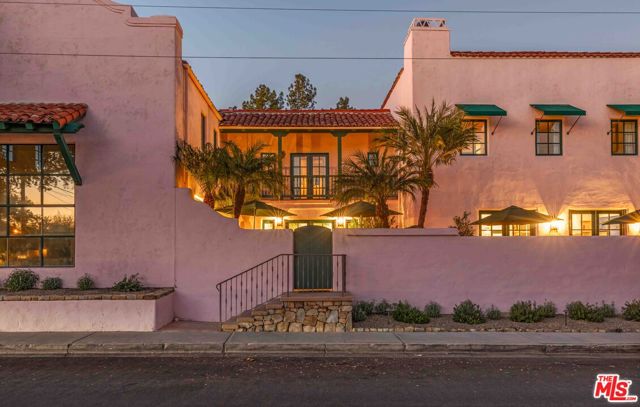 Sold$3,180,000202 Canada Street
Ojai, CA 930234 bd · 3.5 ba · 4,038 sq ft · built 2004
 Sold$4,600,000520 Foothill Road
Ojai, CA 930234 bd · 3.25 ba · 3,474 sq ft · built 1928
 Sold$4,600,000520 Foothill
Ojai, CA 930233 bd · 3 ba · 3,474 sq ft · built 1928
 Sold$2,900,00011013 Creek Road
Ojai, CA 930233 bd · 2.5 ba · 2,054 sq ft · built 1930
 Sold$5,900,00010829 Oak Knoll Road
Ojai, CA 930234 bd · 4.5 ba · 4,923 sq ft · built 1988
 Sold$3,100,00012750 Macdonald Drive
Ojai, CA 930235 bd · 3.5 ba · 4,244 sq ft · built 2007