

Located in the coveted Chandler Estates area of Sherman Oaks. This two story home has an exceptional floor plan. Spacious open common areas on the first floor with all four bedrooms including two suites together on the second floor. Complete renovation with a warm calming design in mind that feels casually elegant… and modern. The formal entry hall has a den/office/guest space with closet and fireplace to one side and a beautifully remodeled 3/4 bath on the other. Continuing on, the floor plan opens up to a spacious dining room, kitchen, and living room that are very connected all opening to back through folding patio doors that easily blend the inside to outside when entertaining or just wanting to enjoy a beautiful California day. The kitchen is spectacular anchored by two islands and pro-level stainless steel appliances. Additional features include both wine and beverage refrigerators, built-in microwave, pantry cabinets and closet, leathered finished porcelain counters, two sinks, and hand crafted artistic copper pendant lighting. The formal dining area is spacious and can support larger tables suitable for many. There's a fireplace here too that will add elegance to any gathering. The living room features an entertainment wall offering ample storage/counter space flanking a third fireplace. Doors fold completely open to a private outdoor space protected by a louvered roof patio cover offering sun or shade as desired. Upstairs the primary suite features separate wall and walk-in closets. The bathroom has a double vanity with leather finished granite counters, double shower stall, and soaking tub. There's another smaller bedroom suite with private bath leaving the hall bath shared by adjacent bedrooms 3 and 4. The laundry closet is also located on this floor. There's an oversized two car garage that's EV ready with direct access into the kitchen. The A/C is 3-zone new and efficient. Everything is done and well thought out for the buyer who just wants to move in and do nothing. A must see home! There is a recent pool/spa approved permit. Diagram and bid viewable at the home.
Find The Perfect Home
'VIP' Listing Search
Whenever a listing hits the market that matches your criteria you will be immediately notified.
Join The ListSimilar Listings
 Sold$1,535,00013616 Delano
Valley Glen, CA 914014 bd · 3 ba · 2,435 sq ft · built 1955
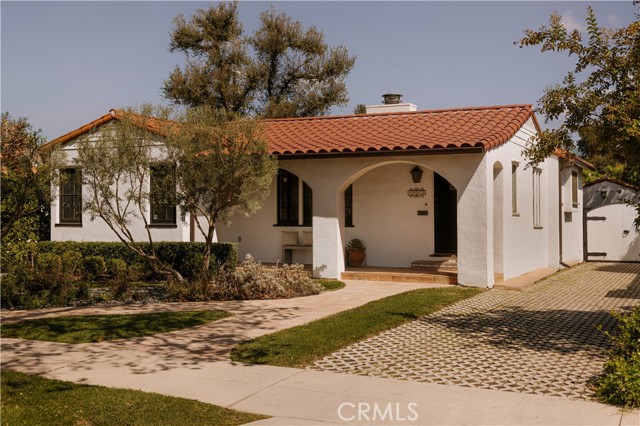 Sold$2,300,0004442 Farmdale Avenue
Studio City, CA 916023 bd · 2 ba · 2,041 sq ft · built 1936
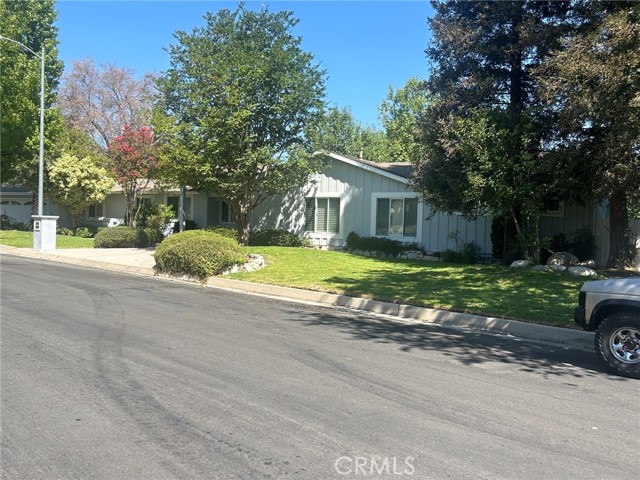 Sold$2,300,00017229 Weddington
Encino, CA 913164 bd · 3 ba · 2,575 sq ft · built 1957
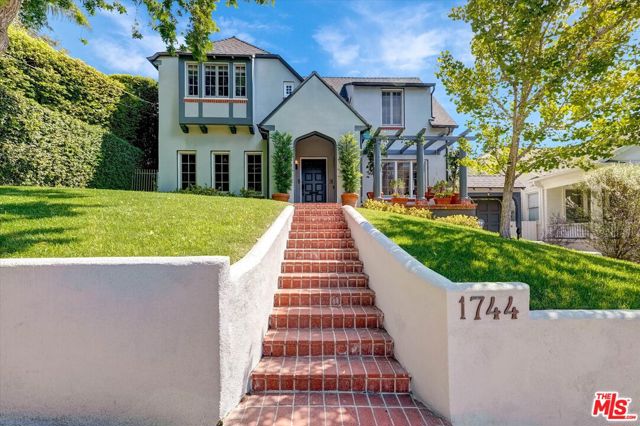 Sold$2,170,0001744 North Gardner Street
Los Angeles, CA 900463 bd · 2.5 ba · 2,202 sq ft · built 1922
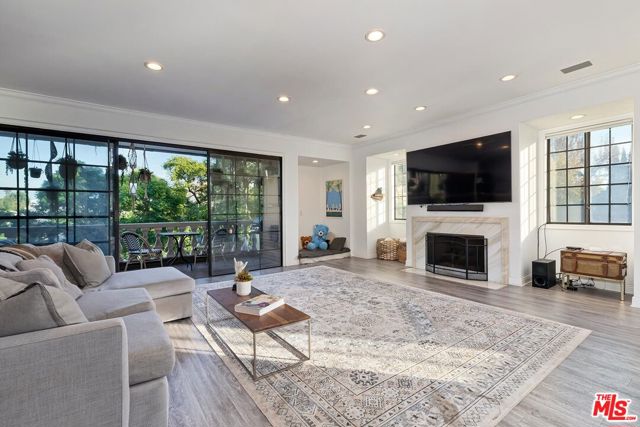 Sold$2,300,000403 North Palm Drive, 3
Beverly Hills, CA 902103 bd · 2.5 ba · 3,025 sq ft · built 1983
 Sold$2,200,000523 East Fairmount
Burbank, CA 915014 bd · 4.5 ba · 3,354 sq ft · built 1940