
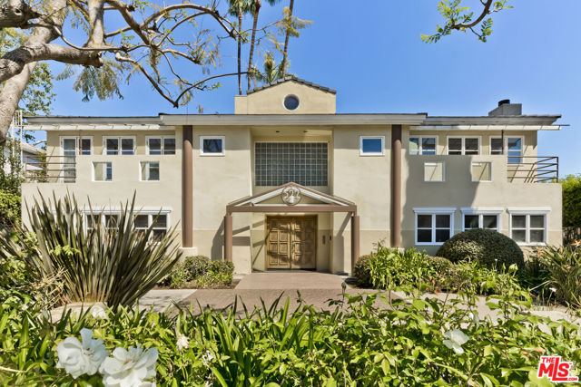
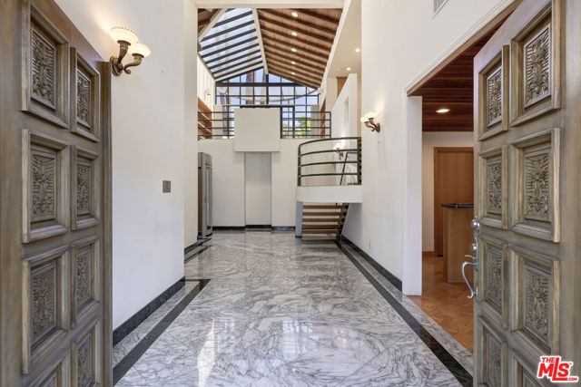
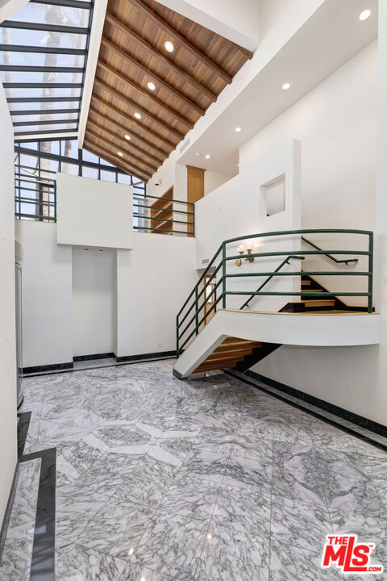
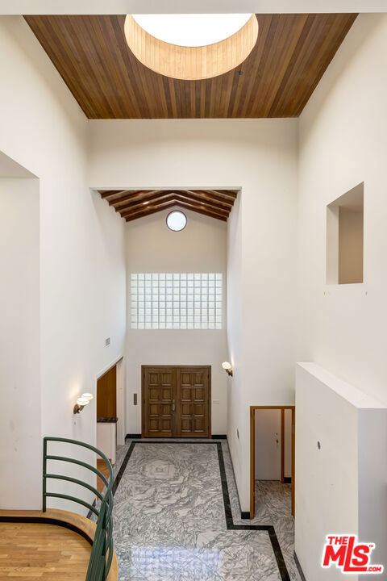
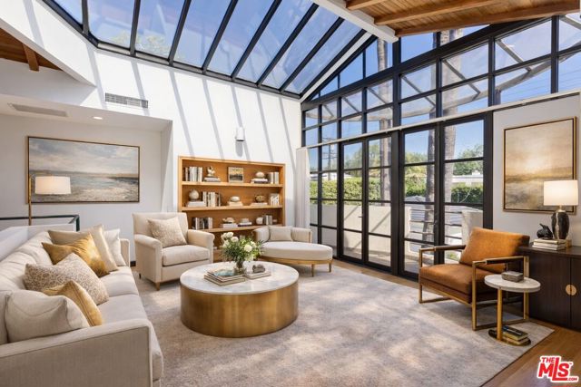
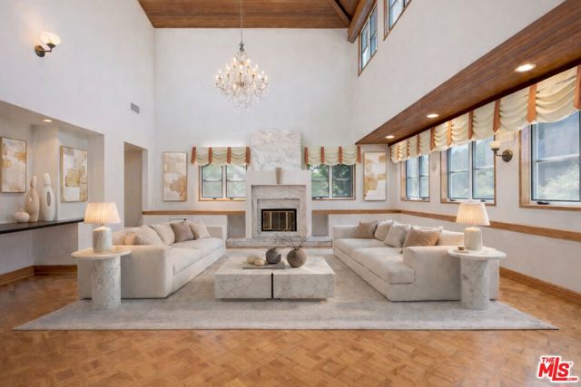
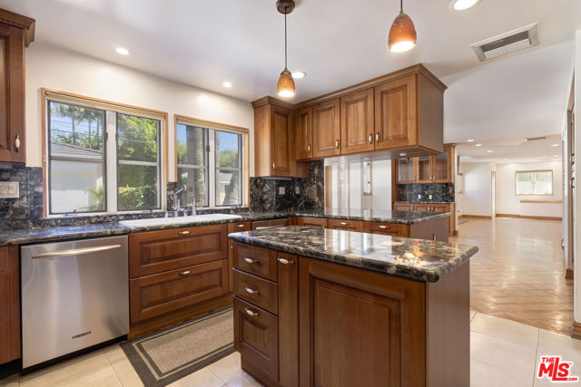
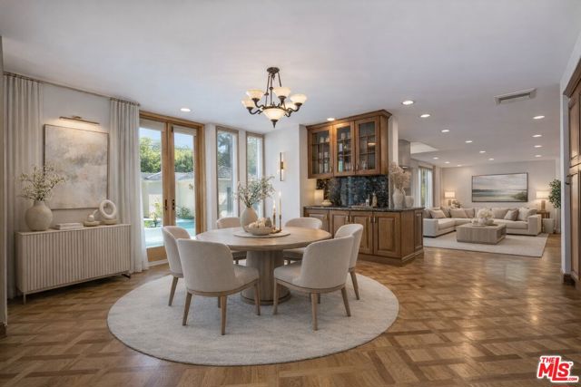
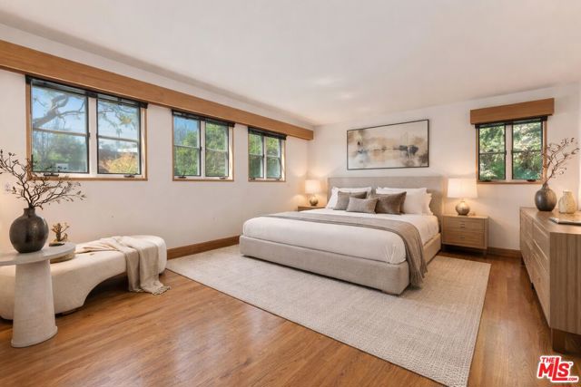
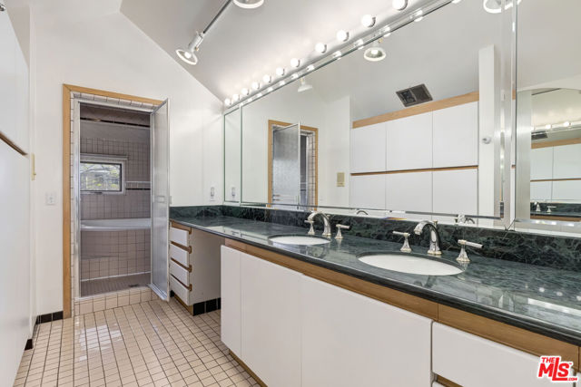
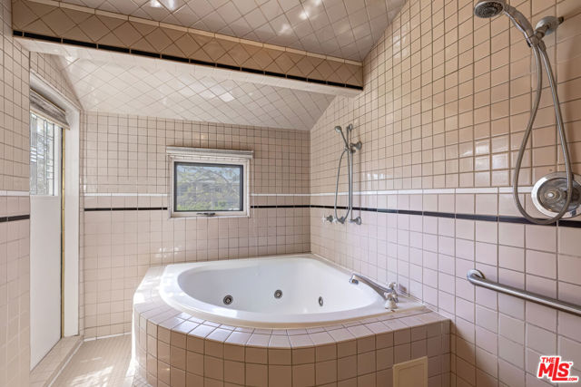
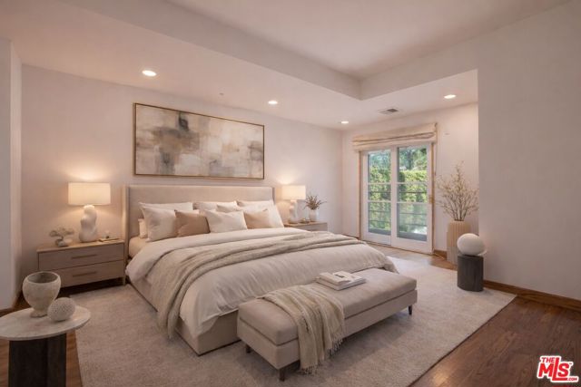
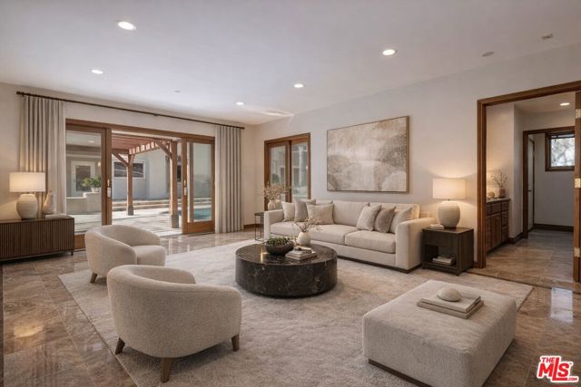
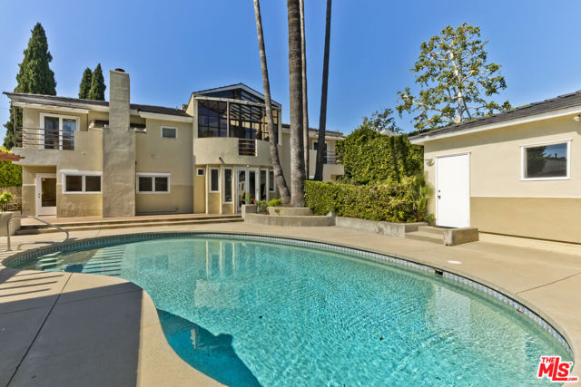
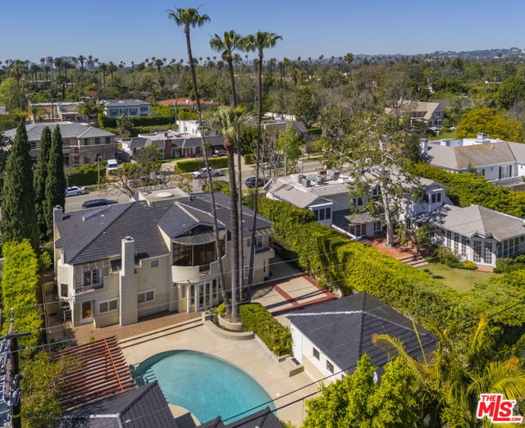
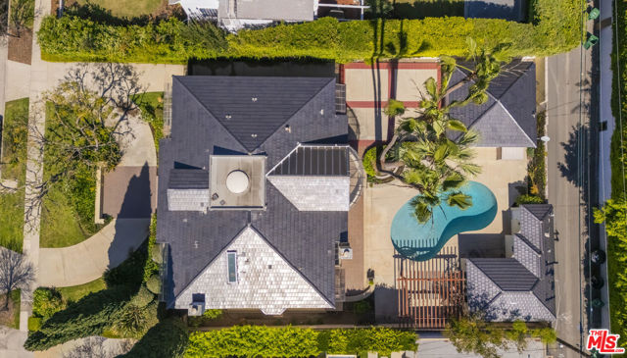
The Louvre in the prime Beverly Hills Flats one block from the iconic City Hall and in the heart of the Platinum Triangle. This architectural sanctuary boasts a jaw-dropping entry with museum quality finishes, exceptional light and elevator to the jewelbox gallery with casement windows and balcony overlooking the… property. The grand double height living room with wood accented ceiling and skylight is anchored by the deco Carrera marble fireplace and setup to entertain with wetbar and built-ins. Across the entry is the formal dining room with tray ceiling and parquet floors. At the rear of the home is the updated kitchen with exceptional storage, informal dining and family room with access to a private office. Completing the main level is a large den or main level bedroom with full bathroom. Upstairs the gallery separates the huge primary suite with a pair of walk-in closets, bathroom with shower and spa room along with two generous bedrooms on the opposite side of the home. The backyard with oversize pool features a permitted guest house with kitchenette, bathroom and second laundry room plus an extra large detached garage. This world class property is located one block from the famous shops and restaurants in the Golden Triangle.
Find The Perfect Home
'VIP' Listing Search
Whenever a listing hits the market that matches your criteria you will be immediately notified.
Join The ListSimilar Listings
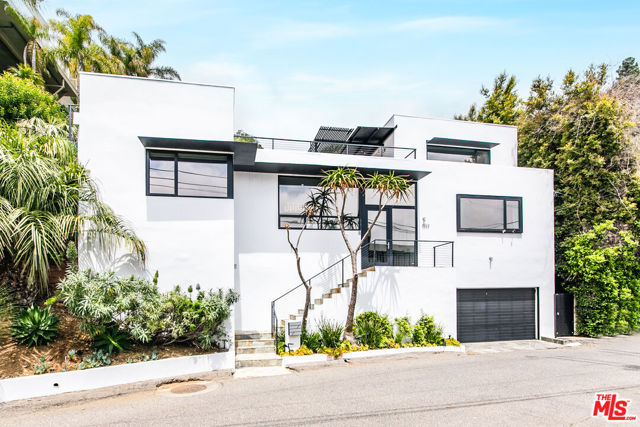 Active$5,197,0009323 Flicker Way
West Hollywood, CA 900694 bd · 3.5 ba · 4,200 sq ft · built 1961
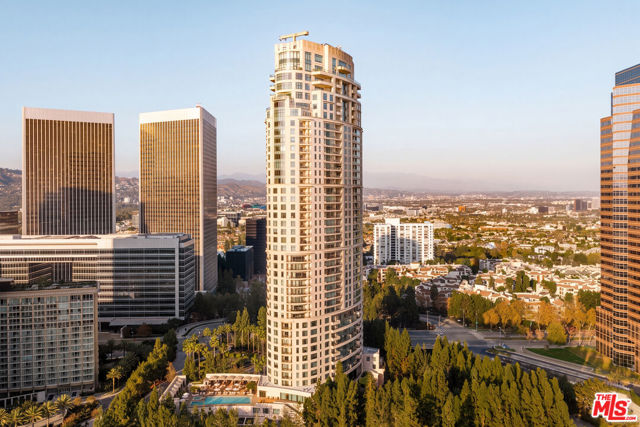 Active$6,900,0001 West Century Drive, 28B
Los Angeles, CA 900673 bd · 4.5 ba · 3,430 sq ft · built 2010
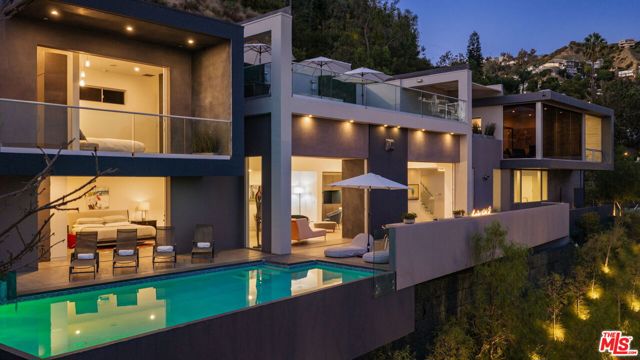 Active$6,000,0001489 Stebbins Terrace
West Hollywood, CA 900693 bd · 3.5 ba · 3,564 sq ft · built 1947
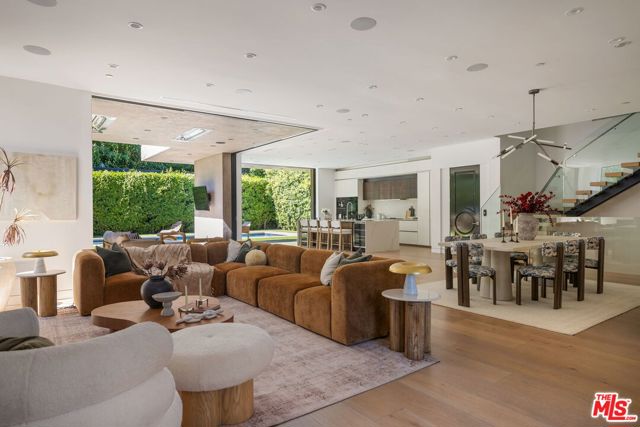 Active$4,750,0001845 Coldwater Canyon Drive
Beverly Hills, CA 902104 bd · 5 ba · 4,859 sq ft · built 2018
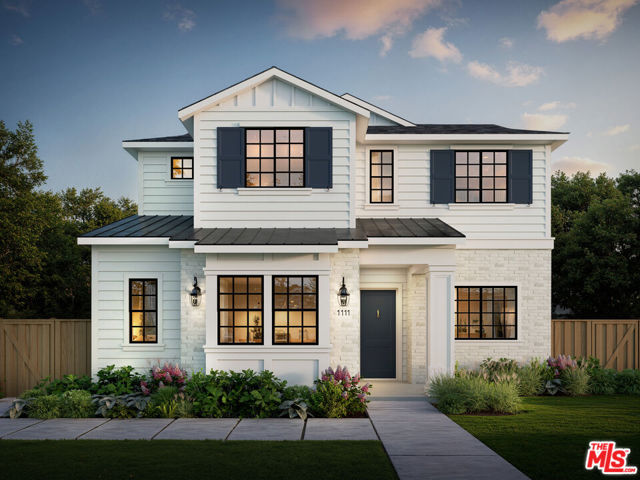 Active$6,850,0001111 Berkeley Street
Santa Monica, CA 904036 bd · 6 ba · 4,142 sq ft · built 2028
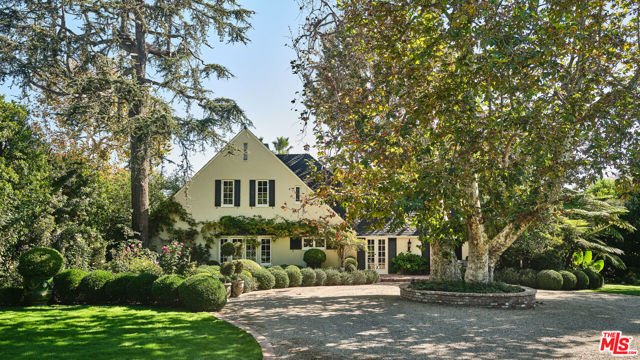 Active$10,995,000130 North Bristol Avenue
Los Angeles, CA 900494 bd · 4 ba · 4,930 sq ft · built 1924