
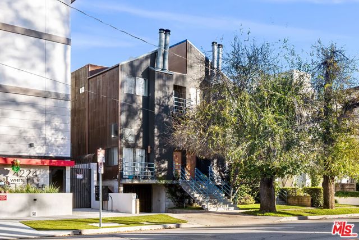
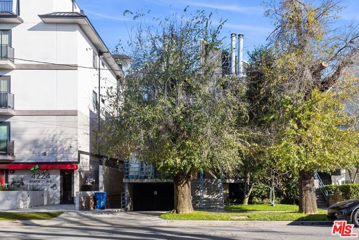
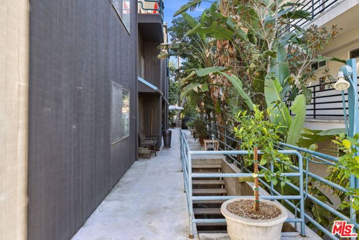
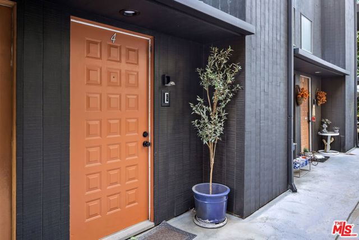
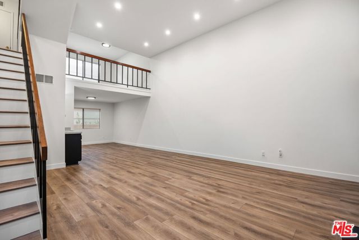
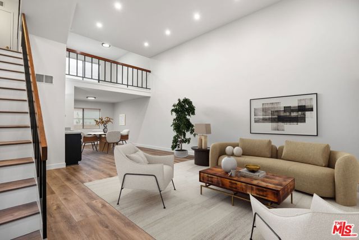
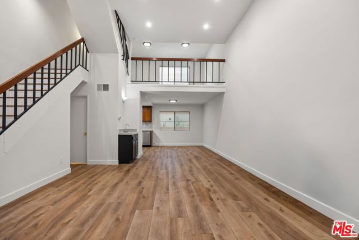
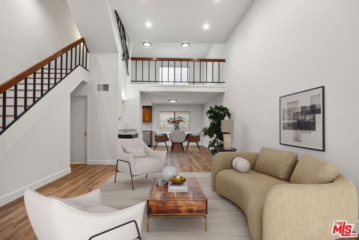
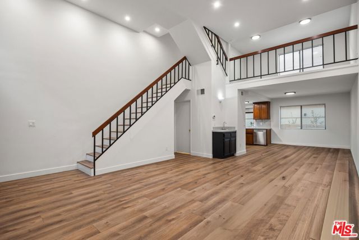
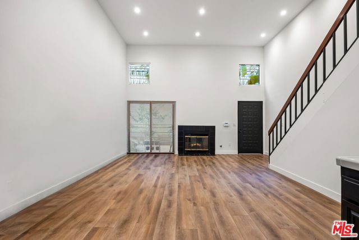
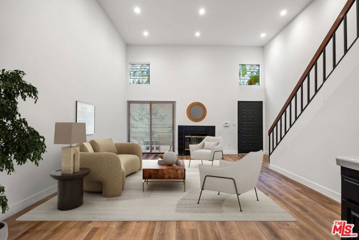
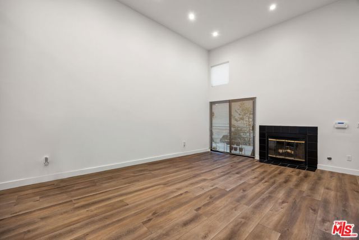
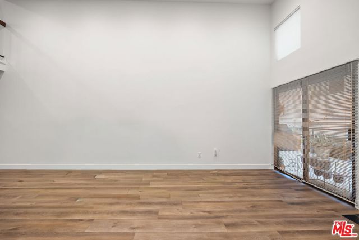
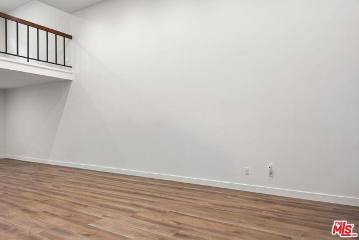
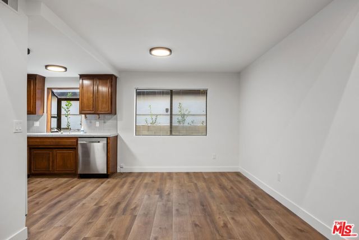
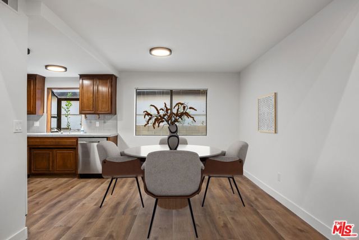
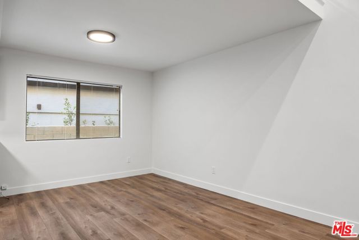
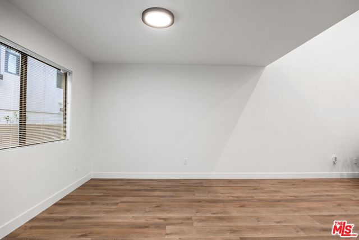
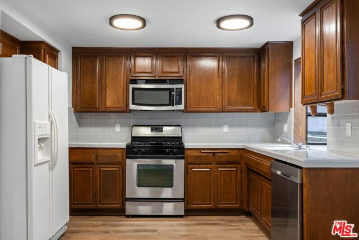
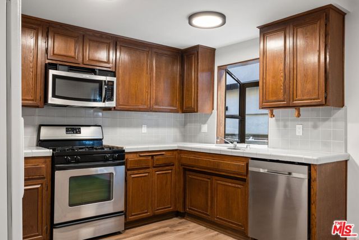
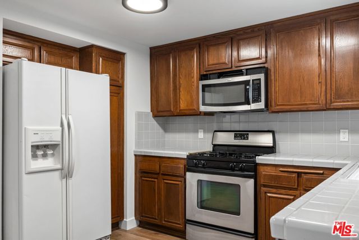
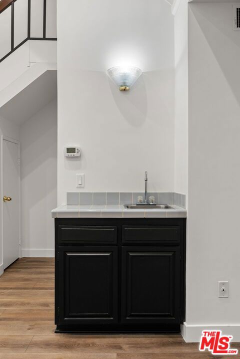
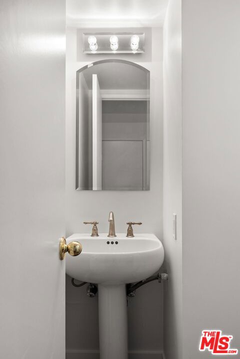
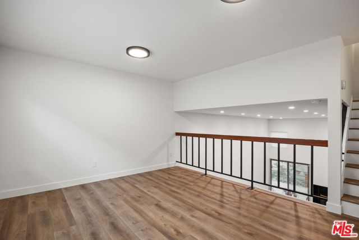
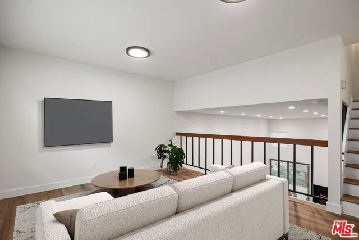
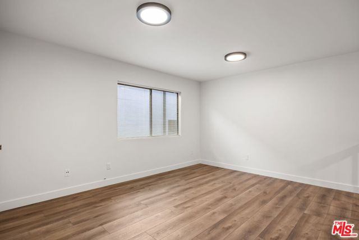
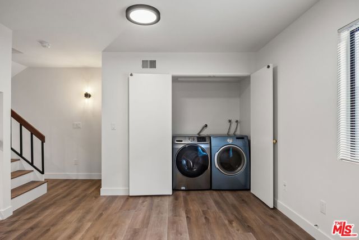
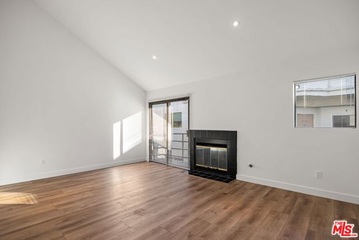
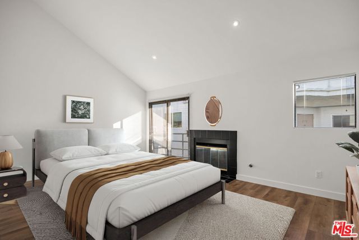
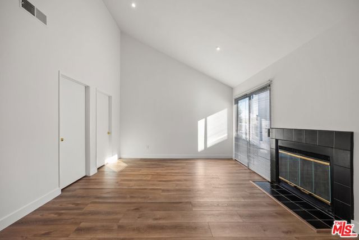
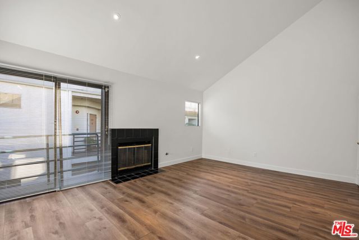
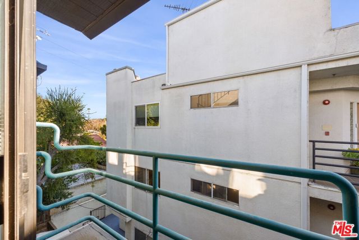
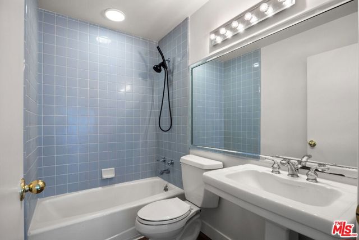
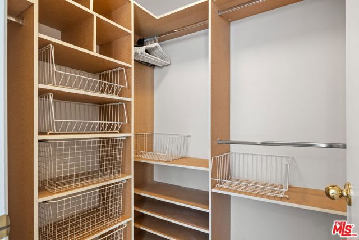
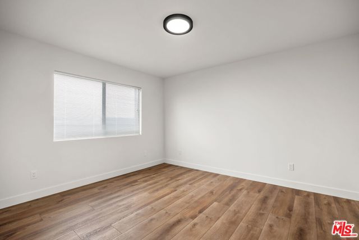
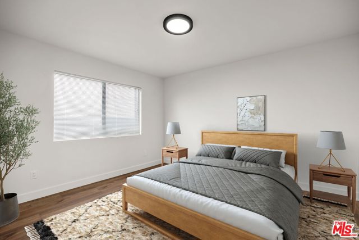
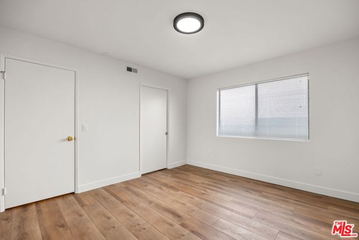
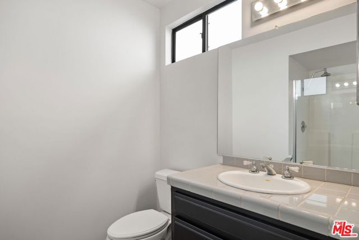
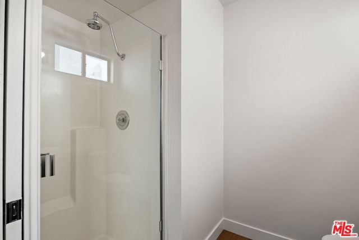
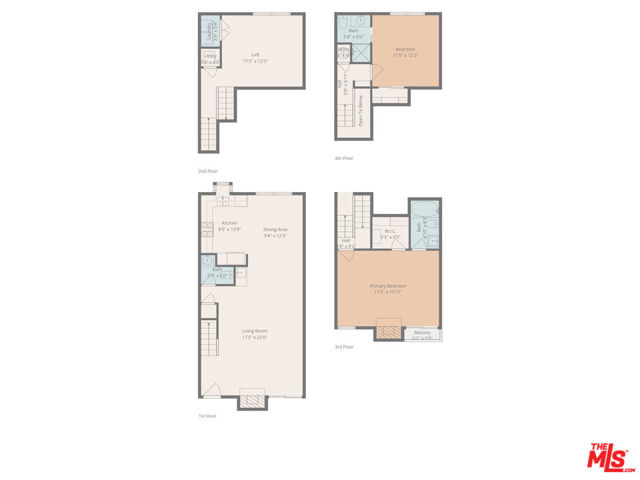
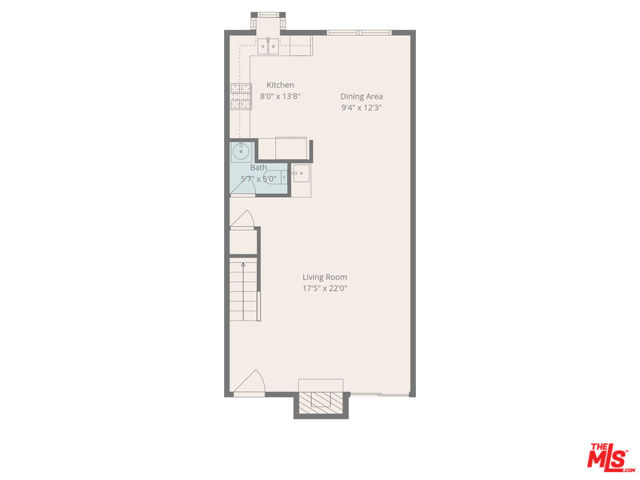
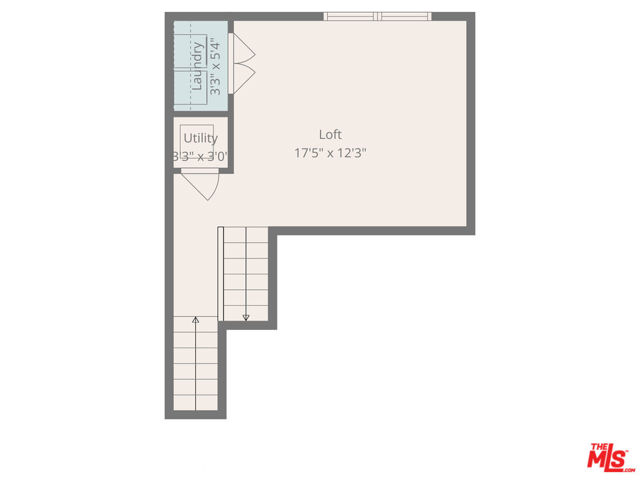
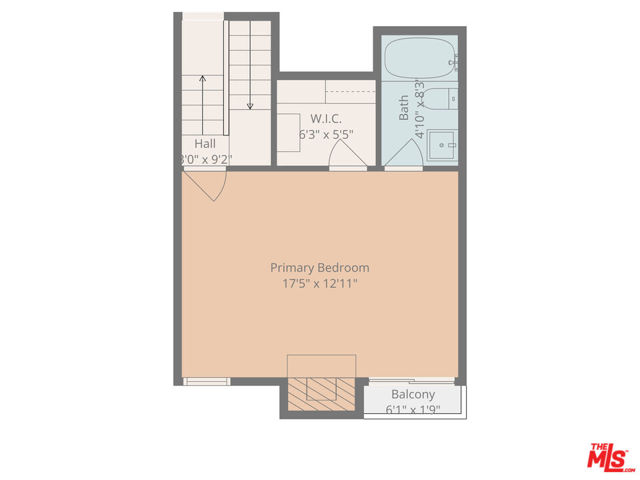
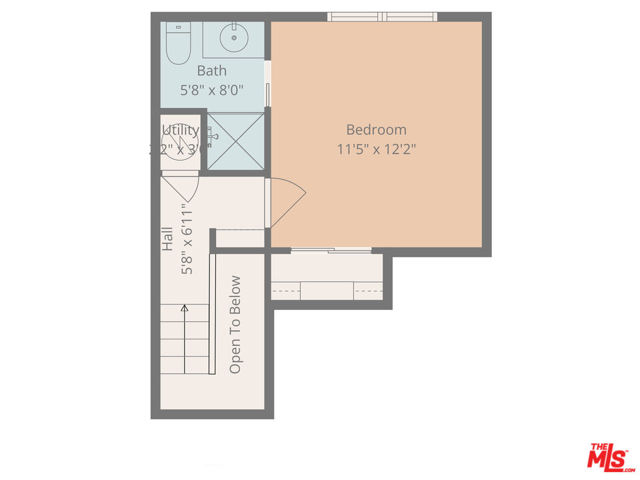
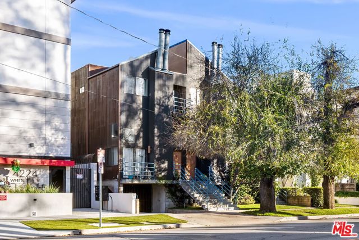
This large quiet unit is Located in a desirable Studio City pocket within the Carpenter Avenue Elementary School district and close to the upcoming Harvard Westlake Sports Complex. 4218 Whitsett Avenue Unit 4 is a well proportioned multi level Townhouse offering 1,829 square feet of living space. The main living area… is anchored by a fireplace, creating a warm & inviting space ideal for both everyday living and entertaining. The upper levels provide privacy and flexibility, highlighted by a primary suite featuring its own fireplace and private balcony. The loft level includes a washer & dryer, adding everyday convenience. The multi level layout naturally separates the living areas, bedrooms and potential work from home or guest space. The unit includes two dedicated parking spaces, a newer HVAC system and ADT Alarm & Ring system. Just minutes from local dining, shopping and the conveniences of Ventura Boulevard, the location also offers easy access to Laurel Canyon and the 101 Freeway for efficient commuting to surrounding areas.
Find The Perfect Home
'VIP' Listing Search
Whenever a listing hits the market that matches your criteria you will be immediately notified.
Join The ListSimilar Listings
 Active$825,0005317 Coldwater Canyon Avenue, D
Sherman Oaks, CA 914013 bd · 2 ba · 1,635 sq ft · built 1978
 Active$949,00011218 Camarillo Street, 406
Toluca Lake, CA 916023 bd · 2.5 ba · 1,630 sq ft · built 2009
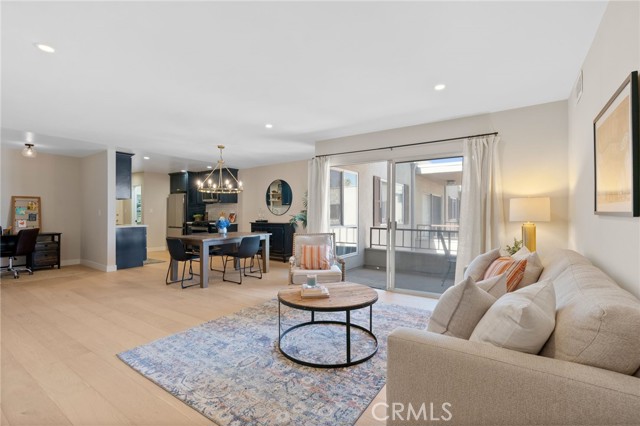 Active$768,00010707 Camarillo Street, 314
North Hollywood, CA 916022 bd · 2 ba · 1,300 sq ft · built 1965
 Active$630,00014630 Dickens Street, 105
Sherman Oaks, CA 914032 bd · 2 ba · 1,339 sq ft · built 1987
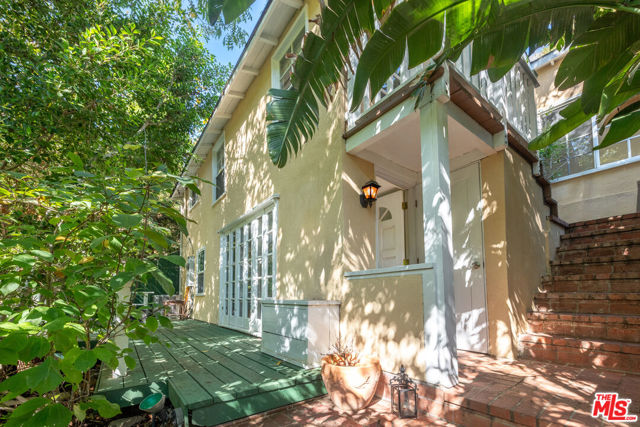 Active$1,050,00010001 Westwanda Drive
Beverly Hills, CA 902102 bd · 2 ba · 1,029 sq ft · built 1924
 Active$825,0007608 Ani Way
North Hollywood, CA 916054 bd · 3 ba · 1,686 sq ft · built 2016