
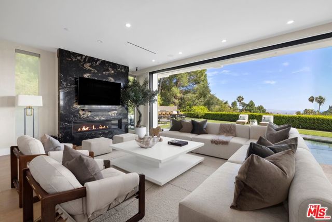
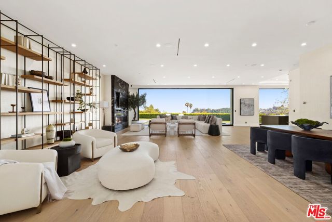
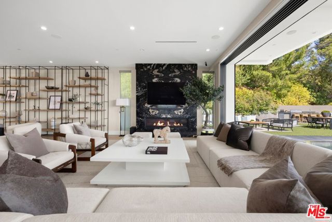
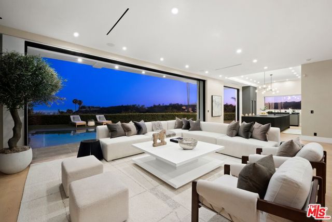
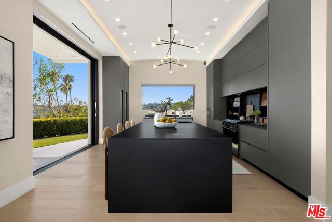
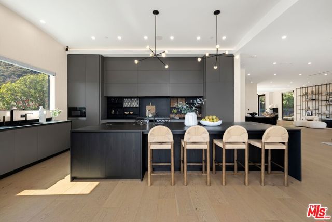
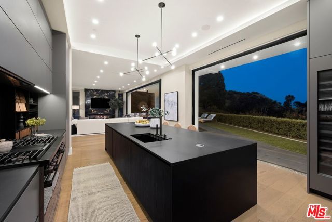
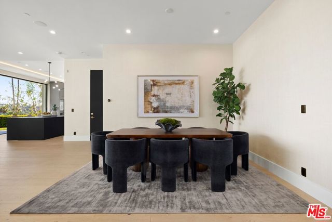
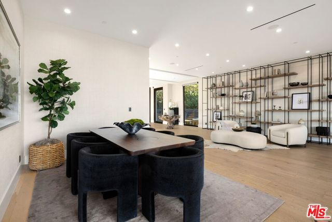
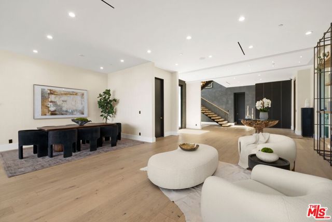
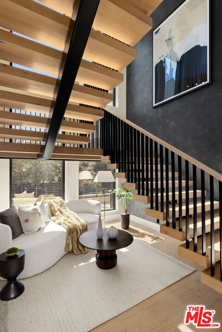
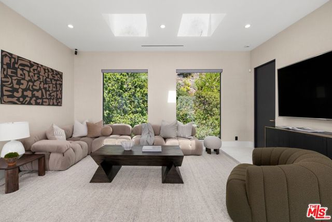
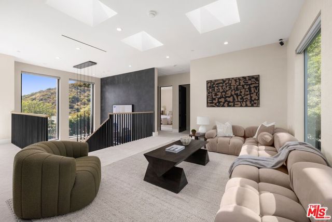
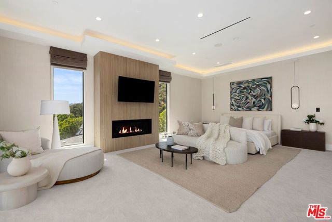
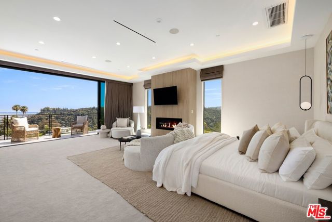
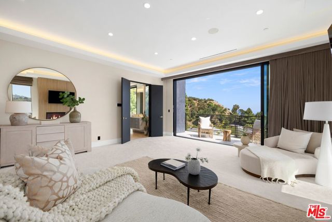
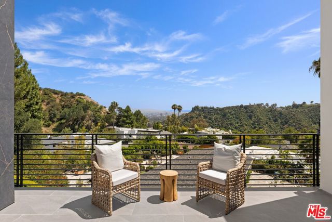
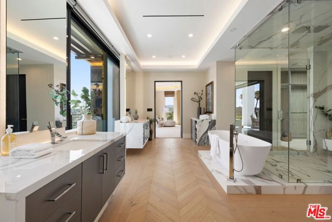
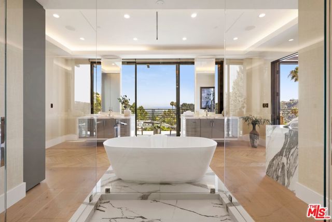
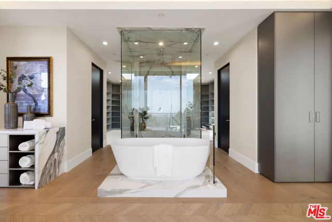
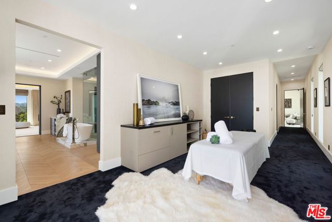
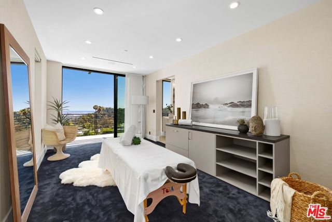
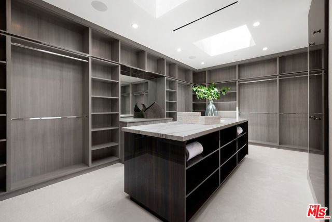
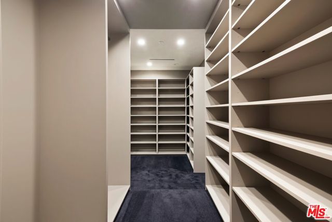
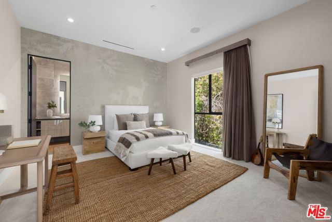
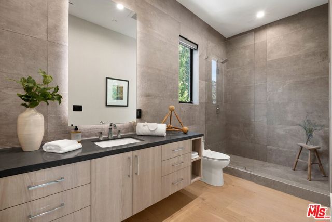
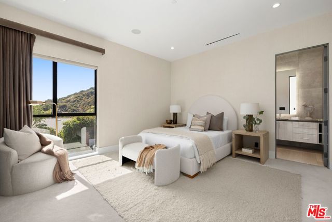
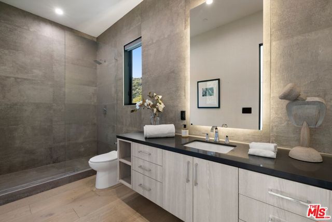
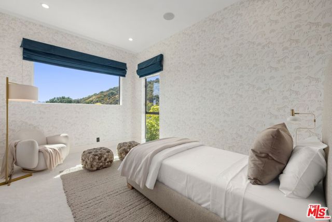
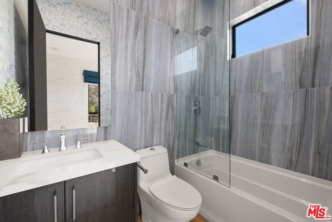
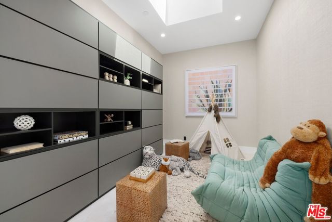
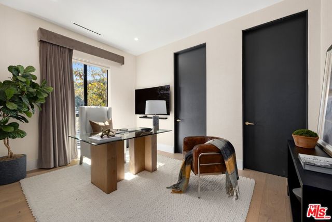
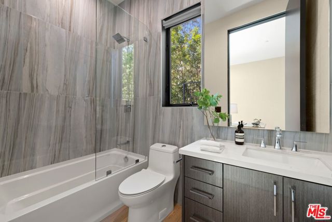
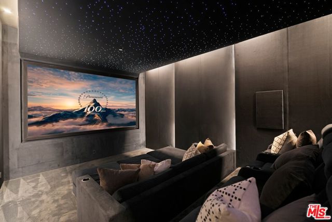
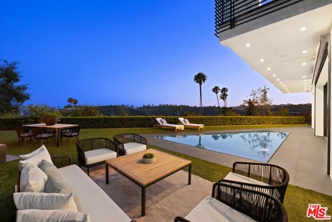
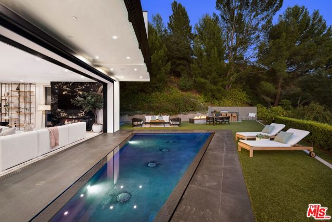
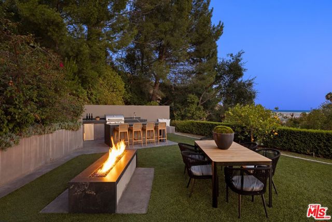
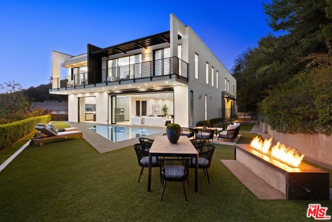
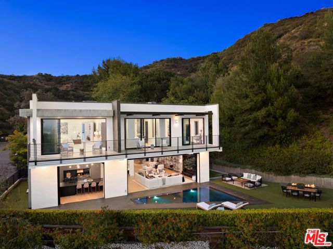
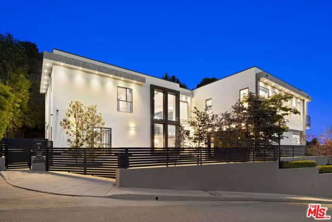
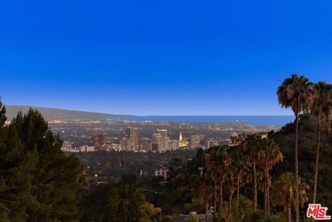
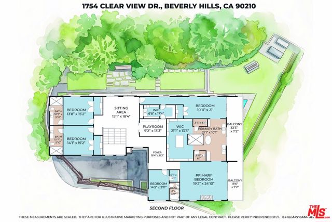
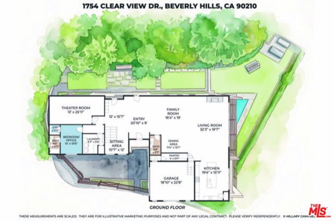
Privately set on a quiet Beverly Hills cul-de-sac just 10 minutes from Rodeo Drive, this 2021-built contemporary estate showcases spectacular 180-degree canyon, city, Wilshire Corridor, and ocean views framed by the Santa Monica Mountains. Tall ceilings and an open-concept floor plan with floor-to-ceiling Fleetwood… pocket doors create a seamless indoor-outdoor flow filled with natural light. The sleek black Poliform kitchen is appointed with Miele, Gaggenau, and Dacor appliances, while premium Poliform built-in cabinetry is featured throughout the home. Upstairs offers four bedrooms with the potential for a fifth, including a luxurious primary suite with a spa-like bath, expansive walk-in closet, dedicated shoe closet, and a versatile exercise/massage room. Additional features include a custom movie theater with Starlight Headliner ceilings and snack bar, two custom-built safes, a guest suite, an oversized RV-height garage, a gated driveway, putt putt, a built-in fire pit and bbq, and ample street parking.
Find The Perfect Home
'VIP' Listing Search
Whenever a listing hits the market that matches your criteria you will be immediately notified.
Join The ListSimilar Listings
 Active$1,425,00010335 Oletha Lane
Los Angeles, CA 900772 bd · 2 ba · 1,630 sq ft · built 1998
 Active$3,575,00015539 Hamner Drive
Los Angeles, CA 900774 bd · 3 ba · 3,596 sq ft · built 1960
 Active$139,0003923 Deer Avenue
Sherman Oaks, CA 91423
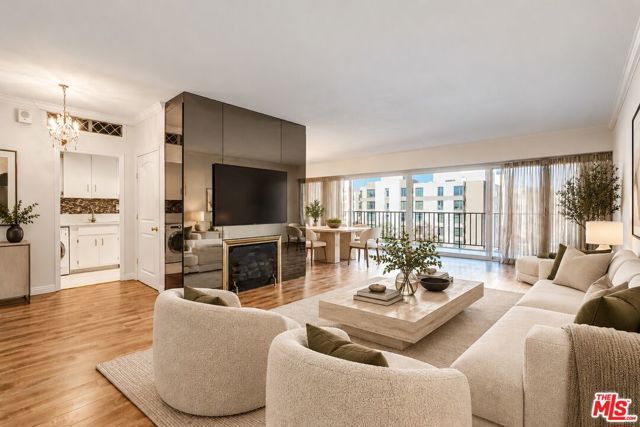 Active$699,00010450 Wilshire Boulevard, 4F
Los Angeles, CA 900241 bd · 1 ba · 1,098 sq ft · built 1961
 Active$1,925,0008963 Cynthia Street
West Hollywood, CA 900692 bd · 2 ba · 1,374 sq ft · built 1938
 Active$749,0008787 Shoreham Drive, 105
West Hollywood, CA 900691 bd · 1 ba · 822 sq ft · built 1963