
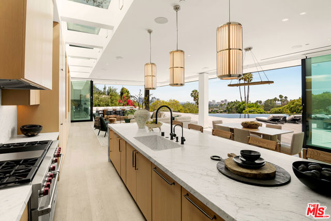
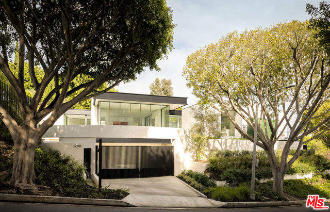
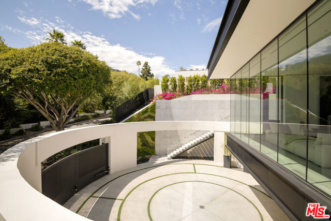
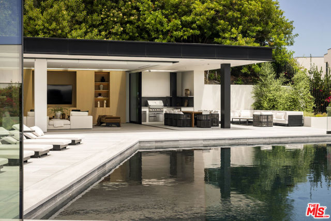
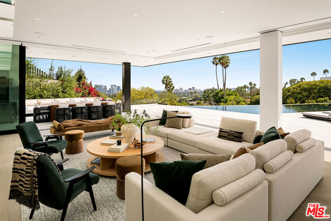
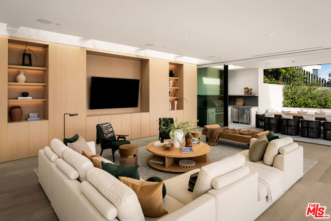
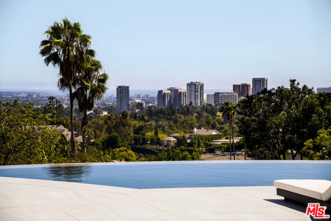
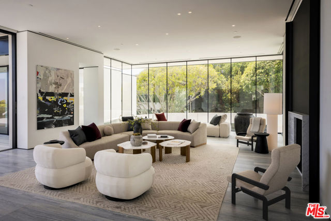
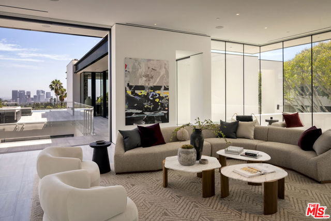
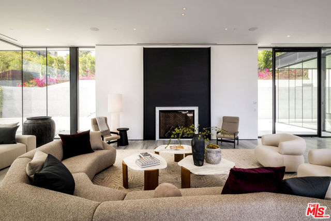
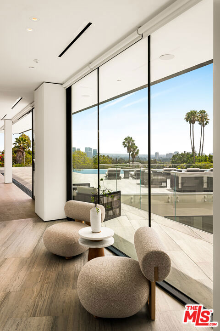
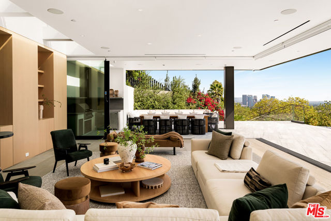
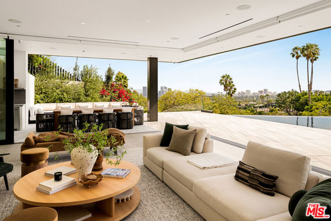
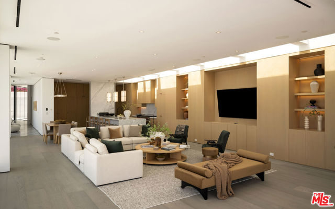
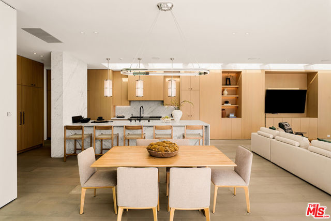
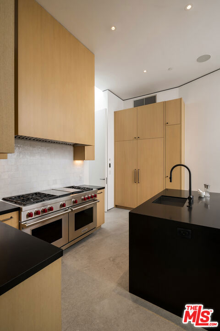
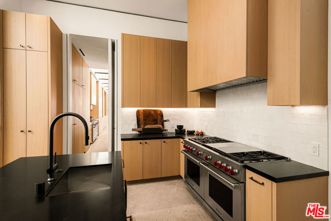
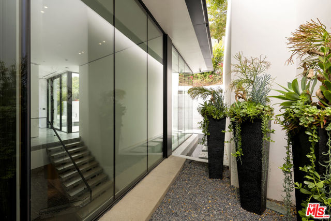
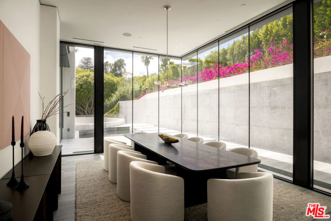
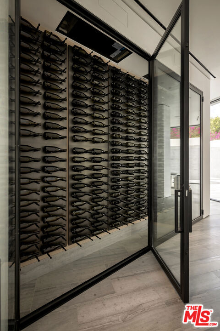
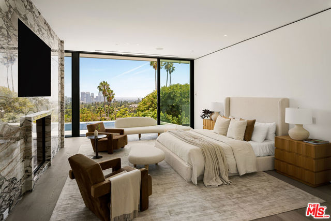
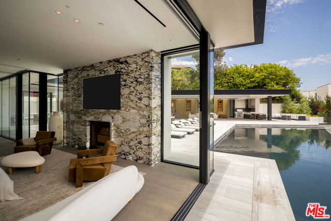
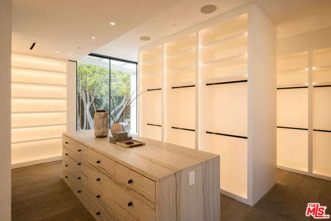
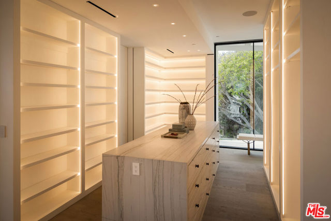
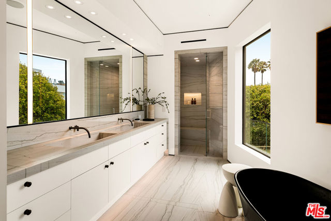
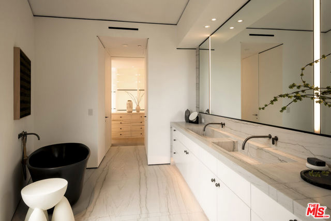
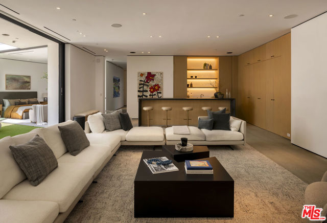
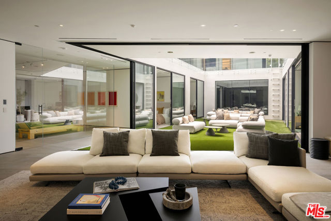
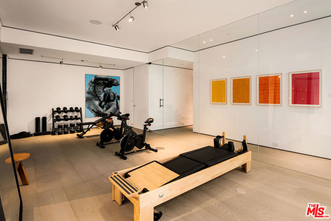
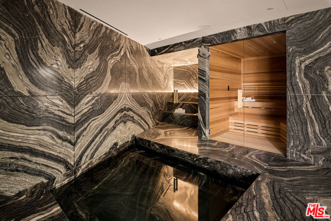
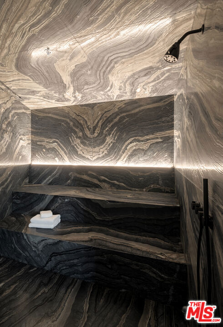
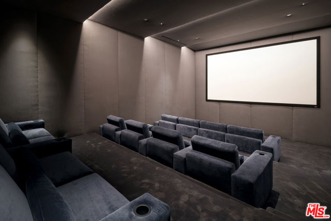
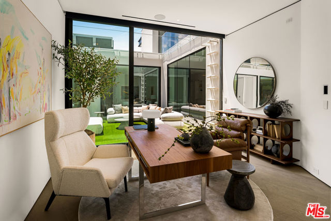
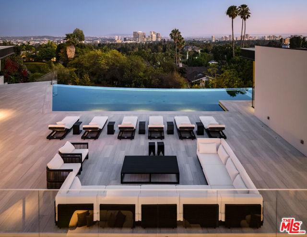
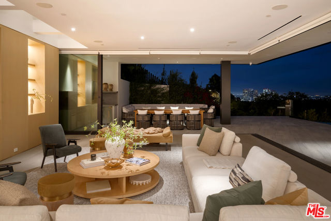
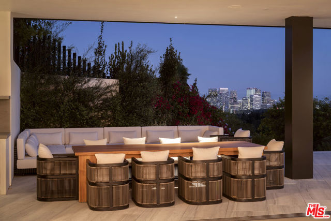
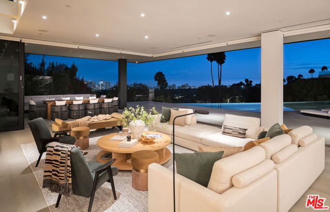
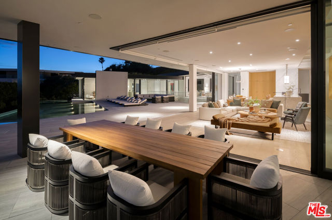
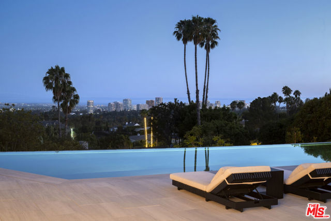
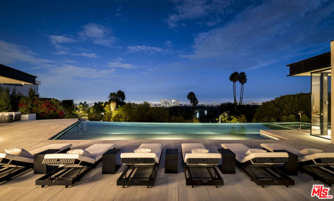
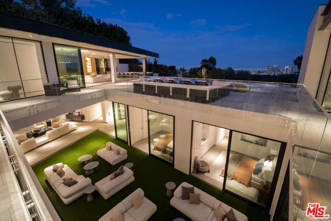
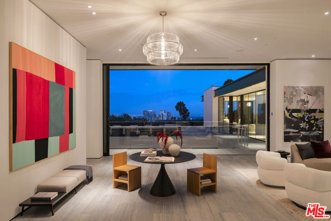
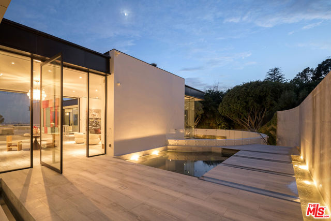
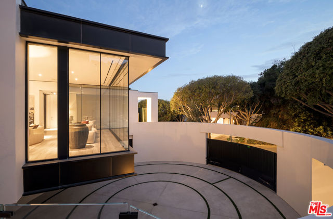
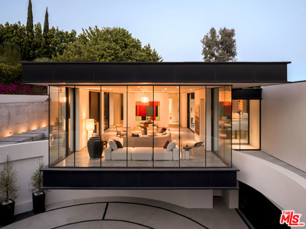
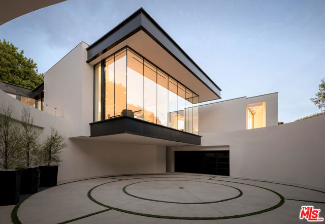
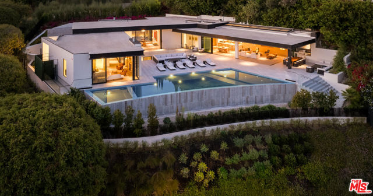
Perched in the lower hills with sweeping city skyline vistas, this ultra-luxurious Beverly Hills architectural masterpiece opens via a grand, gated motor court with parking for six cars and a five-car garage, welcoming you into an entertainer's paradise designed for both glamorous events and intimate family evenings.… Warm, modern finishes and soaring floor-to-ceiling glass walls frame the main level, which features a formal living room, an elegant dining room, and a spacious chef's kitchen boasting an expansive waterfall island that flows seamlessly into a sun-drenched family room. Glass pocket doors disappear to reveal oversized entertainer decks equipped with an elevator, outdoor kitchen and dining area, an infinity-edge pool and spa, and breathtaking city views. Main-floor luxury peaks in the primary suite, highlighting a magnificent custom wardrobe and dressing wing. Meanwhile, the lower level unfolds into a media room, a secondary family room with a bar, a gym, and a full spa complete with an indoor hot tub, sauna, and cold plunge. Featuring three dedicated guest suites and staff quarters, this entire lower level surrounds an open, sunlit courtyard that floods every space with natural light.
Find The Perfect Home
'VIP' Listing Search
Whenever a listing hits the market that matches your criteria you will be immediately notified.
Join The ListSimilar Listings
 Active$1,925,0008963 Cynthia Street
West Hollywood, CA 900692 bd · 2 ba · 1,232 sq ft · built 1938
 Active$1,425,00010335 Oletha Lane
Los Angeles, CA 900772 bd · 2 ba · 1,630 sq ft · built 1998
 Active$749,0008787 Shoreham Drive, 105
West Hollywood, CA 900691 bd · 1 ba · 822 sq ft · built 1963
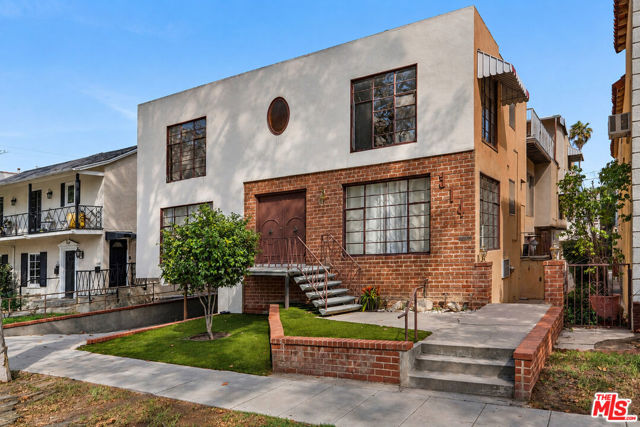 Active$3,700,000314 North Almont Drive
Beverly Hills, CA 902117,677 sq ft · built 1956
 Active$2,995,0009801 Hillgreen Place
Beverly Hills, CA 902124 bd · 4 ba · 2,702 sq ft · built 1949
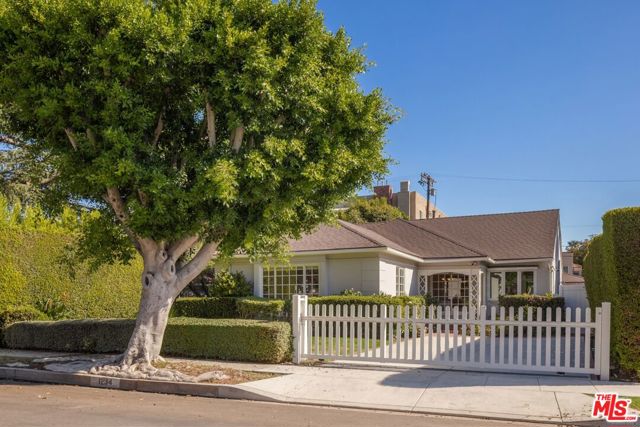 Active$2,480,0001234 Peck Drive
Los Angeles, CA 900352 bd · 2 ba · 1,702 sq ft · built 1942