Search Listings
Search Listings›5344 Oak Park Avenue
SaveShare
ActiveResidential
5344 Oak Park Avenue photo 15344 Oak Park Avenue photo 25344 Oak Park Avenue photo 35344 Oak Park Avenue photo 45344 Oak Park Avenue photo 55344 Oak Park Avenue photo 65344 Oak Park Avenue photo 75344 Oak Park Avenue photo 85344 Oak Park Avenue photo 95344 Oak Park Avenue photo 105344 Oak Park Avenue photo 115344 Oak Park Avenue photo 125344 Oak Park Avenue photo 135344 Oak Park Avenue photo 145344 Oak Park Avenue photo 155344 Oak Park Avenue photo 165344 Oak Park Avenue photo 175344 Oak Park Avenue photo 185344 Oak Park Avenue photo 195344 Oak Park Avenue photo 205344 Oak Park Avenue photo 215344 Oak Park Avenue photo 225344 Oak Park Avenue photo 235344 Oak Park Avenue photo 245344 Oak Park Avenue photo 255344 Oak Park Avenue photo 265344 Oak Park Avenue photo 275344 Oak Park Avenue photo 285344 Oak Park Avenue photo 295344 Oak Park Avenue photo 305344 Oak Park Avenue photo 315344 Oak Park Avenue photo 325344 Oak Park Avenue photo 335344 Oak Park Avenue photo 345344 Oak Park Avenue photo 355344 Oak Park Avenue photo 365344 Oak Park Avenue photo 375344 Oak Park Avenue photo 385344 Oak Park Avenue photo 395344 Oak Park Avenue photo 405344 Oak Park Avenue photo 415344 Oak Park Avenue photo 425344 Oak Park Avenue photo 435344 Oak Park Avenue photo 445344 Oak Park Avenue photo 455344 Oak Park Avenue photo 465344 Oak Park Avenue photo 475344 Oak Park Avenue photo 485344 Oak Park Avenue photo 495344 Oak Park Avenue photo 50

5344 Oak Park Avenue

Encino, CA 91316
Beds6
Baths6
Square Ft.6,504
$6,895,000
Listing provided by Ginger Glass, Compass · Co-listed by Hila Leib, Beverly & Company Luxury Properties

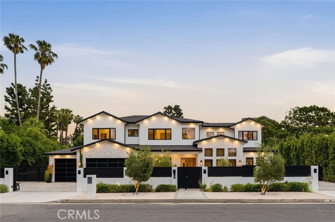
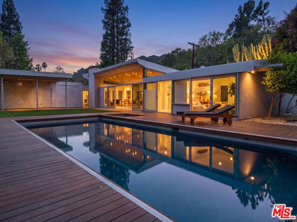
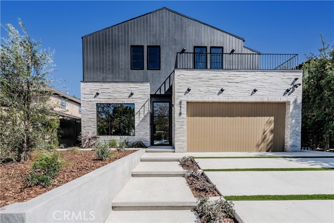
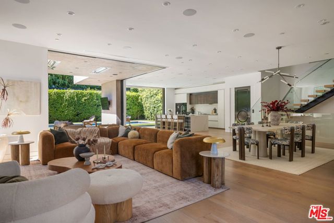
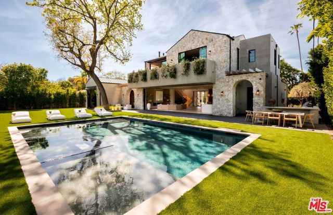
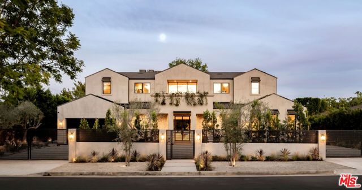
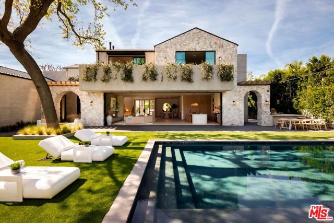
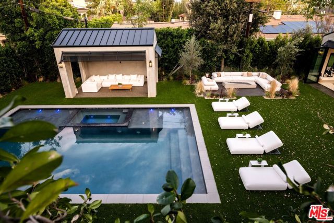
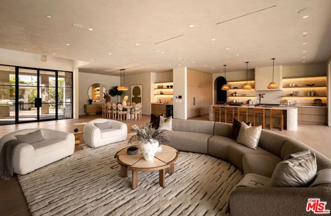
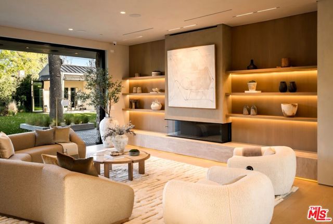
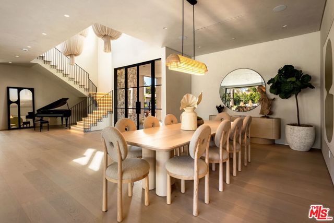
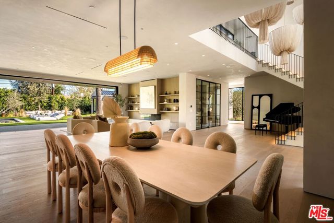
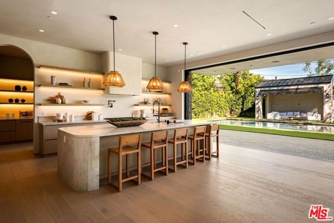
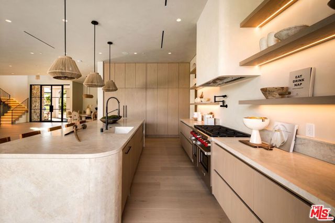
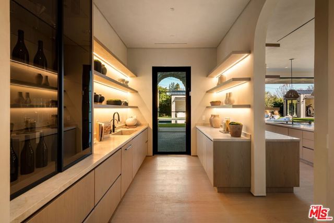
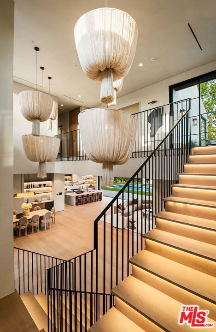
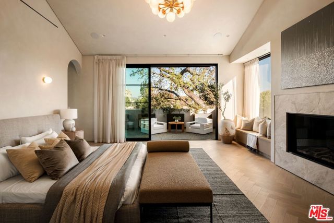
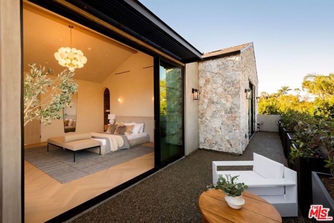
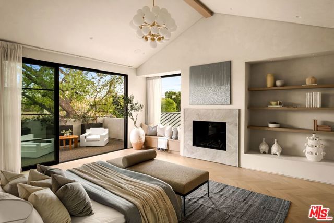
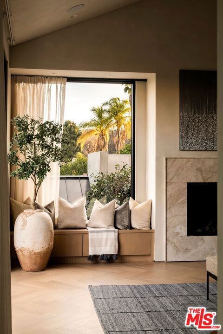
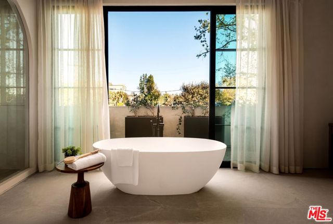
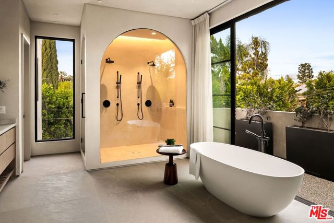
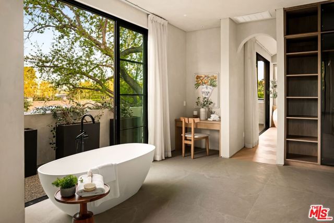
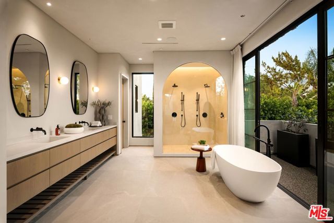
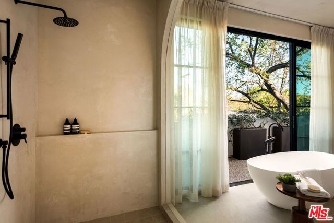
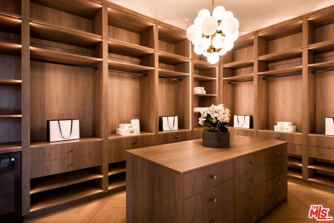
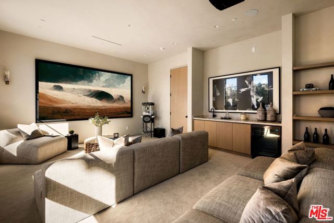
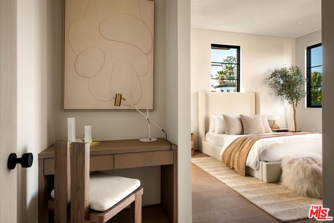
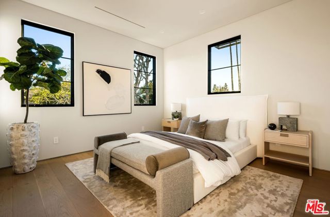
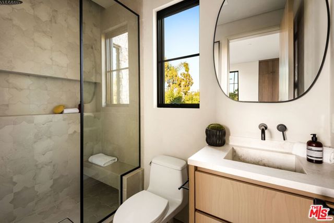
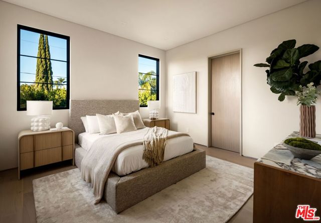
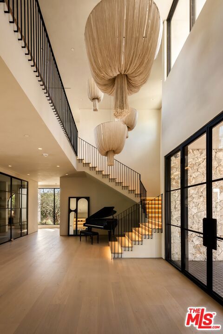
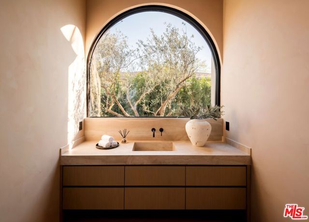
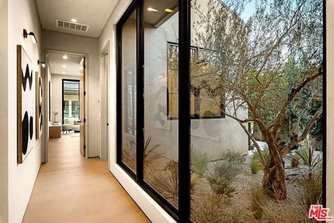
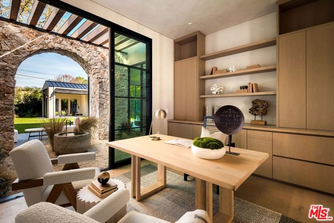
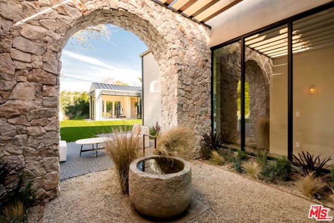
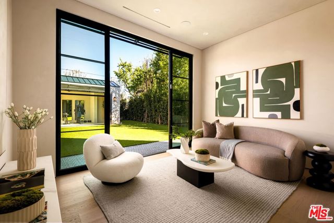
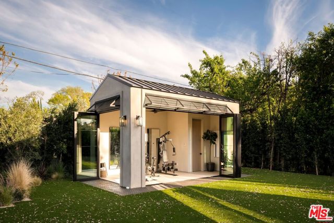
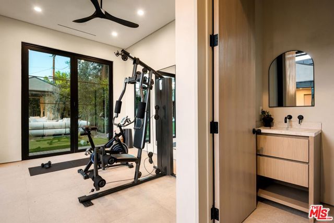
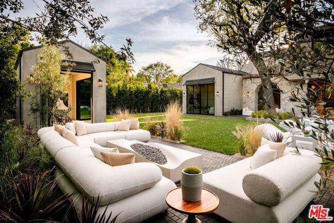
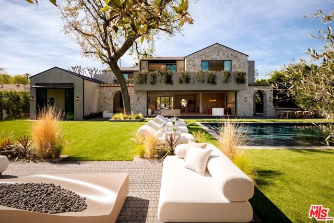
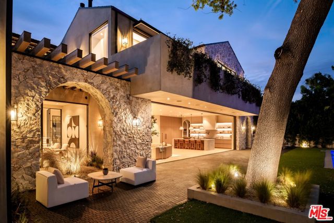
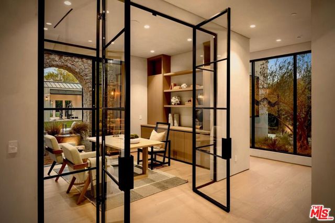
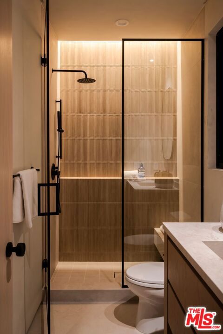
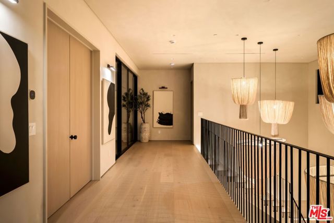
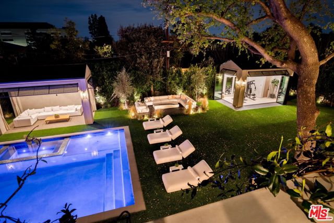
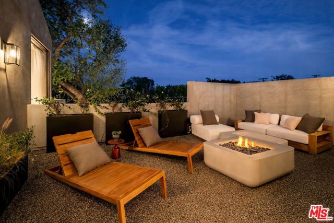
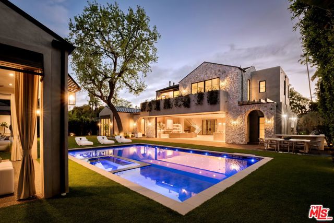
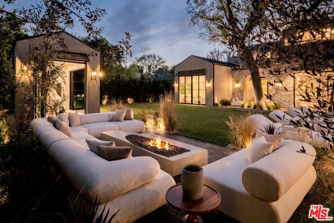
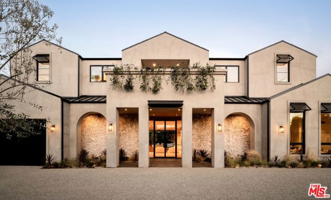
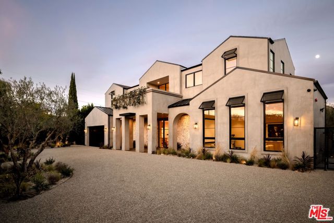
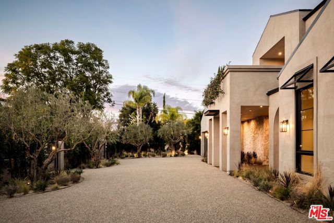
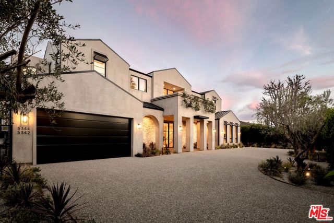
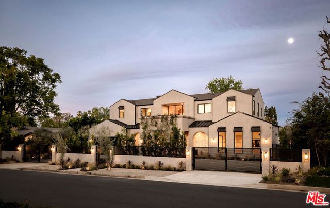
Introducing this architectural estate in the prestigious Amestoy Estates of Encino. This exceptional 6 bedroom, 5.5 bathroom residence showcases sophisticated design, grand scale, and impeccable craftsmanship throughout. Thoughtfully designed interiors feature custom cabinetry, top tier appliances, a secondary prep… kitchen, and an expansive walk in pantry, creating an effortless flow for both everyday living and elevated entertaining.Sunlit living spaces open seamlessly to a private resort inspired backyard complete with a stunning oversized pool, a spacious cabana, and lush landscaping designed to create a tranquil and secluded retreat. A separate recreation room with its own half bath provides versatile space ideal for a wellness studio, creative workspace, guest quarters, or additional lounge.The home is further enhanced by a spacious executive office, a state of the art movie theater, full smart home integration, comprehensive security system with cameras, and thoughtfully designed modern amenities throughout.A grand circular driveway and two car garage provide a striking arrival experience while offering both presence and convenience. An extraordinary offering in one of Encino's most coveted neighborhoods, presenting a rare opportunity to own a newly built estate of exceptional quality and design. Shown by private appointment only.

Listing Snapshot
Days online70
Last updatedOct 5, 2026
Property typeSingle Family Residence
Beds6
Full baths5
Square ft.6,504
Lot size0.39 Acres
Year built1960
MLS number00-26865811
Additional Details
Bedrooms
Beds Total: 6
Bathrooms
Baths Total: 7,Baths Full: 5,Baths Half: 2
Building
Year Built: 1960,Building Area Total: 6504,Living Area: 6504,Stories Total: 2,Levels: Two,Common Walls: No Common Walls,Architectural Style: Contemporary,Property Condition: Updated/Remodeled
Lot
Lot Size Acres: 0.39,Lot Size Square Feet: 17031
Interior
Interior Features: Ceiling Fan(s),High Ceilings,Recessed Lighting,Kitchen Island,Kitchen Open to Family Room,Walk-In Pantry,Flooring: Wood,Fireplace Features: Fire Pit,Living Room,Patio,Kitchen Appliances: Disposal,Oven,Barbecue,Dishwasher,Gas Cooktop,Microwave,Refrigerator,Laundry Features: Dryer Included,Upper Level,Washer Included,Window Features: Drapes,Security Features: Smoke Detector(s),Automatic Gate,Carbon Monoxide Detector(s),Card/Code Access,Fire and Smoke Detection System,Fire Rated Drywall,Fire Sprinkler System,Gated Community
Exterior
Pool Features: Heated,In Ground,Spa Features: Heated,In Ground,Fencing: Electric
Parking
Parking Features: Auto Driveway Gate,Driveway
Cooling
Cooling: Electric
Heating
Heating: See Remarks,Central
Community
Association Amenities: Gas
Utilities
Water Source: None

Find The Perfect Home

'VIP' Listing Search

Whenever a listing hits the market that matches your criteria you will be immediately notified.

Join The List
Listing information © 2026 The MLS (via the CSMAR data share). All rights reserved. Information deemed reliable but not guaranteed. IDX information is provided exclusively for consumers’ personal, non-commercial use.
(818) 307-3792 Text