
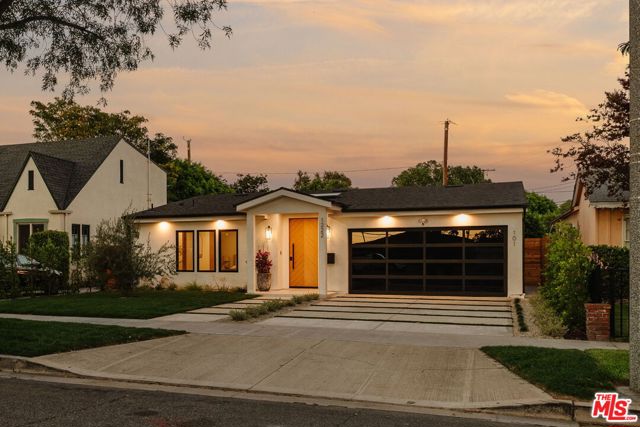
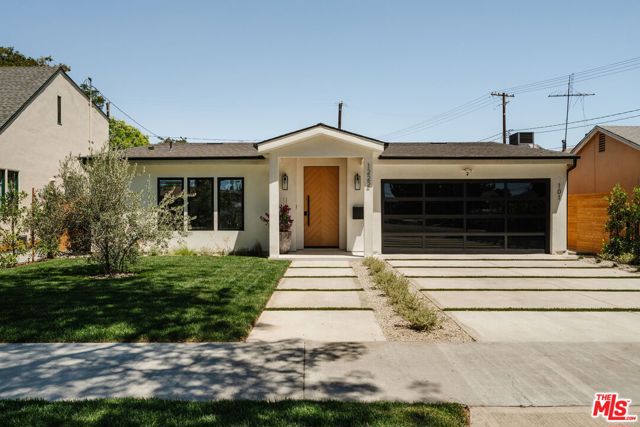
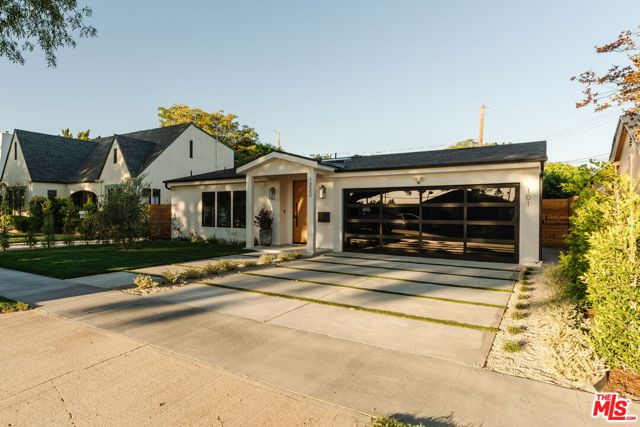
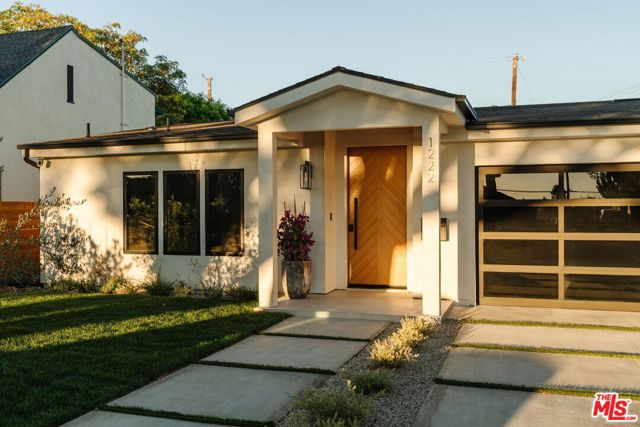
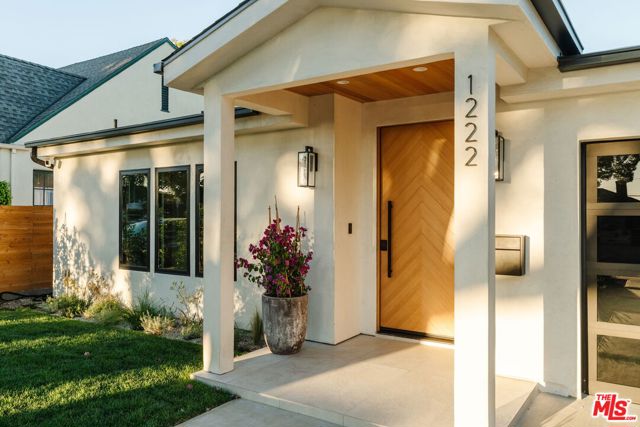
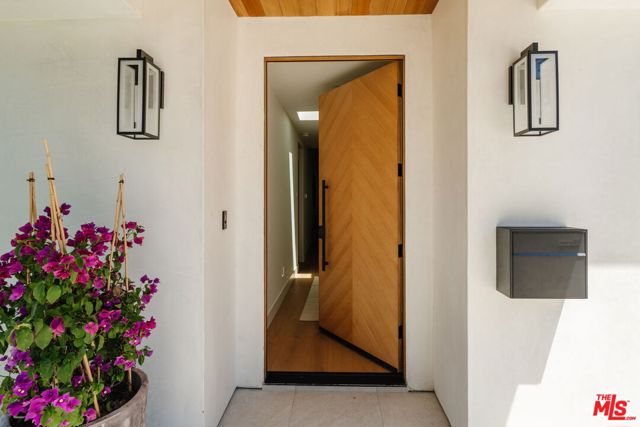
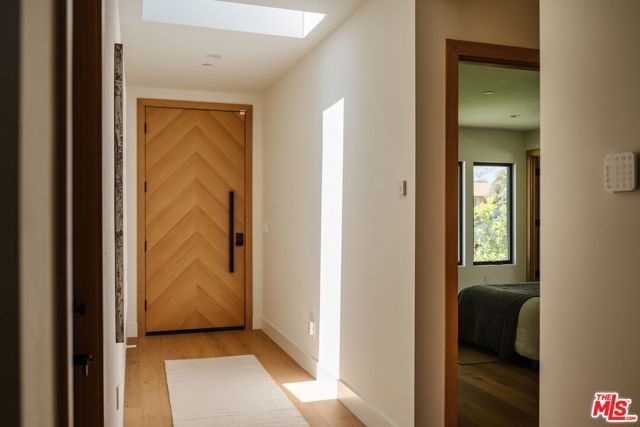
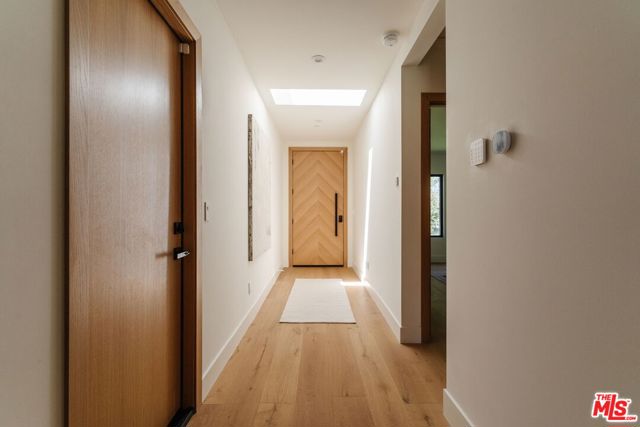
Thoughtfully reimagined with exceptional craftsmanship and timeless design, this turnkey Burbank residence offers luxury living in one of the city's most desirable neighborhoods. Set on a 7,470 sq. ft. lot, the property features 2,730 sq. ft. of living space, including a beautifully appointed 3-bedroom, 3.5-bath main… residence and a fully permitted detached 1-bedroom, 1-bath ADU with a separate address, electrical meter, and private street and alley access. The light-filled main home showcases soaring ceilings, wide-plank engineered oak floors, custom oak doors, black Milgard windows, imported designer tile, a dramatic linear fireplace, and expansive sliding glass doors that create seamless indoor-outdoor living. The chef's kitchen is appointed with custom cabinetry, a striking Taj Mahal quartz waterfall island and full-height backsplash, premium Thermador appliances, dual sinks, and a wine refrigerator. The serene primary suite features dual walk-in closets and a spa-inspired bath with a freestanding soaking tub, oversized walk-in shower, and premium Brizo fixtures. Smart-home amenities include whole-home Wi-Fi, integrated audio, Ring security, extensive low-voltage wiring, and EV charging. Outdoor spaces are designed for entertaining, featuring a covered patio with a cedar ceiling, recessed lighting, ceiling fan, built-in speakers, and an outdoor kitchen with a Blaze BBQ, refrigerator, and granite bar seating. The expansive backyard is enhanced by Mediterranean landscaping with olive and fig trees, lavender, ornamental grasses, mature ficus privacy hedges, automatic irrigation, and wood privacy fencing. The backyard utility layout is prewired for future pool equipment. The detached ADU offers a full kitchen, spacious living room and bedroom, side-by-side laundry, sliding door to the backyard, Samsung appliances, owned solar, dedicated networking infrastructure, and independent HVAC and security systems. Ideally located adjacent to the Chandler Bike Path and just minutes from Warner Bros., Disney, The Burbank Studios, the Warner Bros. Ranch redevelopment, and Hollywood Burbank Airport's new terminal project, this rare offering combines luxury, flexibility, and an exceptional Burbank lifestyle on one of the area's widest residential streets.
Find The Perfect Home
'VIP' Listing Search
Whenever a listing hits the market that matches your criteria you will be immediately notified.
Join The ListSimilar Listings
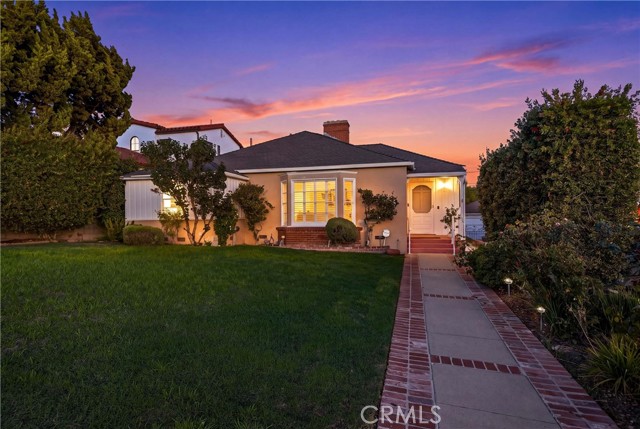
 Sold$2,200,000523 East Fairmount
Burbank, CA 915014 bd · 4.5 ba · 3,354 sq ft · built 1940
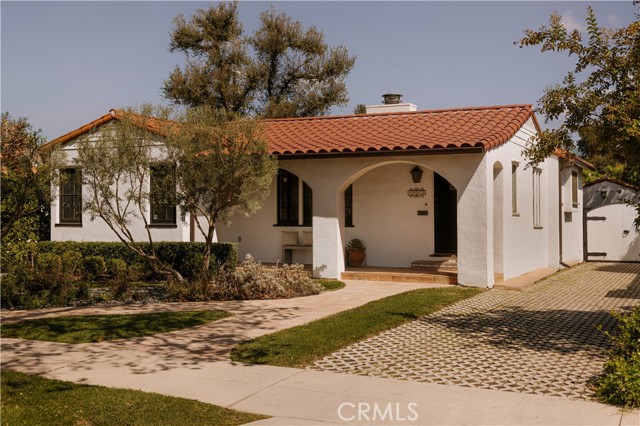
 Sold$1,550,000730 East Fairmount Road
Burbank, CA 915013 bd · 2 ba · 2,342 sq ft · built 1940
 Sold$2,300,0004442 Farmdale Avenue
Studio City, CA 916023 bd · 2 ba · 2,041 sq ft · built 1936
 Sold$2,125,0005631 Park Oak Place
Los Angeles, CA 900683 bd · 3 ba · 2,283 sq ft · built 1956
 Sold$1,505,0002541 Canyon Oak Drive
Los Angeles, CA 900683 bd · 3 ba · 2,126 sq ft · built 1978
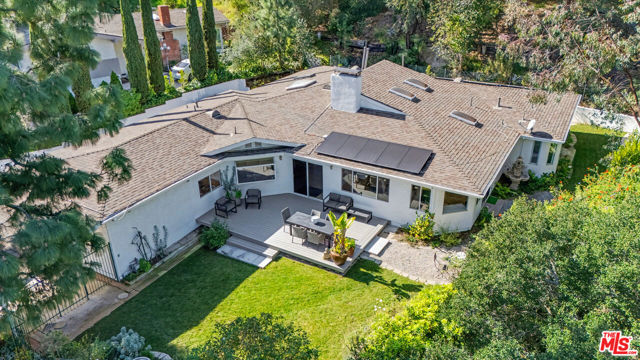 Sold$2,259,75012004 Briarvale Lane
Studio City, CA 916044 bd · 3 ba · 3,043 sq ft · built 1963